Beautifully situated in desirable Mountain View Estates, this inviting 3-bedroom, 2-bath home offers INCREDIBLE HUALAPAI MOUNTAIN VIEWS, a spacious split-bedroom layout, and plenty of room for comfortable everyday living. The open-concept interior is filled with natural light from numerous windows and features ceramic tile throughout the main living areas, plush carpeting in the bedrooms, and select window coverings. The large kitchen offers generous workspace, a CENTER ISLAND WITH BREAKFAST BAR SEATING, a pantry, and ALL STAINLESS STEEL APPLIANCES WILL CONVEY with the home. Just off the kitchen, the interior laundry room includes custom built-in shelving and a hanging rod for added organization. The bright and spacious primary suite features a large walk-in closet with built-in shelving and abundant hanging space. The primary bathroom includes dual sinks with granite countertops and a walk-in shower with dual glass doors. Two guest bedrooms and a full guest bathroom are located on the opposite side of the home, providing added privacy with the SPLIT-BEDROOM LAYOUT. Outside, the landscaped front yard creates attractive curb appeal, while an additional concrete parking pad leads directly to the double iron gates and RV PARKING ALONG THE SOUTH SIDE OF THE HOME no driving through the rocks. The backyard is a blank canvas ready for your landscaping, entertaining, or outdoor living ideas, and the LARGE STORAGE SHED WILL CONVEY. A 2-CAR ATTACHED GARAGE completes this well-designed Mountain View Estates home.
Pending
$319,900
2303 Wildflower Street, Kingman, AZ 86401
3beds
1,496sqft
:
Get pre-qualified$1,939/mo
Single Family Residence
Built in 2018
6,534 Square Feet Lot
$318,500 Zestimate®
$214/sqft
$-- HOA
What's special
Spacious split-bedroom layoutIncredible hualapai mountain viewsLarge storage shedNumerous windowsFull guest bathroomAll stainless steel appliancesTwo guest bedrooms
- 19 days |
- 370 |
- 14 |
Likely to sell faster than
Zillow last checked:
Listing updated:
Listed by:
Julie Moon 928-715-4242,
Century 21 Highland
Source: Momentum MLS,MLS#: 040556 Originating MLS: Western AZ Regional Real Estate Data Exchange
Originating MLS: Western AZ Regional Real Estate Data ExchangeFacts & features
Interior
Bedrooms & bathrooms
- Bedrooms: 3
- Bathrooms: 2
- Full bathrooms: 2
Heating
- Central, Gas
Cooling
- Central Air, Electric
Appliances
- Included: Dryer, Dishwasher, Disposal, Gas Oven, Gas Range, Microwave, Refrigerator, Water Heater, Washer, ENERGY STAR Qualified Appliances
- Laundry: Electric Dryer Hookup, Inside
Features
- Breakfast Bar, Ceiling Fan(s), Dining Area, Dual Sinks, Granite Counters, Main Level Primary, Primary Suite, Open Floorplan, Pantry, Shower Only, Separate Shower, Walk-In Closet(s), Window Treatments, Programmable Thermostat
- Flooring: Carpet, Tile
- Windows: Window Coverings
- Has fireplace: Yes
- Fireplace features: Electric, Free Standing
Interior area
- Total structure area: 1,945
- Total interior livable area: 1,496 sqft
Video & virtual tour
Property
Parking
- Total spaces: 2
- Parking features: Attached, Finished Garage, RV Access/Parking, Garage Door Opener
- Attached garage spaces: 2
Accessibility
- Accessibility features: Low Threshold Shower
Features
- Levels: One
- Stories: 1
- Entry location: Breakfast Bar,Ceiling Fan(s),Counters-Granite/Ston
- Patio & porch: Covered, Patio
- Exterior features: Garden, Sprinkler/Irrigation, Landscaping
- Pool features: None
- Fencing: Block,Back Yard
- Has view: Yes
- View description: Mountain(s)
Lot
- Size: 6,534 Square Feet
- Dimensions: 96 x 70
- Features: Public Road
Details
- Parcel number: 32138042
- Zoning description: K- R1-6 Res: Sing Fam 6000sqft
Construction
Type & style
- Home type: SingleFamily
- Architectural style: One Story
- Property subtype: Single Family Residence
Materials
- Stucco, Wood Frame
- Roof: Tile
Condition
- New construction: No
- Year built: 2018
Utilities & green energy
- Electric: 110 Volts, 220 Volts
- Sewer: Public Sewer
- Water: Public
- Utilities for property: Natural Gas Available
Green energy
- Energy efficient items: Appliances
- Water conservation: Water-Smart Landscaping
Community & HOA
Community
- Features: Curbs, Gutter(s)
- Subdivision: Mountain View Estates
HOA
- Has HOA: No
Location
- Region: Kingman
- Elevation: 3645
Financial & listing details
- Price per square foot: $214/sqft
- Tax assessed value: $261,194
- Annual tax amount: $1,166
- Date on market: 7/13/2026
- Cumulative days on market: 19 days
- Listing terms: Cash,Conventional,1031 Exchange,FHA,USDA Loan,VA Loan
- Road surface type: Paved
Estimated market value
$318,500
$303,000 - $334,000
$1,858/mo
Price history
| Date | Event | Price |
|---|---|---|
| 7/18/2026 | Pending sale | $319,900$214/sqft |
Source:  Momentum MLS #040556 Report a problem Momentum MLS #040556 Report a problem | ||
| 7/13/2026 | Listed for sale | $319,900-7.5%$214/sqft |
Source: Momentum MLS #040556 Report a problem | ||
| 1/20/2026 | Listing removed | $345,900$231/sqft |
Source: eXp Realty #032263 Report a problem | ||
| 12/9/2025 | Price change | $345,900-0.6%$231/sqft |
Source: Momentum MLS #032263 Report a problem | ||
| 10/7/2025 | Price change | $347,900-0.6%$233/sqft |
Source: Momentum MLS #032263 Report a problem | ||
| 9/22/2025 | Price change | $349,900-1%$234/sqft |
Source: Momentum MLS #032263 Report a problem | ||
| 9/4/2025 | Listed for sale | $353,500+87.5%$236/sqft |
Source: Momentum MLS #032263 Report a problem | ||
| 8/22/2018 | Sold | $188,581$126/sqft |
Source: Public Record Report a problem | ||
Public tax history
| Year | Property taxes | Tax assessment |
|---|---|---|
| 2026 | $1,164 -0.2% | $26,120 +5.4% |
| 2025 | $1,167 -2.9% | $24,780 -1.1% |
| 2024 | $1,202 +9.2% | $25,061 +8.9% |
| 2023 | $1,100 -5.7% | $23,007 +19.3% |
| 2022 | $1,167 +4% | $19,290 +6.6% |
| 2021 | $1,122 +198.6% | $18,101 -8.3% |
| 2019 | $376 | $19,750 +386.5% |
| 2018 | $376 +8.8% | $4,060 +20.1% |
| 2017 | $346 -12.5% | $3,381 -11.4% |
| 2016 | $395 -18.5% | $3,814 -12.7% |
| 2015 | $485 | $4,369 |
| 2014 | -- | $4,369 +425.1% |
| 2008 | -- | $832 |
| 2007 | -- | -- |
Find assessor info on the county website
Monthly payment
Est. payment
Payment breakdown
Explore the cost of this home by adjusting the details. Changes won't be saved.Climate risks
Neighborhood: 86401
Nearby schools
GreatSchools rating
- 6/10Hualapai Elementary SchoolGrades: K-5Distance: 0.3 mi
- 4/10White Cliffs Middle SchoolGrades: 6-8Distance: 3.1 mi
- 3/10Lee Williams High SchoolGrades: 9-12Distance: 3 mi
- $327,9003 bd2 ba1.4k sqft2311 Wildflower St, Kingman, AZ 86401Off Market
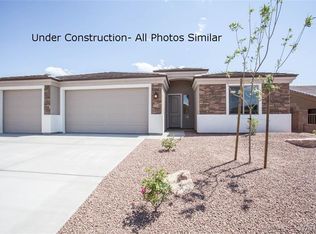
- $290,0003 bd2 ba1.4k sqft2295 Wildflower St, Kingman, AZ 86401Off Market
- $322,1003 bd1 ba1.4k sqft2302 Ginger St, Kingman, AZ 86401Off Market
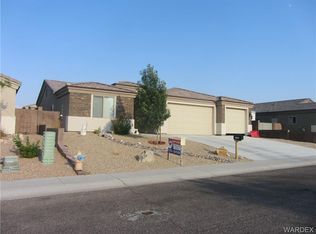
- $324,3003 bd2 ba1.5k sqft2310 Ginger St, Kingman, AZ 86401Off Market
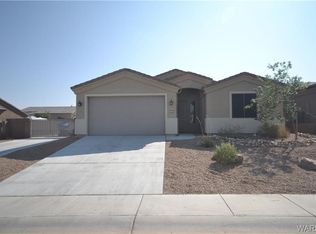
- $329,5003 bd2 ba1.4k sqft2294 Ginger St, Kingman, AZ 86401Off Market
- $328,7003 bd2 ba1.4k sqft2317 Wildflower St, Kingman, AZ 86401Off Market
- $293,0003 bd2 ba1.4k sqft2317 Wildflower Ave, Kingman, AZ 86401Off Market
- $355,8004 bd2 ba1.7k sqft2289 Wildflower St, Kingman, AZ 86401Off Market
A local agent can set up tours, give advice and negotiate with sellers.
Similar homes
- $274,9003 bd2 ba1.4k sqft2158 Ranch Road, Kingman, AZ 86401For Sale
 MLS ID #038817, Jill Cone, KG Keller Williams Arizona Living Realty. Momentum MLS
 - $370,0003 bd2 ba1.9k sqft3208 Jennifer Avenue, Kingman, AZ 86401For Sale
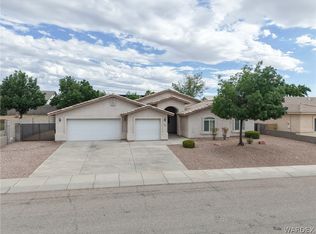 MLS ID #040168, Willard Vanpelt, Chambers Realty Group. Momentum MLS
 - $270,0003 bd2 ba1.3k sqft2738 Pasadena Avenue, Kingman, AZ 86401For Sale
 MLS ID #040513, Amber Dawn VanderJagt, KG Keller Williams Arizona Living Realty. Momentum MLS
 - $274,9004 bd3 ba1.8k sqft3021 Mallory Loop, Kingman, AZ 86401For Sale
 MLS ID #033676, Kerri Pearce, KG Keller Williams Arizona Living Realty. Momentum MLS
 - $309,5003 bd2 ba1.4k sqft2479 Weatherwood Way, Kingman, AZ 86409For SaleMLS ID #040942, Branson Pease, Angle Homes, Inc. Momentum MLS
- $265,0003 bd2 ba1.1k sqft2644 Simms Avenue, Kingman, AZ 86401For SaleMLS ID #040214, Vanessa Smith, RE/MAX Prestige Properties. Momentum MLS
- $429,0003 bd2 ba1.4k sqft3330 Motherlode Road, Kingman, AZ 86401For SaleMLS ID #040557, Rebecca Hooper, RE/MAX Preferred Pros.. Momentum MLS
- $389,9004 bd2 ba1.7k sqft3342 Cherri Avenue, Kingman, AZ 86401For SaleMLS ID #040159, Kalene Norman, eXp Realty, LLC. Momentum MLS
- $415,0004 bd2 ba1.8k sqft2128 Horsemint Avenue, Kingman, AZ 86401For SaleMLS ID #040840, Karen Faye Molck, eXp Realty. Momentum MLS
- $407,9003 bd3 ba1.7k sqft3315 RAINBOW MINE Road, Kingman, AZ 86401For SaleMLS ID #038077, Deborah Curtis, RE/MAX Prestige Properties. Momentum MLS
- $412,0004 bd2 ba2.2k sqft2061 Buena Vista Drive, Kingman, AZ 86401For SaleMLS ID #040050, Karen Lopez, RE/MAX Prestige Properties. Momentum MLS
- $299,9903 bd2 ba1.5k sqft3705 E Angelina Drive, Kingman, AZ 86409For SaleMLS ID #040853, Benjamin Ferneau, eXp Realty, LLC. Momentum MLS
- $290,0003 bd2 ba1.6k sqft1736 Golden Gate Avenue, Kingman, AZ 86401For SaleMLS ID #032396, Hannah Grenier, Realty ONE Group Mountain Desert. Momentum MLS
- $350,0003 bd2 ba1.4k sqft2445 Graystone Drive, Kingman, AZ 86409For SaleMLS ID #040508, Jordan Wayman, Real Broker. Momentum MLS
- $275,0004 bd2 ba1.5k sqft2785 N Brook Street, Kingman, AZ 86401For SaleMLS ID #036619, Crystal Anderson, RE/MAX Prestige Properties. Momentum MLS
- $345,9003 bd2 ba1.4k sqft2215 Dollarhide Drive, Kingman, AZ 86409For SaleMLS ID #040790, Sherri Merriwether, Realty ONE Group Mountain Desert. Momentum MLS
- $420,0004 bd2 ba1.9k sqft2355 Indigo Street, Kingman, AZ 86401For SaleMLS ID #037519, Justin Goette, eXp Realty. Momentum MLS
- $349,0004 bd2 ba1.7k sqft4818 E Lazy River Road, Kingman, AZ 86401For SaleMLS ID #040126, Robyn Delano, eXp Realty. Momentum MLS
- $300,0003 bd2 ba1.5k sqft3665 N Irving Street, Kingman, AZ 86409For SaleMLS ID #037127, Amber Dawn VanderJagt, KG Keller Williams Arizona Living Realty. Momentum MLS
- $244,9003 bd2 ba1.3k sqft2746 Ross Avenue, Kingman, AZ 86401For SaleMLS ID #039922, Kerri Pearce, KG Keller Williams Arizona Living Realty. Momentum MLS
