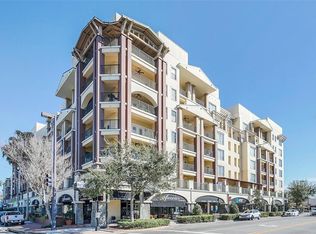
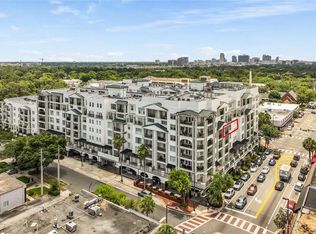
Here is the Landmark Wellesley Condominium home you have been waiting for! Premium 3 bedroom 2.5 bathrooms, Top Floor (7th), SE Corner Unit Condo Home. Open floor plan with southern and eastern exposures to enjoy. This luxury residence offers a split floor plan with 2253 square feet. Beautiful tile wood-look flooring. This residence has two very large balconies with the sought after Built-in Gas Grill (New 2024)! The grand foyer welcomes you into a Dining area and Living room. The newer Kitchen, by Busby Kitchens includes: Wolf Range, Microwave, Sub-Zero Refrigerator, Bosh Dishwasher and large Country Sink. Newer Washer + Dryer (2023) Primary suite with very generous sized bathroom, two walk-in custom closets. The Primary Bathroom features a large separate shower, double vanity and Garden Tub. This home includes two deeded parking space (#103 +104, 3rd Floor) and 2 Storage Rooms (#36, 3rd Floor + #92, 5th Floor). Take advantage of The Wellesley’s numerous amenities including a chilled Wine room, Conference Room, 24 hour Fitness Center, rooftop heated/saltwater Pool +landscaped gardens with two gas Fireplaces near the well-appointed Wellesley Club Rm. Professional Concierge provided 7 day a week, a dedicated management staff and on-site Manager makes The Wellesley a truly wonderful living experience! The Wellesley offers “city living at its best”. Need further guest accommodations? The Davidson Suite is available to residents for guest lodging. Enjoy being steps away from unique shops and exceptional dining in the heart of College Park! Come see it, you'll buy + stay!
Sold for $870,000
$870,000
2305 EDGEWATER DRIVE #1701, ORLANDO, FL 32804
3beds
2,253sqft
Condominium
Built in 2006
-- sqft lot
$859,900 Zestimate®
$386/sqft
$3,554 Estimated rent
Home value
$859,900
$783,000 - $946,000
$3,554/mo
Zestimate® history
Owner options
List your home for rent
$3,554/mo
Rent Zestimate®
Find your next renter with Zillow Rental Manager. Plus, with online applications, you can quickly screen prospective tenants – for free.
$3,554/mo
Rent Zestimate®
Refinance and save
$7,234/mo
Est. payment
Refinancing to a lower rate could help reduce your monthly payments and save thousands over the life of the loan.
$7,234/mo
Est. payment
Explore your selling options
Work with a Zillow partner agent
Leverage their expertise and Zillow's premium Showcase listings to get your home seen by more buyers.
Get startedList with your own agent
Get your home in front of millions of buyers by listing it on Zillow.
Learn how to do itSell it yourself
Take full control of how buyers see your home on Zillow by listing For Sale by Owner (FSBO).
List your homeWhat's special
Generous sized bathroomSouthern and eastern exposuresBuilt-in gas grillSe corner end homeOpen floor planBosh dishwasherLarge country sink
Zillow last checked:
Listing updated:
Listed by:
Rick Price 321-689-8554,
KARICK PRICE & ASSOCIATES 407-895-8480
Bought with:
Savanna Williams, 3541952
COMPASS FLORIDA LLC
Source: Stellar MLS,MLS#: O6281497 Originating MLS: Orlando Regional
Originating MLS: Orlando Regional
Facts & features
Interior
Bedrooms & bathrooms
- Bedrooms: 3
- Bathrooms: 3
- Full bathrooms: 2
- 1/2 bathrooms: 1
Primary bedroom
- Features: Walk-In Closet(s)
- Level: First
- Area: 224 Square Feet
- Dimensions: 14x16
Bedroom 2
- Features: Ceiling Fan(s), Walk-In Closet(s)
- Level: First
- Area: 143 Square Feet
- Dimensions: 11x13
Bedroom 3
- Features: Ceiling Fan(s), Built-in Closet
- Level: First
- Area: 143 Square Feet
- Dimensions: 11x13
Balcony porch lanai
- Level: First
- Area: 126 Square Feet
- Dimensions: 6x21
Balcony porch lanai
- Level: First
- Area: 168 Square Feet
- Dimensions: 7x24
Dining room
- Level: First
- Area: 180 Square Feet
- Dimensions: 12x15
Family room
- Level: First
- Area: 306 Square Feet
- Dimensions: 17x18
Foyer
- Level: First
- Area: 108 Square Feet
- Dimensions: 6x18
Kitchen
- Level: First
- Area: 140 Square Feet
- Dimensions: 10x14
Laundry
- Level: First
- Area: 60 Square Feet
- Dimensions: 6x10
Living room
- Level: First
- Area: 408 Square Feet
- Dimensions: 17x24
Heating
- Central, Electric
Cooling
- Central Air
Appliances
- Included: Oven, Disposal, Dryer, Electric Water Heater, Microwave, Range, Range Hood, Refrigerator, Washer
- Laundry: Inside, Laundry Room
Features
- Built-in Features, Ceiling Fan(s), Crown Molding, Eating Space In Kitchen, High Ceilings, Open Floorplan, Solid Surface Counters, Solid Wood Cabinets, Walk-In Closet(s)
- Flooring: Carpet, Porcelain Tile, Tile
- Doors: French Doors
- Windows: Double Pane Windows, Shutters, Window Treatments
- Has fireplace: No
- Common walls with other units/homes: Corner Unit,End Unit
Interior area
- Total structure area: 2,253
- Total interior livable area: 2,253 sqft
Property
Parking
- Total spaces: 2
- Parking features: Assigned, Garage Door Opener, Guest, On Street
- Attached garage spaces: 2
- Has uncovered spaces: Yes
Features
- Levels: One
- Stories: 1
- Patio & porch: Covered, Rear Porch
- Exterior features: Balcony
- Has view: Yes
- View description: City
Lot
- Size: 1.52 Acres
- Residential vegetation: Mature Landscaping
Details
- Parcel number: 142229913217010
- Zoning: PD/T/W/SP/
- Special conditions: None
Construction
Type & style
- Home type: Condo
- Architectural style: Traditional
- Property subtype: Condominium
Materials
- Block, Stucco
- Foundation: Slab
- Roof: Built-Up,Membrane
Condition
- New construction: No
- Year built: 2006
Utilities & green energy
- Sewer: Public Sewer
- Water: Public
- Utilities for property: Cable Connected, Electricity Connected, Fiber Optics, Natural Gas Connected, Public, Sewer Connected, Water Connected
Community & HOA
Community
- Features: Pool, Sidewalks
- Pet fee: $0 monthly
- Subdivision: WELLESLEY CONDO
HOA
- Has HOA: Yes
- Amenities included: Clubhouse, Elevator(s), Fitness Center, Pool, Vehicle Restrictions
- Services included: Community Pool, Reserve Fund, Maintenance Structure, Maintenance Grounds, Manager, Pool Maintenance, Sewer, Trash, Water
- HOA fee: $2,012 monthly
- HOA name: Sarah Davies
- HOA phone: 407-236-9133
Location
- Region: Orlando
Financial & listing details
- Price per square foot: $386/sqft
- Tax assessed value: $675,900
- Annual tax amount: $5,576
- Date on market: 2/17/2025
- Cumulative days on market: 99 days
- Listing terms: Cash,Conventional
- Ownership: Condominium
- Total actual rent: 0
- Electric utility on property: Yes
- Road surface type: Asphalt
Price history
| Date | Event | Price |
|---|---|---|
| 7/11/2025 | Sold | $870,000-2.8%$386/sqft |
Source:  Stellar MLS #O6281497 Report a problem Stellar MLS #O6281497 Report a problem | ||
| 6/4/2025 | Pending sale | $895,000$397/sqft |
Source: Stellar MLS #O6281497 Report a problem | ||
| 5/23/2025 | Price change | $895,000-2.2%$397/sqft |
Source: Stellar MLS #O6281497 Report a problem | ||
| 4/8/2025 | Price change | $914,900-2.1%$406/sqft |
Source: Stellar MLS #O6281497 Report a problem | ||
| 3/8/2025 | Listed for sale | $935,000$415/sqft |
Source: Stellar MLS #O6281497 Report a problem | ||
| 3/6/2025 | Pending sale | $935,000$415/sqft |
Source: Stellar MLS #O6281497 Report a problem | ||
| 2/17/2025 | Listed for sale | $935,000+9.1%$415/sqft |
Source: Stellar MLS #O6281497 Report a problem | ||
| 1/12/2007 | Sold | $856,800$380/sqft |
Source: Public Record Report a problem | ||
Public tax history
| Year | Property taxes | Tax assessment |
|---|---|---|
| 2024 | $5,576 +3.8% | $347,358 +3% |
| 2023 | $5,371 +3.1% | $337,241 +3% |
| 2022 | $5,211 +1.7% | $327,418 +3% |
| 2021 | $5,125 +0.9% | $317,882 +1.4% |
| 2020 | $5,081 +1.1% | $313,493 +2.3% |
| 2019 | $5,025 +1% | $306,445 +1.9% |
| 2018 | $4,973 | $300,731 -38.8% |
| 2017 | $4,973 +1.4% | $491,200 +9% |
| 2016 | $4,906 +0.5% | $450,600 +1% |
| 2015 | $4,883 -1.9% | $446,100 +10.5% |
| 2014 | $4,978 +7.4% | $403,700 +18% |
| 2013 | $4,637 +1.3% | $342,135 +4% |
| 2012 | $4,577 +3.1% | $328,909 +23% |
| 2011 | $4,439 -44.3% | $267,309 -42.2% |
| 2010 | $7,965 | $462,626 -9.6% |
| 2009 | -- | $511,701 -26.8% |
| 2008 | $11,895 +6.3% | $698,702 +4% |
| 2007 | $11,191 | $671,520 |
| 2006 | -- | -- |
Find assessor info on the county website
Neighborhood: College Park
Nearby homes
- $527,0002 bd2 ba1.3k sqft2305 Edgewater Dr APT 1309, Orlando, FL 32804Sold
- $325,0001 bd1 ba914 sqft2305 Edgewater Dr #1403, Orlando, FL 32804Sold

- $550,0002 bd2 ba1.3k sqft2305 Edgewater Dr APT 1509, Orlando, FL 32804Sold
- $589,5002 bd2 ba1.3k sqft2305 Edgewater Dr UNIT 1602, Orlando, FL 32804Sold

- $335,0001 bd1 ba914 sqft2305 Edgewater Dr APT 1604, Orlando, FL 32804Sold
- $315,0001 bd1 ba914 sqft2305 Edgewater Dr #1613, Orlando, FL 32804Sold
- $795,0003 bd3 ba1.8k sqft2305 Edgewater Dr APT 1210, Orlando, FL 32804For Sale
- $468,0002 bd2 ba1.2k sqft2305 Edgewater Dr UNIT 1212, Orlando, FL 32804Sold
- $530,0002 bd2 ba1.3k sqft2305 Edgewater Dr APT 1311, Orlando, FL 32804Sold
Nearby schools
GreatSchools rating
- 9/10Princeton Elementary SchoolGrades: PK-5Distance: 0.3 mi
- 3/10College Park Middle SchoolGrades: 6-8Distance: 1 mi
- 6/10Edgewater High SchoolGrades: 9-12Distance: 0.7 mi
Schools provided by the listing agent
- Elementary: Princeton Elem
- Middle: College Park Middle
- High: Edgewater High
Source: Stellar MLS. This data may not be complete. We recommend contacting the local school district to confirm school assignments for this home.
Get a cash offer in 3 minutes
Find out how much your home could sell for in as little as 3 minutes with a no-obligation cash offer.
Estimated market value
$859,900
Get a cash offer in 3 minutes
Find out how much your home could sell for in as little as 3 minutes with a no-obligation cash offer.
Estimated market value
$859,900
- Florida
- Orange County
- Orlando
- 32804
- College Park
- 2305 EDGEWATER DRIVE Unit 1701
Nearby cities
Nearby neighborhoods
Nearby zip codes
Other Orlando Topics
