WHAT A VIEW!!! Top floor unit in 1st class building with exceptional long range views from all rooms and the spacious balcony. A ride down the elevator puts you in the midst of College Park's restaurants, shoppes and green spaces. Luxury unit offers refreshed kitchen and bath with quartz counter tops, sparkling backsplash, ceramic tile flooring and double sink vanity in the bath. Gleaming hardwood flooring in all living areas and recently painted interior. HVAC new 2022, pull outs in underneath kitchen cabinets. Nice size 2nd bedroom giving options for use. Main bedroom has customized closet with shelving and drawers that free up space in the room. A large storage space comes with the unit, located right across from the elevator on floor two, inside the building for climate control! The Wellesley amenities feature a roof top deck with swimming pool and fireplaces, work out room, upscale club room, wine storage room, covered parking, guest room and concierge service in the lobby. Hallways have recently received a beautiful updating. The exterior is in the process of repainting. Historic Dubsdread Country Club and Loch Haven Park featuring live theaters, art museums and the Orlando Science Center are a longer walk or short drive away. Bedroom Closet Type: Walk-in Closet (Primary Bedroom).
Sold for $469,000
$469,000
2305 Edgewater Dr APT 1713, Orlando, FL 32804
2beds
1,209sqft
Condominium
Built in 2006
-- sqft lot
$445,600 Zestimate®
$388/sqft
$2,541 Estimated rent
Home value
$445,600
$423,000 - $468,000
$2,541/mo
Zestimate® history
Owner options
List your home for rent
$2,541/mo
Rent Zestimate®
Find your next renter with Zillow Rental Manager. Plus, with online applications, you can quickly screen prospective tenants – for free.
$2,541/mo
Rent Zestimate®
Refinance and save
$4,245/mo
Est. payment
Refinancing to a lower rate could help reduce your monthly payments and save thousands over the life of the loan.
$4,245/mo
Est. payment
Explore your selling options
Work with a Zillow partner agent
Leverage their expertise and Zillow's premium Showcase listings to get your home seen by more buyers.
Get startedList with your own agent
Get your home in front of millions of buyers by listing it on Zillow.
Learn how to do itSell it yourself
Take full control of how buyers see your home on Zillow by listing For Sale by Owner (FSBO).
List your homeWhat's special
Swimming poolCovered parkingLoch haven parkHistoric dubsdread country clubOrlando science centerLarge storage spaceSpacious balcony
Zillow last checked:
Listing updated:
Listed by:
Margaret Barnes 407-376-0841,
OLDE TOWN BROKERS INC 407-425-5069
Bought with:
Rick Moore, 645721
ERA GRIZZARD REAL ESTATE
Source: Stellar MLS,MLS#: O6169907 Originating MLS: Orlando Regional
Originating MLS: Orlando Regional
Facts & features
Interior
Bedrooms & bathrooms
- Bedrooms: 2
- Bathrooms: 1
- Full bathrooms: 1
Primary bedroom
- Features: Walk-In Closet(s)
- Level: First
- Dimensions: 13x13
Bedroom 2
- Features: Built-in Closet
- Level: First
- Dimensions: 14x17
Bathroom 1
- Features: Tub with Separate Shower Stall
- Level: First
- Dimensions: 12x9
Dining room
- Level: First
- Dimensions: 15x11
Kitchen
- Level: First
Kitchen
- Level: First
- Dimensions: 10x9
Living room
- Level: First
- Dimensions: 15x13
Heating
- Central, Electric
Cooling
- Central Air
Appliances
- Included: Dishwasher, Disposal, Dryer, Electric Water Heater, Microwave, Range, Refrigerator, Washer
- Laundry: In Kitchen
Features
- Ceiling Fan(s), Crown Molding, High Ceilings, Living Room/Dining Room Combo, Primary Bedroom Main Floor, Split Bedroom, Stone Counters, Thermostat, Walk-In Closet(s)
- Flooring: Ceramic Tile, Hardwood
- Doors: French Doors
- Windows: Window Treatments
- Has fireplace: No
Interior area
- Total structure area: 1,209
- Total interior livable area: 1,209 sqft
Property
Parking
- Total spaces: 1
- Parking features: Assigned
- Attached garage spaces: 1
Features
- Levels: One
- Stories: 1
- Exterior features: Balcony, Courtyard, Dog Run, Sidewalk
- Has view: Yes
- View description: City, Trees/Woods
Lot
- Size: 1.52 Acres
- Features: City Lot, Landscaped, Near Public Transit, Sidewalk
Details
- Parcel number: 292214913217130
- Zoning: PD/T/W/SP
- Special conditions: None
Construction
Type & style
- Home type: Condo
- Architectural style: Craftsman
- Property subtype: Condominium
Materials
- Concrete, Stucco
- Foundation: Slab
- Roof: Built-Up,Membrane
Condition
- Completed
- New construction: No
- Year built: 2006
Utilities & green energy
- Sewer: Public Sewer
- Water: Public
- Utilities for property: BB/HS Internet Available, Cable Connected, Electricity Connected, Public, Sewer Connected, Water Connected
Community & HOA
Community
- Features: Fitness Center
- Security: Fire Alarm, Fire Sprinkler System, Gated Community, Key Card Entry, Smoke Detector(s)
- Pet fee: $0 monthly
- Subdivision: WELLESLEY CONDO
HOA
- Has HOA: Yes
- Amenities included: Fitness Center
- Services included: Community Pool, Reserve Fund, Maintenance Structure, Maintenance Grounds, Manager, Pool Maintenance, Sewer, Trash, Water
- HOA fee: $844 monthly
- HOA name: Sarah Davies/ Sentry Mgmt
- HOA phone: 407-236-9133
Location
- Region: Orlando
Financial & listing details
- Price per square foot: $388/sqft
- Tax assessed value: $362,700
- Annual tax amount: $6,028
- Date on market: 1/12/2024
- Cumulative days on market: 6 days
- Listing terms: Cash,Conventional,FHA,VA Loan
- Ownership: Condominium
- Total actual rent: 0
- Electric utility on property: Yes
- Road surface type: Paved
Price history
| Date | Event | Price |
|---|---|---|
| 2/28/2024 | Sold | $469,000$388/sqft |
Source:  Stellar MLS #O6169907 Report a problem Stellar MLS #O6169907 Report a problem | ||
| 1/19/2024 | Pending sale | $469,000$388/sqft |
Source: Stellar MLS #O6169907 Report a problem | ||
| 1/12/2024 | Listed for sale | $469,000+17.9%$388/sqft |
Source: Stellar MLS #O6169907 Report a problem | ||
| 6/30/2013 | Listing removed | $1,500$1/sqft |
Source: Olde Town Brokers, Inc. #O5167979 Report a problem | ||
| 6/27/2013 | Listed for rent | $1,500$1/sqft |
Source: Olde Town Brokers, Inc. #O5167979 Report a problem | ||
| 7/27/2009 | Sold | $397,900+110%$329/sqft |
Source: Public Record Report a problem | ||
| 7/23/2009 | Price change | $189,500-5%$157/sqft |
Source: foreclosure.com Report a problem | ||
| 7/6/2009 | Listed for sale | $199,500-49.9%$165/sqft |
Source: foreclosure.com Report a problem | ||
| 1/12/2007 | Sold | $397,900$329/sqft |
Source: Public Record Report a problem | ||
Public tax history
| Year | Property taxes | Tax assessment |
|---|---|---|
| 2024 | $6,597 +9.4% | $362,700 +9.1% |
| 2023 | $6,028 +7.5% | $332,500 +7.8% |
| 2022 | $5,609 +149.3% | $308,300 +90.6% |
| 2021 | $2,250 +1.1% | $161,757 +1.4% |
| 2020 | $2,226 +1.5% | $159,524 +2.3% |
| 2019 | $2,194 +1.3% | $155,937 +1.9% |
| 2018 | $2,165 | $153,029 -36.7% |
| 2017 | $2,165 +1.7% | $241,800 |
| 2016 | $2,128 +0.8% | $241,800 +1% |
| 2015 | $2,112 -1.8% | $239,400 +5.6% |
| 2014 | $2,151 +7.4% | $226,700 +18% |
| 2013 | $2,003 +1.6% | $192,081 +37.1% |
| 2012 | $1,971 -8.3% | $140,102 -5.9% |
| 2011 | $2,150 -5.9% | $148,961 -13.6% |
| 2010 | $2,285 | $172,448 -8.8% |
| 2009 | -- | $189,088 -30.1% |
| 2008 | $4,899 -11.1% | $270,524 -14.9% |
| 2007 | $5,513 | $317,900 |
| 2006 | -- | -- |
Find assessor info on the county website
Neighborhood: College Park
Nearby homes
- $527,0002 bd2 ba1.3k sqft2305 Edgewater Dr APT 1309, Orlando, FL 32804Sold
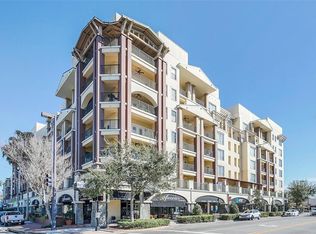
- $325,0001 bd1 ba914 sqft2305 Edgewater Dr #1403, Orlando, FL 32804Sold

- $550,0002 bd2 ba1.3k sqft2305 Edgewater Dr APT 1509, Orlando, FL 32804Sold
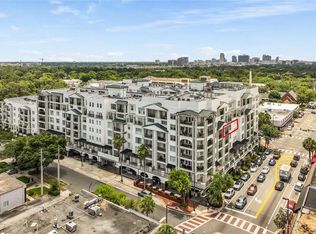
- $589,5002 bd2 ba1.3k sqft2305 Edgewater Dr UNIT 1602, Orlando, FL 32804For Sale

- $335,0001 bd1 ba914 sqft2305 Edgewater Dr APT 1604, Orlando, FL 32804Sold
- $315,0001 bd1 ba914 sqft2305 Edgewater Dr #1613, Orlando, FL 32804Sold
- $795,0003 bd3 ba1.8k sqft2305 Edgewater Dr APT 1210, Orlando, FL 32804For Sale
- $468,0002 bd2 ba1.2k sqft2305 Edgewater Dr UNIT 1212, Orlando, FL 32804Sold
- $530,0002 bd2 ba1.3k sqft2305 Edgewater Dr APT 1311, Orlando, FL 32804Sold
Nearby schools
GreatSchools rating
- 9/10Princeton Elementary SchoolGrades: PK-5Distance: 0.3 mi
- 3/10College Park Middle SchoolGrades: 6-8Distance: 1 mi
- 6/10Edgewater High SchoolGrades: 9-12Distance: 0.7 mi
Schools provided by the listing agent
- Elementary: Princeton Elem
- Middle: College Park Middle
- High: Edgewater High
Source: Stellar MLS. This data may not be complete. We recommend contacting the local school district to confirm school assignments for this home.
Get a cash offer in 3 minutes
Find out how much your home could sell for in as little as 3 minutes with a no-obligation cash offer.
Estimated market value
$445,600
Get a cash offer in 3 minutes
Find out how much your home could sell for in as little as 3 minutes with a no-obligation cash offer.
Estimated market value
$445,600
- Florida
- Orange County
- Orlando
- 32804
- College Park
- 2305 Edgewater Dr Apartment 1713
Nearby cities
Nearby neighborhoods
Nearby zip codes
Other Orlando Topics
