The Dylan is a beautiful plan that combines spacious living with modern elegance in a two-bedroom home. The foyer of the home leads to an incredible family room and adjoining kitchen. The kitchen is a chef’s dream, featuring granite countertops, stainless steel appliances, and sleek white cabinetry. Energy-efficient features, including double-pane windows, a programmable thermostat, and ENERGY STAR lighting, are also integrated throughout the home, offering both style and savings on your energy bills. The second floor is a true highlight of the home with two generously sized bedrooms and a laundry that features an additional linen closet.
Pending
$259,900
23055 Glory Orchid Dr, Hockley, TX 77447
2beds
1,186sqft
:
Get pre-qualified$2,373/mo
Single Family Residence
Built in 2026
-- sqft lot
$249,300 Zestimate®
$219/sqft
$45/mo HOA
What's special
Modern eleganceSleek white cabinetrySpacious livingIncredible family roomStainless steel appliancesGranite countertopsDouble-pane windows
- 27 days |
- 35 |
- 1 |
Zillow last checked:
Listing updated:
Listed by:
Jack Lipar TREC #0591138 713-492-1514,
LGI Homes
Source: HAR,MLS#: 92675873
Facts & features
Interior
Bedrooms & bathrooms
- Bedrooms: 2
- Bathrooms: 3
- Full bathrooms: 2
- 1/2 bathrooms: 1
Rooms
- Room types: Family Room
Primary bathroom
- Features: Half Bath, Primary Bath: Tub/Shower Combo, Secondary Bath(s): Tub/Shower Combo
Kitchen
- Features: Kitchen open to Family Room, Pantry
Heating
- Electric, Heat Pump
Cooling
- Ceiling Fan(s), Electric
Appliances
- Included: ENERGY STAR Qualified Appliances, Water Heater, Disposal, Refrigerator, Gas Oven, Microwave, Gas Cooktop, Dishwasher
- Laundry: Electric Dryer Hookup
Features
- 2 Bedrooms Up, All Bedrooms Up, Primary Bed - 2nd Floor
- Flooring: Carpet, Engineered Hardwood
- Windows: Insulated/Low-E windows, Window Coverings
Interior area
- Total structure area: 1,186
- Total interior livable area: 1,186 sqft
Property
Parking
- Parking features: Attached, Garage Door Opener
- Has attached garage: Yes
Features
- Stories: 2
- Fencing: Back Yard
Lot
- Features: Subdivided, 0 Up To 1/4 Acre
Details
- Parcel number: 1482830040014
Construction
Type & style
- Home type: SingleFamily
- Architectural style: Traditional
- Property subtype: Single Family Residence
Materials
- Batts Insulation, Spray Foam Insulation, Other
- Foundation: Slab
- Roof: Composition
Condition
- New construction: Yes
- Year built: 2026
Details
- Builder name: LGI Homes
Utilities & green energy
- Sewer: Public Sewer
- Water: Public
Green energy
- Energy efficient items: Attic Vents, Thermostat, Lighting, HVAC
Community & HOA
Community
- Subdivision: Cypress Trails At Bauer Landing
HOA
- Has HOA: Yes
- Amenities included: Jogging Path, Park, Picnic Area, Playground, Trail(s)
- HOA fee: $540 annually
Location
- Region: Hockley
Financial & listing details
- Price per square foot: $219/sqft
- Date on market: 7/6/2026
Estimated market value
$249,300
$237,000 - $262,000
$1,947/mo
Price history
| Date | Event | Price |
|---|---|---|
| 7/6/2026 | Pending sale | $259,900$219/sqft |
Source:  HAR #92675873 Report a problem HAR #92675873 Report a problem | ||
| 7/6/2026 | Listed for sale | $259,900$219/sqft |
Source: HAR #92675873 Report a problem | ||
Public tax history
Tax history is unavailable.
Monthly payment
Est. payment
Payment breakdown
Explore the cost of this home by adjusting the details. Changes won't be saved.Climate risks
Neighborhood: 77447
Nearby schools
GreatSchools rating
- 6/10Evelyn Turlington Elementary SchoolGrades: PK-5Distance: 4.7 mi
- 5/10Schultz Junior High SchoolGrades: 6-8Distance: 8.2 mi
- 4/10Waller High SchoolGrades: 9-12Distance: 7.8 mi
Schools provided by the listing agent
- Elementary: Evelyn Turlington Elementary School
- Middle: Schultz Junior High School
- High: Waller High School
Source: HAR. This data may not be complete. We recommend contacting the local school district to confirm school assignments for this home.
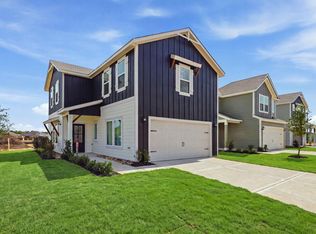
- $295,9003 bd3 ba1.5k sqft23051 Glory Orchid Dr, Hockley, TX 77447New Construction
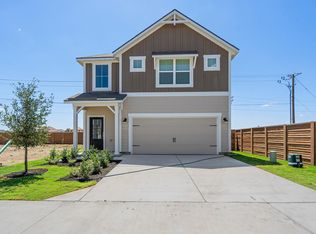
- $274,9003 bd3 ba1.4k sqft23059 Glory Orchid Dr, Hockley, TX 77447New Construction
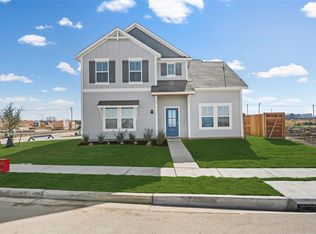
- $301,9003 bd3 ba1.5k sqft23063 Glory Orchid Dr, Hockley, TX 77447New Construction
- $295,9003 bd3 ba1.5k sqft23047 Glory Orchid Dr, Hockley, TX 77447Pending
- $250,500-- bd-- ba-- sqft23031 Glory Orchid Dr, Hockley, TX 77447Off Market
- $284,9003 bd3 ba1.5k sqft23027 Glory Orchid Dr, Hockley, TX 77447Pending
- $274,9003 bd3 ba1.4k sqft23035 Glory Orchid Dr, Hockley, TX 77447Pending
- $355,9004 bd3 ba2.3k sqft23114 Glory Orchid Dr, Hockley, TX 77447New Construction
A local agent can set up tours, give advice and negotiate with sellers.
Similar homes
- from $251,9002 bd3 ba1.1k sqftDylan Plan, Cypress Trails, Hockley, TX 77447New Construction
 LGI Homes
 - $274,9003 bd3 ba1.4k sqft23059 Glory Orchid Dr, Hockley, TX 77447New ConstructionHAR
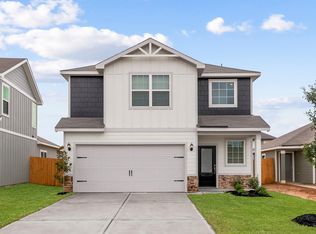
- $294,9003 bd3 ba1.3k sqft23118 Glory Orchid Dr, Hockley, TX 77447New Construction
 HAR
HAR - $301,9003 bd3 ba1.5k sqft23063 Glory Orchid Dr, Hockley, TX 77447New ConstructionHAR
- from $274,9003 bd3 ba1.4k sqftMarley Plan, Cypress Trails, Hockley, TX 77447New ConstructionLGI Homes
- $292,9003 bd2 ba1.2k sqft23006 Arizona Cypress Dr, Hockley, TX 77447New ConstructionHAR
- $295,9003 bd3 ba1.5k sqft23051 Glory Orchid Dr, Hockley, TX 77447New ConstructionHAR
- from $284,9903 bd2 ba1.5k sqftSUTHERLAND Plan, Maple Woods - Liberty Collection, Hockley, TX 77447New ConstructionCentury Communities
- $279,9953 bd2 ba1.5k sqft17922 Baleage Ln, Hockley, TX 77447For SaleMLS ID #70072728, Gretchen Barrilleaux, Coldwell Banker Realty - Memorial Office. HAR
- $312,9903 bd2 ba1.6k sqft19722 Cape Greco Dr, Hockley, TX 77447New ConstructionHAR
- $209,9003 bd2 ba1.5k sqft22422 Kennons Way, Hockley, TX 77447For SaleMLS ID #46353603, Michael Jones, Bailey Banks & Goldrich LLC. HAR
- $328,5664 bd2 ba1.6k sqft19026 Cetara Villa Dr, Hockley, TX 77447New ConstructionHAR
- from $310,9904 bd2 ba1.5k sqftDalton Plan, Cypress Green, Hockley, TX 77447New ConstructionDR Horton
- from $284,9903 bd2 ba1.5k sqftSUTHERLAND Plan, Maple Woods, Hockley, TX 77447New ConstructionCentury Communities
- from $262,0403 bd2 ba1.2k sqftFalcon Plan, Spring Creek Trails, Magnolia, TX 77355New ConstructionStarlight Homes
- $245,9003 bd2 ba1.2k sqft17126 King Eider Rd, Waller, TX 77484New ConstructionHAR
- $259,2904 bd2 ba1.5k sqft29131 Samuel Gardens Ct, Waller, TX 77484New ConstructionMLS ID #89676943, Patrick McGrath, Meritage Homes Realty. HAR
- $--3 bd2 ba1.4k sqft23222 Spring Genesis Ln, Katy, TX 77493AuctionXome
- $249,9004 bd2 ba1.4k sqft305 Cumberland Forest Dr, Magnolia, TX 77354For SaleMLS ID #72106001, Roger Morton, RE/MAX The Woodlands & Spring. HAR
- from $297,9903 bd3 ba1.7k sqftCheverny Plan, Jubilee Chateau, Hockley, TX 77447New ConstructionChesmar Homes
