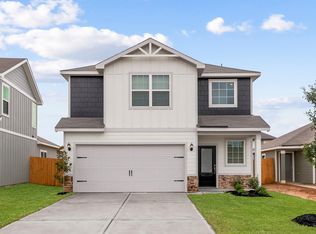
The Vaughan floor plan has three generously sized bedrooms and two-and-a-half bathrooms filled with designer upgrades at no extra cost, including stainless steel Whirlpool® appliances, granite countertops, smart home technology and so much more. The Vaughan offers a thoughtfully designed layout that’s perfect for making lifelong memories with friends and family. With its warm, open layout, the Vaughan is the ideal setting for everyday moments and special occasions. Whether it’s cozy movie nights or lively game nights, the spacious family room provides plenty of room to relax and connect. The chef-ready kitchen flows seamlessly into the adjoining dining room, creating an inviting space to share meals, stories, and laughter.
Pending
Price cut: $5K (7/9)
$284,900
23027 Glory Orchid Dr, Hockley, TX 77447
3beds
1,508sqft
:
Get pre-qualified$2,578/mo
Single Family Residence
Built in 2026
-- sqft lot
$271,700 Zestimate®
$189/sqft
$45/mo HOA
What's special
- 147 days |
- 2 |
- 0 |
Zillow last checked:
Listing updated:
Listed by:
Jack Lipar TREC #0591138 713-492-1514,
LGI Homes
Source: HAR,MLS#: 26157488
Facts & features
Interior
Bedrooms & bathrooms
- Bedrooms: 3
- Bathrooms: 3
- Full bathrooms: 2
- 1/2 bathrooms: 1
Heating
- Electric
Cooling
- Ceiling Fan(s), Electric
Appliances
- Included: ENERGY STAR Qualified Appliances, Water Heater, Disposal, Refrigerator, Gas Oven, Microwave, Gas Cooktop, Dishwasher
- Laundry: Electric Dryer Hookup, Gas Dryer Hookup
Features
- All Bedrooms Up
- Flooring: Engineered Hardwood
- Windows: Insulated/Low-E windows
Interior area
- Total structure area: 1,508
- Total interior livable area: 1,508 sqft
Property
Parking
- Total spaces: 2
- Parking features: Attached, Garage Door Opener
- Attached garage spaces: 2
Features
- Stories: 2
- Fencing: Back Yard
Lot
- Features: Back Yard, Other, Subdivided, 0 Up To 1/4 Acre
Details
- Parcel number: 1482830040007
Construction
Type & style
- Home type: SingleFamily
- Architectural style: Traditional
- Property subtype: Single Family Residence
Materials
- Batts Insulation, Spray Foam Insulation, Other
- Foundation: Slab
- Roof: Composition
Condition
- New construction: Yes
- Year built: 2026
Details
- Builder name: LGI Homes
Utilities & green energy
- Sewer: Public Sewer
- Water: Public
Green energy
- Energy efficient items: Attic Vents, Thermostat, Lighting, HVAC
Community & HOA
Community
- Subdivision: Cypress Trails At Bauer Landing
HOA
- Has HOA: Yes
- Amenities included: Jogging Path, Picnic Area, Playground
- HOA fee: $540 annually
Location
- Region: Hockley
Financial & listing details
- Price per square foot: $189/sqft
- Tax assessed value: $31,200
- Annual tax amount: $259
- Date on market: 3/14/2026
- Listing terms: Cash,Conventional,FHA,USDA Loan,VA Loan
Estimated market value
$271,700
$258,000 - $285,000
$2,118/mo
Price history
| Date | Event | Price |
|---|---|---|
| 7/9/2026 | Pending sale | $284,900-1.7%$189/sqft |
Source:  HAR #26157488 Report a problem HAR #26157488 Report a problem | ||
| 7/3/2026 | Listed for sale | $289,900$192/sqft |
Source: HAR #26157488 Report a problem | ||
| 6/23/2026 | Pending sale | $289,900$192/sqft |
Source: HAR #26157488 Report a problem | ||
| 5/8/2026 | Price change | $289,900+2.5%$192/sqft |
Source: HAR #26157488 Report a problem | ||
| 4/21/2026 | Listed for sale | $282,900$188/sqft |
Source: HAR #26157488 Report a problem | ||
| 4/9/2026 | Pending sale | $282,900$188/sqft |
Source: HAR #26157488 Report a problem | ||
| 4/2/2026 | Price change | $282,900+1.1%$188/sqft |
Source: HAR #26157488 Report a problem | ||
| 3/26/2026 | Listed for sale | $279,900$186/sqft |
Source: HAR #26157488 Report a problem | ||
| 3/22/2026 | Pending sale | $279,900$186/sqft |
Source: HAR #26157488 Report a problem | ||
| 3/14/2026 | Listed for sale | $279,900$186/sqft |
Source: HAR #26157488 Report a problem | ||
Public tax history
| Year | Property taxes | Tax assessment |
|---|---|---|
| 2025 | $259 | $31,200 |
Find assessor info on the county website
Monthly payment
Est. payment
Payment breakdown
Explore the cost of this home by adjusting the details. Changes won't be saved.Climate risks
Neighborhood: 77447
Nearby schools
GreatSchools rating
- 6/10Evelyn Turlington Elementary SchoolGrades: PK-5Distance: 4.7 mi
- 5/10Schultz Junior High SchoolGrades: 6-8Distance: 8.2 mi
- 4/10Waller High SchoolGrades: 9-12Distance: 7.9 mi
Schools provided by the listing agent
- Elementary: Evelyn Turlington Elementary School
- Middle: Schultz Junior High School
- High: Waller High School
Source: HAR. This data may not be complete. We recommend contacting the local school district to confirm school assignments for this home.
- $249,200-- bd-- ba-- sqft23031 Glory Orchid Dr, Hockley, TX 77447Off Market
- $295,9003 bd3 ba1.5k sqft23047 Glory Orchid Dr, Hockley, TX 77447New Construction
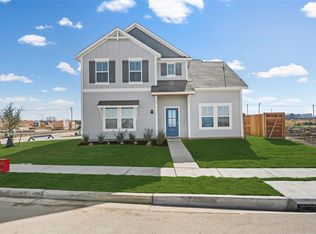
- $274,9003 bd3 ba1.4k sqft23035 Glory Orchid Dr, Hockley, TX 77447Pending
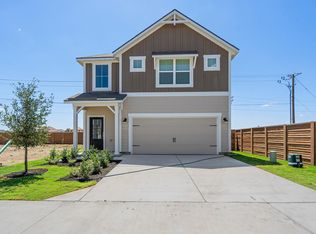
- $295,9003 bd3 ba1.5k sqft23051 Glory Orchid Dr, Hockley, TX 77447New Construction
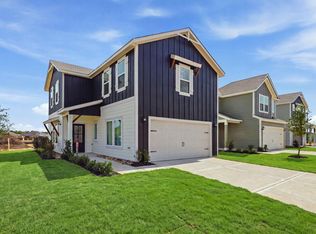
- $259,9002 bd3 ba1.1k sqft23055 Glory Orchid Dr, Hockley, TX 77447Pending
- $301,9003 bd3 ba1.5k sqft23063 Glory Orchid Dr, Hockley, TX 77447New Construction
- $274,9003 bd3 ba1.4k sqft23059 Glory Orchid Dr, Hockley, TX 77447New Construction
- from $251,9002 bd3 ba1.1k sqftDylan Plan, Cypress Trails, Hockley, TX 77447New Construction
A local agent can set up tours, give advice and negotiate with sellers.
Similar homes
- from $284,9003 bd3 ba1.5k sqftVaughan Plan, Cypress Trails, Hockley, TX 77447New Construction
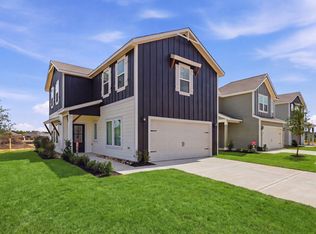 LGI Homes
 - $301,9003 bd3 ba1.5k sqft23063 Glory Orchid Dr, Hockley, TX 77447New ConstructionHAR
- $274,9003 bd3 ba1.4k sqft23059 Glory Orchid Dr, Hockley, TX 77447New ConstructionHAR
- $294,9003 bd3 ba1.3k sqft23118 Glory Orchid Dr, Hockley, TX 77447New Construction
 HAR
HAR - from $274,9003 bd3 ba1.4k sqftMarley Plan, Cypress Trails, Hockley, TX 77447New ConstructionLGI Homes
- $295,9003 bd3 ba1.5k sqft23051 Glory Orchid Dr, Hockley, TX 77447New ConstructionHAR
- from $325,9003 bd3 ba1.8k sqftMesquite Plan, Cypress Trails, Hockley, TX 77447New ConstructionLGI Homes
- $292,9003 bd2 ba1.2k sqft23006 Arizona Cypress Dr, Hockley, TX 77447New ConstructionHAR
- $330,9003 bd3 ba1.8k sqft23110 Gowen Cypress Dr, Hockley, TX 77447New ConstructionHAR
- from $251,9002 bd3 ba1.1k sqftDylan Plan, Cypress Trails, Hockley, TX 77447New ConstructionLGI Homes
- $280,0004 bd2 ba1.6k sqft21926 Vernazza Bend Dr, Hockley, TX 77447New ConstructionMLS ID #94743469, Meredith Marti, Keller Williams City View. HAR
- $235,0003 bd2 ba1.5k sqft23911 Falling Daylight Dr, Hockley, TX 77447For SaleMLS ID #68185879, Ashley Nguyen, eXp Realty LLC. HAR
- $310,0003 bd3 ba2k sqft23403 Cranberry Grader Ln, Hockley, TX 77447For SaleMLS ID #71605322, Pedro Arroyo, Blair Realty Group. HAR
- $300,0004 bd2 ba1.9k sqft17018 Plover Rock Trl, Hockley, TX 77447For SaleMLS ID #42546127, Kevin Starr, Coldwell Banker Realty - Greater Northwest. HAR
- $299,9904 bd2 ba1.9k sqft22211 Balos Lagoon Dr, Hockley, TX 77447New ConstructionHAR
- $305,9903 bd2 ba1.6k sqft21923 Oia Island Dr, Hockley, TX 77447New ConstructionMLS ID #59030819, Cameron Galatas, eXp Realty LLC. HAR
- $295,0004 bd2 ba1.7k sqft541 Wax Myrtle Way, Hockley, TX 77447New ConstructionMLS ID #80700418, Meredith Marti, Keller Williams City View. HAR
- $249,8883 bd3 ba1.6k sqft17118 Pentland Hills Way, Hockley, TX 77447For SaleMLS ID #59468597, Thor Paulsen, D Real Estate Center. HAR
- $270,0004 bd2 ba1.6k sqft549 Wax Myrtle Way, Hockley, TX 77447New ConstructionMLS ID #46671756, Meredith Marti, Marti Realty Group. HAR
- $269,7903 bd3 ba1.8k sqft408 Pine Branch Ln, Hockley, TX 77447New ConstructionHAR
