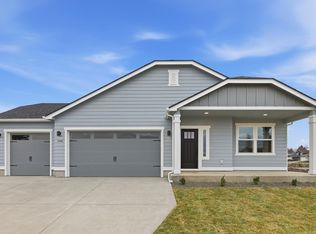
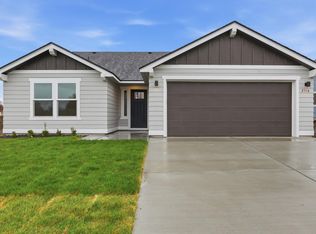
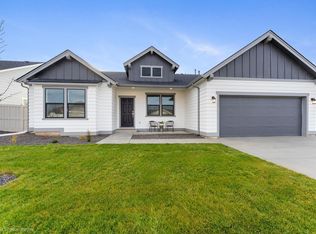
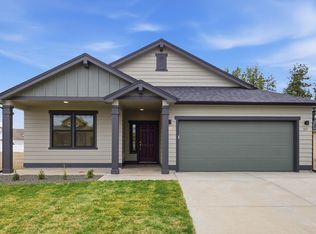
This personalized Waterbrook home is our largest Hayden Homes floor plan in Harvest Acres. Located on a 0.24 acre homesite with a covered front porch and back patio, this home maximizes your backyard and outdoor living spaces, as well as an extended garage for additional parking and storage space. With LVP throughout your main floor, the living and dining rooms are more than generous. The open kitchen features a breakfast bar, quartz countertops, sizable pantry and mudroom. There is an additional bedroom and full bath on the main floor for guests or for office space. Upstairs, a massive main suite enjoys a deluxe ensuite with a dual vanity, soaking tub, separate shower, private water closet, and huge walk-in closet. Across a spacious open loft, three additional sizable bedrooms with walk-in closets share a full bath with a dual vanity. This home has all the space you and your family need, call today! *Stock Photos - Completion estimated for November 2026.
Pending
$582,435
2306 Annie Pl, Cheney, WA 99004
5beds
3baths
3,195sqft
Single Family Residence
Built in 2026
10,632 Square Feet Lot
$-- Zestimate®
$182/sqft
$18/mo HOA
What's special
- 137 days
- 1
- 0
Zillow last checked:
Listing updated:
Listed by:
Audrey Soukup 650-619-1432,
New Home Star Washington, LLC,
Audrey Soukup 650-619-1432,
New Home Star Washington, LLC
Source: SMLS as distributed by MLS GRID,MLS#: 202618373
Facts & features
Interior
Bedrooms & bathrooms
- Bedrooms: 5
- Bathrooms: 3
First floor
- Level: First
Other
- Level: Second
Heating
- Forced Air, Heat Pump
Cooling
- Central Air
Appliances
- Included: Free-Standing Range, Dishwasher, Disposal, Microwave
Features
- Hard Surface Counters
- Basement: Crawl Space
- Has fireplace: No
Interior area
- Total structure area: 3,195
- Total interior livable area: 3,195 sqft
Property
Parking
- Total spaces: 2
- Parking features: Attached, RV Access/Parking, Workshop in Garage, Garage Door Opener, Oversized, Electric Vehicle Charging Station(s)
- Garage spaces: 2
Features
- Levels: Two
- Stories: 2
Lot
- Size: 10,632 Square Feet
- Features: Sprinkler - Partial
Details
- Parcel number: 13121.1817
Construction
Type & style
- Home type: SingleFamily
- Architectural style: Traditional
- Property subtype: Single Family Residence
Materials
- Wood Siding
- Roof: Composition
Condition
- New construction: Yes
- Year built: 2026
Community & HOA
Community
- Subdivision: Harvest Acres
HOA
- Has HOA: Yes
- HOA fee: $215 annually
Location
- Region: Cheney
Financial & listing details
- Price per square foot: $182/sqft
- Date on market: 5/31/2026
- Listing terms: FHA,VA Loan,Conventional,Cash
Estimated market value
Not available
Estimated sales range
Not available
Not available
Price history
| Date | Event | Price |
|---|---|---|
| 5/31/2026 | Pending sale | $582,435+19.8%$182/sqft |
Source:  SMLS as distributed by MLS GRID #202618373 Report a problem SMLS as distributed by MLS GRID #202618373 Report a problem | ||
| 5/18/2026 | Listing removed | $485,990$152/sqft |
Source:  Hayden Homes Report a problem Hayden Homes Report a problem | ||
| 5/8/2026 | Listed for sale | $485,990$152/sqft |
Source: Hayden Homes Report a problem | ||
Public tax history
Tax history is unavailable.
Monthly payment
Est. payment
Payment breakdown
Explore the cost of this home by adjusting the details. Changes won't be saved.Climate risks
Neighborhood: 99004
Nearby schools
Schools provided by the listing agent
- Elementary: Betz
- Middle: Cheney
- High: Cheney
- District: Cheney
Source: SMLS as distributed by MLS GRID. This data may not be complete. We recommend contacting the local school district to confirm school assignments for this home.
Similar homes
- $515,0005 bd3 ba2.1k sqft700 Quail Dr, Cheney, WA 99004For Sale
 MLS ID #202623847, James Walker, Coldwell Banker Tomlinson. SMLS as distributed by MLS GRID
 - $449,0004 bd3 ba2.2k sqft2315 Lilac Ct, Cheney, WA 99004For Sale
 MLS ID #202618122, Aaron Magner, Choice Realty. SMLS as distributed by MLS GRID
 - $499,9903 bd2 ba1.8k sqft317 Peach Tree Ct, Cheney, WA 99004New Construction
 SMLS as distributed by MLS GRID
 - $599,9004 bd3 ba2.4k sqft9302 W Floyd Dr, Cheney, WA 99004For Sale
 MLS ID #202623179, Taylor Dimov, Real Broker LLC. SMLS as distributed by MLS GRID
