Move – In Ready! Welcome to the wonderful Harvest Bluff neighborhood. This newly painted exterior and interior home has 5 large bedrooms with 3 bathrooms and a 3-car garage. The gourmet kitchen with open design concept, flows from the eating bar to the dining space, to the family room. It has stainless steel appliances, with a gas stove and Quartz countertops, creating an enjoyable cooking and conversation space. Also, located on the first floor is the office/bedroom with big windows, that allows plenty of natural light. The 4 large bedrooms with 2 bathrooms are located on the second floor, with the convenience of the laundry room. The spacious primary room has a walk-in closet, a large bathroom with double sinks, separate shower and a generous Roman tub. The 3-car garage allows plenty of space for storage or a work area with room for your large trucks. The nearly quarter acre lot, with a full sprinkler system, with the included storage shed, allows many design opportunities for you.
Active
$527,000
700 Quail Dr, Cheney, WA 99004
5beds
3baths
2,198sqft
Single Family Residence
Built in 2015
9,890 Square Feet Lot
$-- Zestimate®
$240/sqft
$42/mo HOA
What's special
Dining spaceWalk-in closetSpacious primary roomGenerous roman tubSeparate showerFull sprinkler systemFamily room
- 10 days
- 422
- 23
Zillow last checked:
Listing updated:
Listed by:
James Walker 509-994-3786,
Coldwell Banker Tomlinson
Source: SMLS as distributed by MLS GRID,MLS#: 202623847
Facts & features
Interior
Bedrooms & bathrooms
- Bedrooms: 5
- Bathrooms: 3
First floor
- Level: First
Other
- Level: Second
Heating
- Natural Gas, Forced Air, Heat Pump
Cooling
- Central Air
Appliances
- Included: Water Softener, Free-Standing Range, Gas Range, Dishwasher, Refrigerator, Disposal, Microwave
Features
- Hard Surface Counters
- Windows: Vinyl Frames, Multi-Pane Windows, LVP/LVT Flr
- Basement: Crawl Space
- Number of fireplaces: 1
- Fireplace features: Gas, Insert
Interior area
- Total structure area: 2,198
- Total interior livable area: 2,198 sqft
Video & virtual tour
Property
Parking
- Total spaces: 3
- Parking features: Attached, Garage Door Opener, Off Site, Oversized
- Garage spaces: 3
Features
- Levels: Two
- Stories: 2
- Fencing: Fenced Yard
Lot
- Size: 9,890 Square Feet
- Features: Sprinkler - Automatic, Level, Oversized Lot, Irregular Lot, Plan Unit Dev
Details
- Parcel number: 13013.1409
Construction
Type & style
- Home type: SingleFamily
- Architectural style: Traditional
- Property subtype: Single Family Residence
Materials
- Masonite, Siding
- Roof: Composition
Condition
- New construction: No
- Year built: 2015
Community & HOA
Community
- Subdivision: Harvest Bluff
HOA
- Has HOA: Yes
- HOA fee: $125 quarterly
Location
- Region: Cheney
Financial & listing details
- Price per square foot: $240/sqft
- Tax assessed value: $446,300
- Annual tax amount: $4,968
- Date on market: 9/6/2026
- Listing terms: FHA,VA Loan,Conventional,Cash
- Road surface type: Paved
Estimated market value
Not available
Estimated sales range
Not available
Not available
Price history
| Date | Event | Price |
|---|---|---|
| 9/6/2026 | Listed for sale | $527,000+102.7%$240/sqft |
Source:  SMLS as distributed by MLS GRID #202623847 Report a problem SMLS as distributed by MLS GRID #202623847 Report a problem | ||
| 8/17/2015 | Sold | $260,023+4%$118/sqft |
Source: SMLS as distributed by MLS GRID #201519763 Report a problem | ||
| 5/6/2015 | Listed for sale | $249,947$114/sqft |
Source: Coldwell Banker Tomlinson N #201517088 Report a problem | ||
Public tax history
| Year | Property taxes | Tax assessment |
|---|---|---|
| 2025 | $4,969 -1.5% | $446,300 -2.6% |
| 2024 | $5,045 +15.9% | $458,000 -1.6% |
| 2023 | $4,352 +11.7% | $465,600 |
| 2022 | $3,898 0% | $465,600 +30% |
| 2021 | $3,899 +5.7% | $358,100 +18.4% |
| 2020 | $3,687 +18.3% | $302,500 +12.5% |
| 2019 | $3,117 | $268,800 +5.8% |
| 2018 | $3,117 -7.9% | $254,000 +3% |
| 2017 | $3,383 +13.8% | $246,500 -9.3% |
| 2016 | $2,971 +43469.9% | $271,700 |
| 2015 | $7 | -- |
Find assessor info on the county website
Monthly payment
Est. payment
Payment breakdown
Explore the cost of this home by adjusting the details. Changes won't be saved.Climate risks
Neighborhood: 99004
Nearby schools
Schools provided by the listing agent
- Elementary: Betz
- Middle: Cheney
- District: Cheney
Source: SMLS as distributed by MLS GRID. This data may not be complete. We recommend contacting the local school district to confirm school assignments for this home.

Similar homes
- $489,0004 bd3 ba2.5k sqft671 Condor Dr, Cheney, WA 99004For Sale
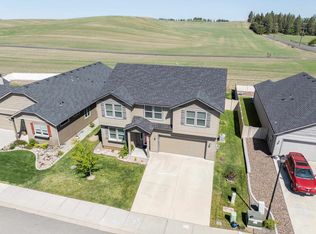 MLS ID #202623454, Jonathan Bich, Coldwell Banker Tomlinson. SMLS as distributed by MLS GRID
 - $--3 bd2 ba1.2k sqft3405 Thistle Creek Ln, Cheney, WA 99004AuctionAuction.com 2
- $575,0003 bd2 ba1.6k sqft16309 S Cheney Spokane Rd, Cheney, WA 99004For Sale
 MLS ID #202624281, Suzy Dix, Windermere Manito, LLC. SMLS as distributed by MLS GRID
 - $529,9996 bd6 ba2.5k sqft501 K St, Cheney, WA 99004For Sale
 MLS ID #202621543, Jeff Thomas, Amplify Real Estate Services. SMLS as distributed by MLS GRID
