Welcome to this charming semi-detached home in Suitland, offering comfort, convenience, and valuable upgrades! This well-maintained home features spacious living areas filled with natural light, and generously sized bedrooms designed for everyday living. Step outside to enjoy a private backyard perfect for relaxing, gardening, or hosting family and friends. Major updates include a new roof installed in 2024 and fully owned solar panels that will be transferred to the new owner at settlement, providing long-term energy savings with no solar lease or loan to assume. Conveniently located just minutes from shopping, dining, Metro access, Joint Base Andrews, Washington, DC, and major commuter routes. Whether you're a first-time homebuyer or looking to expand your investment portfolio, this move-in-ready home is one you won't want to miss!
Coming soon 11/01
$300,000
2306 Houston St, Suitland, MD 20746
3beds
1,216sqft
Single Family Residence
Built in 1951
3,515 Square Feet Lot
$251,300 Zestimate®
$247/sqft
$-- HOA
What's special
- 68 days
- 110
- 1
Zillow last checked:
Listing updated:
Listed by:
Mrs. Lara Moore 240-866-2281,
The Southside Group Real Estate 3019703636
Source: Bright MLS,MLS#: MDPG2212176
Facts & features
Interior
Bedrooms & bathrooms
- Bedrooms: 3
- Bathrooms: 1
- Full bathrooms: 1
Basement
- Area: 0
Heating
- Forced Air, Natural Gas
Cooling
- Central Air, Electric
Appliances
- Included: Dishwasher, Disposal, Dryer, Exhaust Fan, Oven/Range - Gas, Range Hood, Refrigerator, Washer, Gas Water Heater
Features
- Has basement: No
- Has fireplace: No
Interior area
- Total structure area: 1,216
- Total interior livable area: 1,216 sqft
- Finished area above ground: 1,216
- Finished area below ground: 0
Property
Parking
- Parking features: On Street
- Has uncovered spaces: Yes
Accessibility
- Accessibility features: None
Features
- Levels: Two
- Stories: 2
- Pool features: None
Lot
- Size: 3,515 Square Feet
Details
- Additional structures: Above Grade, Below Grade
- Parcel number: 17060535039
- Zoning: RSFA
- Special conditions: Standard
Construction
Type & style
- Home type: SingleFamily
- Architectural style: Traditional
- Property subtype: Single Family Residence
- Attached to another structure: Yes
Materials
- Brick
- Foundation: Crawl Space
Condition
- New construction: No
- Year built: 1951
Utilities & green energy
- Sewer: Public Sewer
- Water: Public
Community & HOA
Community
- Subdivision: Dupont Village
HOA
- Has HOA: No
Location
- Region: Suitland
Financial & listing details
- Price per square foot: $247/sqft
- Tax assessed value: $258,200
- Annual tax amount: $3,486
- Date on market: 11/1/2026
- Listing agreement: Exclusive Right To Sell
- Ownership: Fee Simple
Estimated market value
$251,300
$224,000 - $276,000
$2,183/mo
Price history
| Date | Event | Price |
|---|---|---|
| 4/6/2020 | Sold | $175,000+105.9%$144/sqft |
Source: Public Record Report a problem | ||
| 10/22/2010 | Listing removed | $85,000$70/sqft |
Source: EXIT Crown Realty #PG7405639 Report a problem | ||
| 8/6/2010 | Listed for sale | $85,000$70/sqft |
Source: EXIT Crown Realty #PG7405639 Report a problem | ||
Public tax history
| Year | Property taxes | Tax assessment |
|---|---|---|
| 2026 | $3,879 +21.7% | $258,200 +10% |
| 2025 | $3,187 +35.7% | $234,667 +11.1% |
| 2024 | $2,348 +12.5% | $211,133 +12.5% |
| 2023 | $2,086 | $187,600 |
| 2022 | $2,086 +18.9% | $187,600 +18.9% |
| 2021 | $1,755 +10.4% | $157,800 +10.4% |
| 2020 | $1,589 -24.5% | $142,900 +0.8% |
| 2019 | $2,106 | $141,700 |
| 2018 | $2,106 +0.4% | $141,700 +0.4% |
| 2017 | $2,097 -21.5% | $141,100 +5.9% |
| 2016 | $2,672 | $133,300 +6.2% |
| 2015 | $2,672 | $125,500 +6.6% |
| 2014 | $2,672 | $117,700 |
| 2013 | -- | $117,700 |
| 2012 | -- | $117,700 -27.6% |
| 2011 | -- | $162,500 +3.9% |
| 2010 | -- | $156,402 +4.1% |
| 2009 | -- | $150,306 +4.2% |
| 2008 | -- | $144,210 +14.2% |
| 2007 | -- | $126,316 +16.5% |
| 2006 | -- | $108,423 +19.8% |
| 2005 | -- | $90,530 +4.4% |
| 2004 | -- | $86,686 |
| 2003 | -- | $86,686 +9.7% |
| 2002 | -- | $79,000 +0.6% |
| 2001 | -- | $78,500 |
Find assessor info on the county website
Monthly payment
Est. payment
Payment breakdown
Explore the cost of this home by adjusting the details. Changes won't be saved.Climate risks
Neighborhood: 20746
Nearby schools
Schools provided by the listing agent
- District: Prince George's County Public Schools
Source: Bright MLS. This data may not be complete. We recommend contacting the local school district to confirm school assignments for this home.
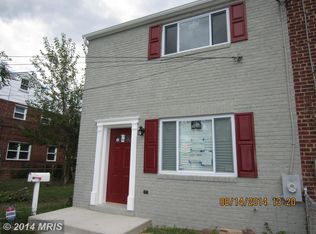

Similar homes
- $299,9903 bd1 ba980 sqft1000 Fairford Way, Capitol Heights, MD 20743For Sale

 MLS ID #MDPG2219786, Mitchell August, Samson Properties. Bright MLS
 - $350,0002 bd1 ba1k sqft1210 Foyer Ave, Capitol Heights, MD 20743For Sale
 MLS ID #MDPG2209766, Keisha Gray-Robinson, Samson Properties. Bright MLS
 - $290,0002 bd1 ba1.2k sqft4415 C St SE, Washington, DC 20019For Sale
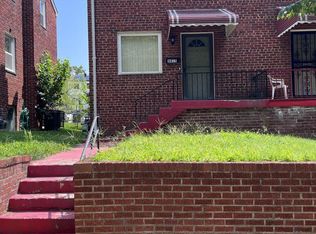 MLS ID #DCDC2279128, Norva Madden, Long & Foster Real Estate, Inc.. Bright MLS
 - $285,6403 bd2 ba1.2k sqft5914 Shoshone Dr, Oxon Hill, MD 20745For Sale
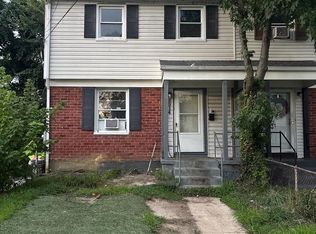 MLS ID #MDPG2214768, Simeon Deskins, Keller Williams Flagship. Bright MLS
 - $295,0003 bd1 ba1.5k sqft4013 Clay Pl NE, Washington, DC 20019For SaleMLS ID #DCDC2272510, John Williams, Fairfax Realty Premier. Bright MLS
- $325,0003 bd2 ba1.2k sqft6312 Seat Pleasant Dr, Capitol Heights, MD 20743For SaleMLS ID #MDPG2215226, Veronica Henderson, Veronica London Properties. Bright MLS
- $280,8003 bd3 ba1.2k sqft1607 Lorton Ave, Capitol Heights, MD 20743AuctionMLS ID #MDPG2206674, Dana Rowell, RealHome Services and Solutions, Inc.. Bright MLS
- $295,0002 bd1 ba1.1k sqft916 Division Ave NE, Washington, DC 20019For SaleMLS ID #DCDC2267502, John Williams, Fairfax Realty Premier. Bright MLS
- $325,0003 bd1 ba1.4k sqft6019 Mustang Ct, Riverdale, MD 20737For SaleMLS ID #MDPG2213586, jon Malcolm, Keller Williams Capital Properties. Bright MLS
- $293,9262 bd1 ba972 sqft4707 Deanwood Dr, Capitol Heights, MD 20743AuctionMLS ID #MDPG2204066, Dana Rowell, RealHome Services and Solutions, Inc.. Bright MLS
- $299,2722 bd1 ba1k sqft3024 Stanton Rd SE, Washington, DC 20020For SaleMLS ID #DCDC2250292, Reggie Copeland, CR Copeland Real Estate, LLC. Bright MLS
- $329,9003 bd3 ba1.5k sqft4912 Maury Pl, Oxon Hill, MD 20745For SaleMLS ID #MDPG2220146, Jenny Canales, Redfin Corporation. Bright MLS
- $299,0002 bd1 ba1.2k sqft5224 Cloud Pl NE, Washington, DC 20019For SaleMLS ID #DCDC2266430, Marc Dosik, Real Broker, LLC. Bright MLS
- $360,0003 bd2 ba1.3k sqft5206 Varnum St, Bladensburg, MD 20710For SaleMLS ID #MDPG2213536, Anne Nowicki, Corner House Realty. Bright MLS
- $299,0003 bd2 ba1.7k sqft4223 Benning Rd NE, Washington, DC 20019For SaleMLS ID #DCDC2276022, Evan Marbury, Compass. Bright MLS
