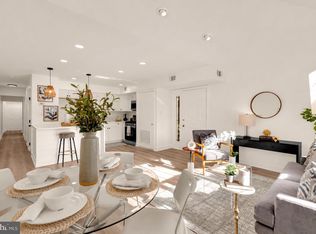
SAVE APPROXIMATELY $173.55/MONTH ON YOUR MORTGAGE FOR THE FIRST YEAR! Take advantage of an exclusive 1% temporary interest rate buydown, paid for by EmpowerHome Mortgage! That’s approximately $2,082.64 in first-year savings! No cost to the buyer or seller for the buydown. PLUS, ask about our complimentary refinance opportunity! Available to qualified buyers financing through EmpowerHome Mortgage, LLC NMLS# 2018277. Terms and conditions apply. Buyers are free to use any lender. Spacious, flexible, and full of possibilities, this Fort Lincoln home features an open floor plan, versatile bedrooms, and the everyday convenience of assigned parking. From the connected living areas to the adaptable bedroom spaces, the layout offers room to relax, entertain, work from home, and make the space your own. The open living and dining areas create a natural flow for everyday activities and gatherings. The kitchen features stainless steel appliances and practical laminate countertops, providing a functional space for meal preparation. The bedrooms offer flexibility for restful retreats, a home office, or hobbies, while in-unit laundry and central air conditioning add everyday comfort. Assigned parking makes coming home more convenient. The location adds even more everyday convenience. Nearby Shops at Dakota Crossing offers shopping and dining options, including Costco, Lowe's, Marshalls, DICK'S Sporting Goods, and Starbucks. Fort Lincoln Park provides opportunities for outdoor recreation, while Langdon Park and its recreation center offer additional ways to stay active. Explore local coffee shops and restaurants in Brookland, with grocery options available in surrounding neighborhoods. Convenient access to New York Avenue, South Dakota Avenue, and Route 50 connects you to destinations throughout Washington, DC and neighboring Maryland. Property is being sold as-is. With its flexible layout, practical amenities, nearby shopping, and access to outdoor spaces, this home offers a combination of comfort, convenience, and possibilities. Photos may be virtually staged
For sale
$300,000
3126 Apple Rd NE #16, Washington, DC 20018
3beds
1,527sqft
Townhouse
Built in 1978
-- sqft lot
$331,000 Zestimate®
$196/sqft
$285/mo HOA
What's special
Open floor planVersatile bedroomsPractical laminate countertopsIn-unit laundryCentral air conditioning
- 3 days
- 138
- 4
Likely to sell faster than
Zillow last checked:
Listing updated:
Listed by:
JR Ruzic 703-382-5030,
Keller Williams Realty,
Listing Team: Reynolds Empowerhome Team
Source: Bright MLS,MLS#: DCDC2291906
Facts & features
Interior
Bedrooms & bathrooms
- Bedrooms: 3
- Bathrooms: 2
- Full bathrooms: 2
- Main level bathrooms: 2
- Main level bedrooms: 3
Basement
- Area: 0
Heating
- Forced Air, Electric
Cooling
- Central Air, Electric
Appliances
- Included: Dryer, Washer, Cooktop, Microwave, Ice Maker, Refrigerator, Dishwasher, Disposal, Electric Water Heater
Features
- Has basement: No
- Number of fireplaces: 1
Interior area
- Total structure area: 1,527
- Total interior livable area: 1,527 sqft
- Finished area above ground: 1,527
- Finished area below ground: 0
Property
Parking
- Parking features: Assigned, Parking Lot
- Details: Assigned Parking, Assigned Space #: 92
Accessibility
- Accessibility features: None
Features
- Levels: One
- Stories: 1
- Pool features: None
Lot
- Features: Unknown Soil Type
Details
- Additional structures: Above Grade, Below Grade
- Parcel number: 4326//2165
- Zoning: R1
- Special conditions: Standard
Construction
Type & style
- Home type: Townhouse
- Architectural style: Contemporary
- Property subtype: Townhouse
Materials
- Brick
- Foundation: Other
Condition
- New construction: No
- Year built: 1978
Utilities & green energy
- Sewer: Public Sewer
- Water: Public
Community & HOA
Community
- Condo and coop fee: $285 monthly
- Subdivision: Fort Lincoln
HOA
- Has HOA: No
- Amenities included: Common Grounds
- Services included: Trash, Parking Fee, Snow Removal
Location
- Region: Washington
Financial & listing details
- Price per square foot: $196/sqft
- Tax assessed value: $364,510
- Annual tax amount: $2,029
- Date on market: 11/18/2026
- Listing agreement: Exclusive Right To Sell
- Ownership: Condominium
Estimated market value
$331,000
$314,000 - $348,000
$3,797/mo
Price history
| Date | Event | Price |
|---|---|---|
| 11/18/2026 | Listed for sale | $300,000-14.3%$196/sqft |
Source:  Bright MLS #DCDC2291906 Report a problem | ||
| 11/6/2026 | Listing removed | $350,000$229/sqft |
Source: Bright MLS #DCDC2276502 Report a problem | ||
| 10/14/2026 | Listed for sale | $350,000+3.2%$229/sqft |
Source: Bright MLS #DCDC2276502 Report a problem | ||
| 5/22/2019 | Sold | $339,000$222/sqft |
Source: Public Record Report a problem | ||
| 3/25/2019 | Pending sale | $339,000$222/sqft |
Source: Fairfax Realty Select #DCDC310272 Report a problem | ||
| 1/22/2019 | Listed for sale | $339,000+35.6%$222/sqft |
Source: Fairfax Realty Select #DCDC310272 Report a problem | ||
| 9/29/2015 | Sold | $250,000$164/sqft |
Source: Public Record Report a problem | ||
| 5/18/2015 | Listing removed | $250,000$164/sqft |
Source: Coldwell Banker Residential Brokerage - Georgetown #DC8583731 Report a problem | ||
| 5/12/2015 | Listed for sale | $250,000$164/sqft |
Source: Coldwell Banker Residential Brokerage - Georgetown #DC8583731 Report a problem | ||
| 5/12/2015 | Pending sale | $250,000$164/sqft |
Source: Coldwell Banker Residential Brokerage - Georgetown #DC8583731 Report a problem | ||
| 5/12/2015 | Listed for sale | $250,000$164/sqft |
Source: Coldwell Banker Residential Brokerage - Georgetown #DC8583731 Report a problem | ||
| 4/2/2015 | Listing removed | $250,000$164/sqft |
Source: Coldwell Banker Residential Brokerage - Georgetown #DC8583731 Report a problem | ||
| 3/26/2015 | Listed for sale | $250,000$164/sqft |
Source: Coldwell Banker Residential Brokerage #DC8583731 Report a problem | ||
Public tax history
| Year | Property taxes | Tax assessment |
|---|---|---|
| 2026 | $2,029 +2.2% | $346,670 +2.2% |
| 2025 | $1,986 +2.2% | $339,180 +2.5% |
| 2024 | $1,944 -29.8% | $330,950 -2.8% |
| 2023 | $2,770 +43.5% | $340,570 +6.6% |
| 2022 | $1,930 +5.6% | $319,580 +4.2% |
| 2021 | $1,829 +3.3% | $306,720 +8% |
| 2020 | $1,771 +145.5% | $284,020 +16.8% |
| 2018 | $721 -45.8% | $243,070 +4.4% |
| 2017 | $1,330 -27% | $232,730 +8.6% |
| 2016 | $1,822 +249.4% | $214,390 +9.8% |
| 2015 | $522 +8.8% | $195,310 +6.8% |
| 2014 | $479 +3.8% | $182,960 +3% |
| 2013 | $461 -14.4% | $177,680 -10% |
| 2012 | $539 | $197,340 |
| 2011 | $539 +21% | $197,340 -19.2% |
| 2010 | $446 +10% | $244,100 -5.4% |
| 2009 | $405 +7.9% | $258,090 +36.6% |
| 2007 | $375 +5.2% | $188,920 +21.6% |
| 2006 | $357 -17.9% | $155,310 +13.2% |
| 2005 | $434 +12% | $137,140 +10.5% |
| 2004 | $388 +12% | $124,090 +21.5% |
| 2003 | $346 +7.2% | $102,160 +5% |
| 2002 | $323 +7.8% | $97,307 +5.3% |
| 2001 | $300 | $92,453 |
Find assessor info on the county website
Monthly payment
Est. payment
Payment breakdown
Explore the cost of this home by adjusting the details. Changes won't be saved.Climate risks
Neighborhood: Fort Lincoln
Nearby schools
Schools provided by the listing agent
- Elementary: Langdon
- Middle: Mckinley
- High: Dunbar
- District: District Of Columbia Public Schools
Source: Bright MLS. This data may not be complete. We recommend contacting the local school district to confirm school assignments for this home.


Similar homes
- $299,9992 bd1 ba895 sqftFort Lincoln, Washington, DC 20018For Sale
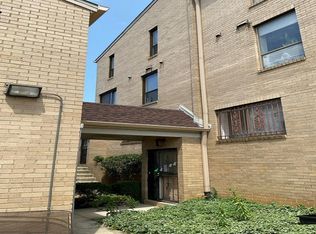
 MLS ID #DCDC2292060, Nick Hutchins, Samson Properties. Bright MLS
- $--3 bd2 ba1.3k sqft2741 31st Pl NE #2741, Washington, DC 20018Auction
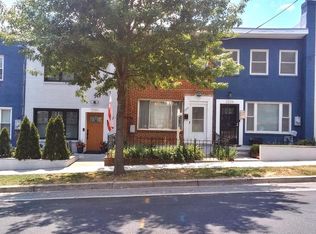
 Auction.com 1
- $329,9003 bd2 ba1k sqft2222 16th St NE, Washington, DC 20018For Sale
 MLS ID #DCDC2260584, Dwayne Bradford, Bradford Real Estate Group, LLC. Bright MLS
- $325,0003 bd2 ba1.2k sqft3128 Central Ave NE, Washington, DC 20018For Sale
 MLS ID #DCDC2276646, Andrew Hackett, Keller Williams Preferred Properties. Bright MLS
- $260,0002 bd1 ba1k sqft6204 State St, Landover, MD 20785For SaleMLS ID #MDPG2223318, Paul College, Long & Foster Real Estate, Inc.. Bright MLS
- $309,0004 bd2 ba1.6k sqft4613 6th St SE, Washington, DC 20032For SaleMLS ID #DCDC2279090, David Conforti, AEGIS REALTY COMPANY, LLC. Bright MLS
- $350,0003 bd3 ba1.3k sqft2040 Chadwick Ter, Temple Hills, MD 20748For SaleMLS ID #MDPG2225446, Chad Robertson, Compass. Bright MLS
- $275,0003 bd3 ba1.3k sqftApplegate Condo, Suitland, MD 20746For SaleMLS ID #MDPG2224814, Jocelyn McClure, RE/MAX Allegiance. Bright MLS
- $314,9503 bd2 ba1.2k sqft2029 Chadwick Ter, Temple Hills, MD 20748For SaleMLS ID #MDPG2216692, Faye Campbell, Beltway Realty, LLC.. Bright MLS
- $349,9993 bd2 ba1.3k sqft1518 Fort Davis Pl SE, Washington, DC 20020For SaleMLS ID #DCDC2281724, Tina Marie Marshall, DC Prime Realty, Co.. Bright MLS
- $274,9003 bd2 ba1.1k sqft4202 Vine St, Capitol Heights, MD 20743For SaleMLS ID #MDPG2224972, Chad Craig, Keller Williams Preferred Properties. Bright MLS
- $270,0003 bd3 ba1.2k sqft1627 Willowwood Ct, Hyattsville, MD 20785For SaleMLS ID #MDPG2194644, Mynor Herrera, Keller Williams Capital Properties. Bright MLS
- $290,0002 bd1 ba1.2k sqft4415 C St SE, Washington, DC 20019For SaleMLS ID #DCDC2279128, Norva Madden, Long & Foster Real Estate, Inc.. Bright MLS
- $313,9002 bd3 ba1.4k sqft10441 Campus Way S #S, Upper Marlboro, MD 20774For SaleMLS ID #MDPG2224846, Mr. Adolphus Hawkes, Adolphus Hawkes Realtors, LLC.. Bright MLS
- $350,0004 bd3 ba1.2k sqft5819 Middleton Ct, Temple Hills, MD 20748For SaleMLS ID #MDPG2225196, Yu Rim, S & S Asset Management Group LLC. Bright MLS
- $295,0002 bd1 ba1.1k sqft916 Division Ave NE, Washington, DC 20019For SaleMLS ID #DCDC2267502, John Williams, Fairfax Realty Premier. Bright MLS
- $274,9992 bd2 ba1k sqft2420 Sun Valley Cir Unit 6, Silver Spring, MD 20906For SaleMLS ID #MDMC2260762, Walter Fuentes, Keller Williams Realty Centre. Bright MLS
