Towering oaks shade this 5 bedroom, 3 full bath home on a 0.34-acre lot in Bryan's established Windover neighborhood, offering 2,864 square feet across two stories. Built in 1959 with brick veneer and vinyl siding, a shingle roof and a slab foundation. Primary bedroom down, with a second primary suite up. Granite-type kitchen countertops, breakfast area, eating bar, gas range, pantry and built-in dishwasher; washer, dryer and refrigerator convey. Sunroom, office and separate dining area. Central electric and central gas heat, central electric cooling and ceiling fans, with a digital programmable thermostat, HVAC over 13 SEER, storm windows and attic turbines. Covered deck and covered patio overlook a wood privacy-fenced back yard. Attached two-car garage with front entry. City water, city sewer and garbage. Bryan ISD. Offers will be reviewed after the property has been exposed on the MLS for 7 calendar days. Buyer to verify square footage, lot size, schools and all other information.
Active
$329,000
2306 Kent St, Bryan, TX 77802
5beds
2,864sqft
Single Family Residence
Built in 1959
0.34 Acres Lot
$319,900 Zestimate®
$115/sqft
$-- HOA
What's special
Built-in dishwasherTowering oaks shadeStorm windowsPrimary bedroom downSeparate dining areaCovered patioAttic turbines
- 45 days
- 232
- 7
Zillow last checked:
Listing updated:
Listed by:
Sherry Perry TREC #0563194 979-229-7254,
Clickpoint Realty, LLC
Source: BCSMLS,MLS#: 26010718 Originating MLS: Bryan College Station Regional AOR
Facts & features
Interior
Bedrooms & bathrooms
- Bedrooms: 5
- Bathrooms: 3
- Full bathrooms: 3
Heating
- Central, Gas
Cooling
- Central Air, Electric
Features
- Ceiling Fan(s)
- Flooring: Carpet, Tile, Vinyl
- Has fireplace: No
Interior area
- Total structure area: 2,864
- Total interior livable area: 2,864 sqft
Property
Parking
- Total spaces: 2
- Parking features: Attached, Garage
- Attached garage spaces: 2
Accessibility
- Accessibility features: None
Features
- Levels: Two
- Stories: 2
- Patio & porch: Deck
Lot
- Size: 0.34 Acres
Details
- Parcel number: 48710
- Special conditions: In Foreclosure
Construction
Type & style
- Home type: SingleFamily
- Property subtype: Single Family Residence
Condition
- Year built: 1959
Utilities & green energy
- Sewer: Public Sewer
- Water: Public
- Utilities for property: Sewer Available, Trash Collection, Water Available
Community & HOA
Community
- Features: Storage Facilities
- Subdivision: Windover
HOA
- Has HOA: No
Location
- Region: Bryan
Financial & listing details
- Price per square foot: $115/sqft
- Tax assessed value: $362,480
- Annual tax amount: $4,893
- Date on market: 9/4/2026
- Cumulative days on market: 45 days
Estimated market value
$319,900
$304,000 - $336,000
$3,047/mo
Price history
| Date | Event | Price |
|---|---|---|
| 11/22/2021 | Sold | -- |
Source:  BCSMLS #21012463 Report a problem | ||
| 10/14/2021 | Contingent | $369,000$129/sqft |
Source: BCSMLS #21012463 Report a problem | ||
| 9/24/2021 | Listing removed | -- |
Source: BCSMLS #21012463 Report a problem | ||
| 9/14/2021 | Price change | $369,000-1.3%$129/sqft |
Source: BCSMLS #21012463 Report a problem | ||
| 8/31/2021 | Listed for sale | $374,000$131/sqft |
Source: BCSMLS #21012463 Report a problem | ||
Public tax history
| Year | Property taxes | Tax assessment |
|---|---|---|
| 2025 | $4,893 -14.6% | $362,480 +0.5% |
| 2024 | $5,728 +3.2% | $360,577 +10% |
| 2023 | $5,551 -15.1% | $327,797 +10% |
| 2022 | $6,535 +22.4% | $297,997 +24% |
| 2021 | $5,341 | $240,399 -1.2% |
| 2020 | -- | $243,386 +10% |
| 2019 | $4,987 +10.7% | $221,260 +7.3% |
| 2018 | $4,506 | $206,260 +4.1% |
| 2017 | $4,506 +14.5% | $198,220 +10.6% |
| 2016 | $3,936 | $179,270 +10% |
| 2015 | $3,936 | $163,000 -5.1% |
| 2014 | $3,936 | $171,720 +5.4% |
| 2013 | -- | $162,940 -13.9% |
| 2012 | -- | $189,184 +2% |
| 2011 | -- | $185,450 -2.9% |
| 2010 | -- | $190,940 +11.4% |
| 2009 | -- | $171,350 -3.4% |
| 2008 | -- | $177,330 +6% |
| 2007 | -- | $167,320 +8.4% |
| 2006 | $4,180 +3.5% | $154,320 |
| 2005 | $4,038 | $154,320 |
| 2004 | -- | $154,320 |
| 2003 | -- | $154,320 +19.7% |
| 2002 | -- | $128,920 |
| 2001 | -- | $128,920 +4% |
| 2000 | -- | $123,910 |
Find assessor info on the county website
Monthly payment
Est. payment
Payment breakdown
Explore the cost of this home by adjusting the details. Changes won't be saved.Climate risks
Neighborhood: Upper Burton Creek
Nearby schools
Schools provided by the listing agent
- Middle: ,
- District: Bryan
Source: BCSMLS. This data may not be complete. We recommend contacting the local school district to confirm school assignments for this home.

Similar homes
- $319,0004 bd2 ba2.1k sqft3501 Midwest Dr, Bryan, TX 77802For Sale
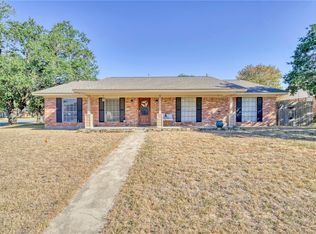 MLS ID #25010968, Halley Roberson, Bell Properties. BCSMLS
- $365,5005 bd2 ba2.6k sqft902 Briar Bend Ct, Bryan, TX 77802For Sale
 MLS ID #26005041, Christopher Spalding, Weichert, REALTORS(R)-BCS. BCSMLS
- $324,0004 bd2 ba2k sqft709 Esther Blvd, Bryan, TX 77802For Sale
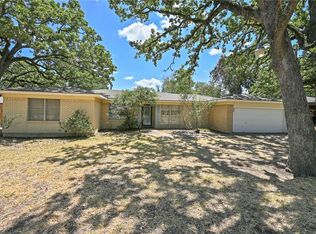 MLS ID #26010976, Judy Sweat, Inhabit Real Estate Group. BCSMLS
- $399,0004 bd3 ba3.1k sqft1602 Brook Hollow Dr, Bryan, TX 77802For Sale
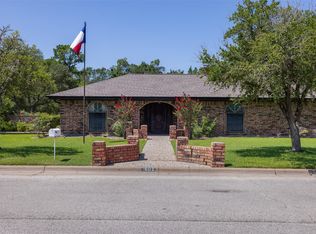 MLS ID #70984113, Cody Cunningham, Cunningham Real Estate. HAR
