Check out this very well maintained and loved home! As you walk in the front door, the entry flows into open concept living and dining with vaulted ceiling and a gas fireplace for upcoming cozy evenings. All the major ticket items replaced recently for your peace of mind. Water heater is three years old, HVAC four years old and roof is only six years old. Solid surface flooring throughout for ease of maintenance. Adding in energy efficiency... the windows across the front have been replaced, spray foam insulation added in the attic, and there is also a recently replaced insulated garage door. HVAC is on a routine maintenance schedule. A new electrical panel has been installed. So much attention to details! Many peaceful afternoons have been spent on the large open back patio overlooking the well cared for lush green yard. Stainless refrigerator, as well as washer and dryer all convey! You will be hard pressed to find a better home at such a great price point. Call for your private showing today!
Pending
$295,000
2306 Meadow Ln, Garland, TX 75040
3beds
1,514sqft
Single Family Residence
Built in 1982
7,840 Square Feet Lot
$292,100 Zestimate®
$195/sqft
$-- HOA
What's special
Gas fireplaceStainless refrigeratorSolid surface flooring throughoutVaulted ceilingLarge open back patio
- 13 days
- 475
- 52
Likely to sell faster than
Zillow last checked:
Listing updated:
Listed by:
Cynthia Marshall 0695150,
Marshall Property Group 903-752-1147
Source: NTREIS,MLS#: 21425442
Facts & features
Interior
Bedrooms & bathrooms
- Bedrooms: 3
- Bathrooms: 2
- Full bathrooms: 2
Primary bedroom
- Features: Ceiling Fan(s)
- Level: First
- Dimensions: 11 x 12
Living room
- Features: Ceiling Fan(s)
- Level: First
- Dimensions: 14 x 15
Cooling
- Ceiling Fan(s)
Appliances
- Included: Dryer, Dishwasher, Gas Range, Gas Water Heater, Microwave, Refrigerator, Washer
Features
- Pantry, Walk-In Closet(s)
- Has basement: No
- Number of fireplaces: 1
- Fireplace features: Gas
Interior area
- Total interior livable area: 1,514 sqft
Video & virtual tour
Property
Parking
- Total spaces: 2
- Parking features: Garage, Garage Faces Rear
- Attached garage spaces: 2
Features
- Levels: One
- Stories: 1
- Exterior features: Rain Gutters
- Pool features: None
- Fencing: Privacy
Lot
- Size: 7,840 Square Feet
- Dimensions: 62 x 125
- Features: Cul-De-Sac
Details
- Parcel number: 26080800150030000
Construction
Type & style
- Home type: SingleFamily
- Architectural style: Detached
- Property subtype: Single Family Residence
Materials
- Brick
Condition
- Year built: 1982
Community & HOA
Community
- Subdivision: Carriagehouse
HOA
- Has HOA: No
Location
- Region: Garland
Financial & listing details
- Price per square foot: $195/sqft
- Tax assessed value: $281,980
- Annual tax amount: $423
- Date on market: 11/2/2026
- Cumulative days on market: 4 days
- Listing terms: Cash,Conventional,FHA
- Road surface type: Asphalt
Estimated market value
$292,100
$277,000 - $307,000
$2,136/mo
Price history
| Date | Event | Price |
|---|---|---|
| 11/13/2026 | Pending sale | $295,000$195/sqft |
Source: NTREIS #21425442 Report a problem | ||
| 11/5/2026 | Contingent | $295,000$195/sqft |
Source: NTREIS #21425442 Report a problem | ||
| 11/2/2026 | Listed for sale | $295,000$195/sqft |
Source: NTREIS #21425442 Report a problem | ||
Public tax history
| Year | Property taxes | Tax assessment |
|---|---|---|
| 2025 | $423 +17.8% | $281,980 |
| 2024 | $359 +15.3% | $281,980 +5.1% |
| 2023 | $311 -18.1% | $268,250 |
| 2022 | $380 +8.5% | $268,250 +24.5% |
| 2021 | $350 +14.7% | $215,510 +12.2% |
| 2020 | $305 +18.3% | $192,030 |
| 2019 | $258 +14.9% | $192,030 +23% |
| 2018 | $224 -85.5% | $156,170 |
| 2017 | $1,543 +6.2% | $156,170 +10.8% |
| 2016 | $1,453 +0.7% | $141,000 +34.5% |
| 2015 | $1,442 | $104,800 |
| 2014 | $1,442 | $104,800 |
| 2013 | -- | -- |
| 2012 | -- | -- |
| 2011 | -- | -- |
| 2010 | -- | -- |
| 2009 | -- | -- |
| 2008 | -- | -- |
| 2007 | -- | -- |
| 2005 | -- | -- |
| 2004 | -- | -- |
| 2003 | -- | -- |
| 2002 | -- | -- |
| 2001 | -- | -- |
Find assessor info on the county website
Monthly payment
Est. payment
Payment breakdown
Explore the cost of this home by adjusting the details. Changes won't be saved.Climate risks
Neighborhood: Carriagehouse
Nearby schools
Schools provided by the listing agent
- District: Garland ISD
Source: NTREIS. This data may not be complete. We recommend contacting the local school district to confirm school assignments for this home.

Similar homes
- $298,0003 bd2 ba1.6k sqft209 E Apollo Rd, Garland, TX 75040For Sale
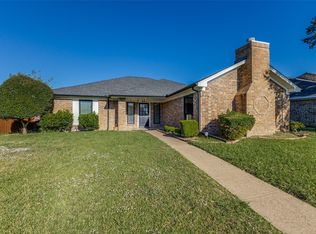 MLS ID #21427770, Henry Barber. NTREIS
- $315,0003 bd2 ba1.6k sqft614 Woodcastle Dr, Garland, TX 75040For Sale
 MLS ID #21431762, Annie Anderson. NTREIS
- $--4 bd2 ba1.5k sqft1448 Morrison Ct, Garland, TX 75040Auction
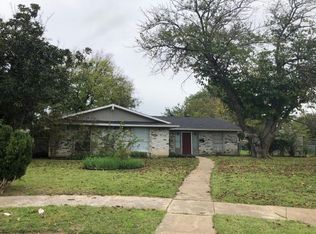 Auction.com 2
- $319,8883 bd2 ba1.2k sqft1417 Arendale Dr, Garland, TX 75040For Sale
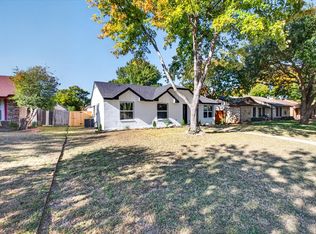 MLS ID #21435646, Maria Brueckner. NTREIS
