Rarely available, this highly sought-after 3-bedroom, 2.5-bath end-unit condominium in Hailey Gardens offers both comfort and convenience. This well-maintained two-story home is ideally situated on the RTS bus line and just minutes from the beautifully renovated and ever-growing Butler Plaza and Celebration Pointe. Enjoy the ease of walking to nearby shopping, dining, and entertainment. The thoughtfully designed floor plan features one upstairs bedroom with a private en-suite bath, while the two additional bedrooms share a conveniently accessible bathroom. All bedrooms are generously sized with ample closet space and large windows that fill the home with natural light, complemented by blinds for restful sleep-in mornings. The light and bright first-floor living and dining areas provide plenty of space for entertaining, whether hosting friends for game day or gathering for study sessions. A convenient half bath on the main level adds comfort for guests. The fully equipped kitchen includes a new dishwasher and microwave, along with a spacious laundry closet complete with a full-size washer and dryer for indoor convenience. Relax and unwind on the covered front porch or the screened rear porch, both offering inviting outdoor living spaces. The HOA fee covers exterior maintenance, insurance, and trash pickup.
For sale
$245,000
2306 SW 42ND DRIVE #140, GAINESVILLE, FL 32607
3beds
1,440sqft
Condominium
Built in 2005
-- sqft lot
$-- Zestimate®
$170/sqft
$210/mo HOA
What's special
Covered front porchInviting outdoor living spacesScreened rear porchFully equipped kitchenThoughtfully designed floor planNew dishwasher and microwaveAmple closet space
- 77 days
- 127
- 8
Zillow last checked:
Listing updated:
Listed by:
Amy Yang 352-562-3288,
BOSSHARDT REALTY SERVICES LLC 352-371-6100
Source: Stellar MLS,MLS#: GC536462 Originating MLS: Gainesville-Alachua
Originating MLS: Gainesville-Alachua
Facts & features
Interior
Bedrooms & bathrooms
- Bedrooms: 3
- Bathrooms: 3
- Full bathrooms: 2
- 1/2 bathrooms: 1
Primary bedroom
- Features: Built-in Closet
- Level: Second
Kitchen
- Level: First
Living room
- Level: First
Heating
- Electric
Cooling
- Central Air
Appliances
- Included: Cooktop, Dishwasher, Dryer, Electric Water Heater, Microwave, Refrigerator, Washer
- Laundry: Inside, Laundry Closet
Features
- Ceiling Fan(s)
- Flooring: Carpet, Tile
- Has fireplace: No
- Furnished: Yes
- Common walls with other units/homes: End Unit
Interior area
- Total structure area: 2,025
- Total interior livable area: 1,440 sqft
Video & virtual tour
Property
Parking
- Parking features: Open
- Has uncovered spaces: Yes
Features
- Levels: Two
- Stories: 2
- Patio & porch: Covered, Rear Porch, Screened
- Exterior features: Sidewalk
Lot
- Size: 4.74 Acres
- Features: City Lot
Details
- Parcel number: 06750010040
- Zoning: RES
- Special conditions: None
Construction
Type & style
- Home type: Condo
- Property subtype: Condominium
Materials
- Cement Siding, Concrete, Wood Frame
- Foundation: Slab
- Roof: Shingle
Condition
- New construction: No
- Year built: 2005
Utilities & green energy
- Sewer: Public Sewer
- Water: Public
- Utilities for property: Cable Connected, Electricity Connected, Public, Sewer Connected, Water Connected
Community & HOA
Community
- Features: Community Mailbox, Sidewalks
- Pet fee: $0 monthly
- Subdivision: HAILEY GARDENS
HOA
- Has HOA: Yes
- Services included: Reserve Fund, Insurance, Maintenance Structure, Maintenance Grounds, Trash
- HOA fee: $210 monthly
- HOA name: W Group Property Managment
- HOA phone: 352-224-6400
Location
- Region: Gainesville
Financial & listing details
- Price per square foot: $170/sqft
- Annual tax amount: $4,406
- Date on market: 1/15/2026
- Cumulative days on market: 253 days
- Listing terms: Cash,Conventional,FHA,VA Loan
- Ownership: Fee Simple
- Total actual rent: 0
- Electric utility on property: Yes
- Road surface type: Paved
Estimated market value
Not available
Estimated sales range
Not available
Not available
Price history
| Date | Event | Price |
|---|---|---|
| 8/1/2026 | Listed for sale | $245,000$170/sqft |
Source:  Stellar MLS #GC536462 Report a problem Stellar MLS #GC536462 Report a problem | ||
| 7/11/2026 | Listing removed | $245,000$170/sqft |
Source: Stellar MLS #GC536462 Report a problem | ||
| 1/15/2026 | Listed for sale | $245,000+4.3%$170/sqft |
Source: Stellar MLS #GC536462 Report a problem | ||
| 3/17/2023 | Listing removed | -- |
Source:  NextHome Report a problem NextHome Report a problem | ||
| 2/17/2023 | Pending sale | $235,000$163/sqft |
Source: Stellar MLS #GC510948 Report a problem | ||
| 2/7/2023 | Listed for sale | $235,000+47%$163/sqft |
Source: Stellar MLS #GC510948 Report a problem | ||
| 3/30/2018 | Listing removed | $159,900$111/sqft |
Source: Watson Realty Corp #378887 Report a problem | ||
| 10/18/2016 | Listed for sale | $159,900$111/sqft |
Source: Watson Realty Corp. #378887 Report a problem | ||
Public tax history
Tax history is unavailable.
Monthly payment
Est. payment
Payment breakdown
Explore the cost of this home by adjusting the details. Changes won't be saved.Climate risks
Neighborhood: 32607
Nearby schools
Schools provided by the listing agent
- Elementary: Littlewood Elementary School-AL
- Middle: Kanapaha Middle School-AL
- High: F. W. Buchholz High School-AL
Source: Stellar MLS. This data may not be complete. We recommend contacting the local school district to confirm school assignments for this home.
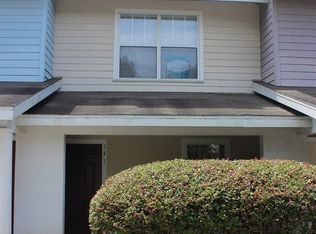
- $195,0002 bd2 ba1.1k sqft2306 SW 42nd Dr #41, Gainesville, FL 32607Off Market
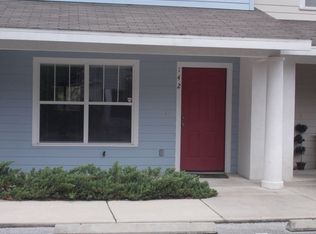
- $201,7003 bd3 ba1.4k sqft2306 SW 42nd Dr #42, Gainesville, FL 32607Off Market
- $194,6002 bd2 ba1.1k sqft2306 SW 42nd Dr #43, Gainesville, FL 32607Off Market
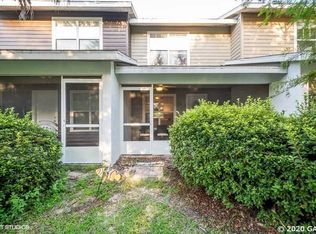
- $200,4002 bd3 ba1.1k sqft2306 SW 42nd Dr #44, Gainesville, FL 32607Off Market
Similar homes
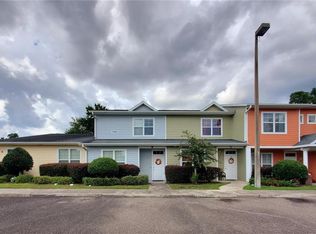
- $244,9003 bd3 ba1.7k sqft1561 NW 29TH ROAD #8, GAINESVILLE, FL 32605For Sale
 MLS ID #GC540856, Kristine Glenn, COLDWELL BANKER M.M. PARRISH REALTORS. Stellar MLS
 - $188,0002 bd3 ba1.1k sqft3970 SW 20TH AVENUE #912, GAINESVILLE, FL 32607For Sale
 MLS ID #GC538025, Eric Ascher, WATSON REALTY CORP- TIOGA. Stellar MLS
 - $214,9002 bd3 ba1.1k sqft2348 SW 42ND DRIVE #151, GAINESVILLE, FL 32607For Sale
 MLS ID #GC534235, Jonathan Colon, WATSON REALTY CORP. Stellar MLS
 - $164,9992 bd3 ba1.1k sqft4618 SW 48TH WAY #112, GAINESVILLE, FL 32608For Sale
 MLS ID #GC543082, Eric Ascher, WATSON REALTY CORP- TIOGA. Stellar MLS
 - $180,0004 bd4 ba1.1k sqft4000 SW 23RD STREET #3-107, GAINESVILLE, FL 32608For SaleMLS ID #GC540765, Debra Martin-Back, EXIT REALTY PRODUCERS. Stellar MLS
- $160,0004 bd3 ba1.6k sqft501 SW 75TH STREET #B5, GAINESVILLE, FL 32607For SaleMLS ID #GC540528, Lorne Rodriguez, RABELL REALTY GROUP, LLC. Stellar MLS
- $206,9002 bd3 ba1.2k sqft2945 SW 35TH PLACE #132, GAINESVILLE, FL 32608For SaleMLS ID #GC532372, Samuel Suskin, SUSKIN REALTY INC. Stellar MLS
- $155,0002 bd3 ba1.1k sqft2300 SW 43RD ST #M1, GAINESVILLE, FL 32607For SaleMLS ID #GC543286, Juan Vega, ARES REAL ESTATE SERVICES, LLC. Stellar MLS
- $205,0002 bd2 ba1.2k sqft(Undisclosed Address), GAINESVILLE, FL 32605For SaleMLS ID #GC540244, Vaughn Littrup, CAMPUS TO COAST REALTY, LLC. Stellar MLS
- $232,9004 bd4 ba1.8k sqft713 SW 69 STREET, GAINESVILLE, FL 32607For SaleMLS ID #GC541164, Hong-Loan Ngo, GREEN TREE REALTY INC. Stellar MLS
- $235,0003 bd3 ba1k sqft2150 SW 14th Street, Gainesville, FL 32608For Sale
 MLS ID #B26054622, Chelsea Loiseau, Compass Florida LLC. BeachesMLS
 - $135,5002 bd2 ba903 sqft3507 NW 21ST DRIVE, GAINESVILLE, FL 32605For SaleMLS ID #OM733606, Liz Gray, SHOWCASE PROPERTIES OF CENTRAL. Stellar MLS
- $157,9002 bd3 ba1.1k sqft4415 SW 34TH STREET #309, GAINESVILLE, FL 32608For SaleMLS ID #GC542919, Scott Arvin, MATCHMAKER REALTY OF ALACHUA COUNTY. Stellar MLS
- $230,0002 bd2 ba1.2k sqft3915 NW 7TH PLACE, GAINESVILLE, FL 32607For SaleMLS ID #GC542866, Susan Hicks, RABELL REALTY GROUP, LLC. Stellar MLS
- $165,0002 bd3 ba1.1k sqft3930 SW 20TH AVENUE #1902, GAINESVILLE, FL 32607For SaleMLS ID #GC536374, Wendy Wei, BLUE LINK REALTY LLC. Stellar MLS
- $198,5003 bd3 ba1.3k sqft823 SW 58TH TERRACE, GAINESVILLE, FL 32607For SaleMLS ID #GC543467, Susan Reitnauer, WATSON REALTY CORP. Stellar MLS
- $185,0002 bd2 ba950 sqft3705 SW 27TH STREET #1225, GAINESVILLE, FL 32608For SaleMLS ID #O6427727, Selina Song, AAA GLOBAL VENTURES PA. Stellar MLS
- $135,9002 bd2 ba1k sqft2300 SW 43RD STREET #K2, GAINESVILLE, FL 32607For SaleMLS ID #A4705390, Cliff Glansen, FLATFEE.COM. Stellar MLS
- $134,5002 bd2 ba900 sqft507 NW 39TH ROAD #122, GAINESVILLE, FL 32607For SaleMLS ID #GC542937, Lasheaka McClellan, CENTURY 21 LIGHTHOUSE REALTY. Stellar MLS
- $229,9002 bd3 ba1.1k sqft2946 SW 35TH PLACE #42, GAINESVILLE, FL 32608For SaleMLS ID #GC539930, Josue Collado, UNIVERSITY REALTY. Stellar MLS
