Welcome to 2307 W. Briargate Drive in Bryan, Texas! This spacious 4 bedroom, 2 bath home offers approximately 2,616 square feet of living space on a generous 9,962 square foot lot. Inside, you'll find multiple living and dining areas, including a formal living room, a comfortable family room, a formal dining area, and a breakfast space, providing flexibility for a variety of lifestyles and entertaining needs. Recent updates include fresh interior paint throughout the home, and a new roof is scheduled to be installed in the coming weeks. An added bonus is the solar panel system, which has been fully paid off by the owners and will convey with the property, offering potential energy savings to the next owner. The spacious layout provides plenty of room for everyday living, working from home, hobbies, or hosting gatherings. Conveniently located near shopping, dining, parks, schools, and other local amenities, this home offers both comfort and convenience. Schedule your private showing today and come explore all that this property has to offer!
Active
$384,000
2307 W Briargate Dr, Bryan, TX 77802
4beds
2,616sqft
:
Get pre-qualified$2,688/mo
Single Family Residence
Built in 1984
9,962 Square Feet Lot
$372,500 Zestimate®
$147/sqft
$-- HOA
What's special
Comfortable family roomFormal dining areaBreakfast space
- 13 days |
- 696 |
- 56 |
Likely to sell faster than
Zillow last checked:
Listing updated:
Listed by:
Diana Rodriguez TREC #0630013 979-229-2150,
NextHome Realty Solutions BCS
Source: BCSMLS,MLS#: 26009157 Originating MLS: Bryan College Station Regional AOR
Originating MLS: Bryan College Station Regional AORFacts & features
Interior
Bedrooms & bathrooms
- Bedrooms: 4
- Bathrooms: 2
- Full bathrooms: 2
Rooms
- Room types: Breakfast Room/Nook, Dining Room, Family Room, Living Room
Primary bedroom
- Features: Primary Suite
- Level: Main
Bedroom
- Level: Main
Bedroom
- Level: Main
Bedroom
- Level: Main
Bathroom
- Level: Main
Bathroom
- Level: Main
Breakfast room nook
- Level: Main
Dining room
- Level: Main
Family room
- Level: Main
Kitchen
- Level: Main
Living room
- Level: Main
Heating
- Central, Gas
Cooling
- Central Air, Electric
Appliances
- Included: Built-In Electric Oven, Cooktop, Dishwasher, Electric Range, Gas Water Heater, Microwave, Water Heater
- Laundry: Washer Hookup
Features
- Window Treatments, Ceiling Fan(s)
- Flooring: Vinyl, Wood
- Has fireplace: Yes
- Fireplace features: Gas Log
Interior area
- Total structure area: 2,616
- Total interior livable area: 2,616 sqft
Video & virtual tour
Property
Parking
- Total spaces: 2
- Parking features: Attached, Garage
- Attached garage spaces: 2
Accessibility
- Accessibility features: None
Features
- Levels: One
- Stories: 1
- Fencing: Wood
Lot
- Size: 9,962 Square Feet
Details
- Parcel number: 19708
Construction
Type & style
- Home type: SingleFamily
- Property subtype: Single Family Residence
Materials
- Brick, Other
- Foundation: Slab
- Roof: Composition,Shingle
Condition
- Year built: 1984
Utilities & green energy
- Sewer: Public Sewer
- Water: Public
- Utilities for property: Sewer Available, Water Available
Green energy
- Energy efficient items: Solar Panel(s)
Community & HOA
Community
- Subdivision: Briarcrest Valley
HOA
- Has HOA: No
Location
- Region: Bryan
Financial & listing details
- Price per square foot: $147/sqft
- Tax assessed value: $350,000
- Annual tax amount: $5,641
- Date on market: 7/14/2026
- Cumulative days on market: 14 days
Estimated market value
$372,500
$354,000 - $391,000
$2,862/mo
Price history
| Date | Event | Price |
|---|---|---|
| 7/14/2026 | Listed for sale | $384,000$147/sqft |
Source:  BCSMLS #26009157 Report a problem BCSMLS #26009157 Report a problem | ||
| 6/9/2016 | Sold | -- |
Source: BCSMLS #1601217 Report a problem | ||
Public tax history
| Year | Property taxes | Tax assessment |
|---|---|---|
| 2025 | $5,641 +1.9% | $350,000 +7.5% |
| 2024 | $5,534 +12.5% | $325,599 +10% |
| 2023 | $4,920 -9.6% | $295,999 +10% |
| 2022 | $5,445 +0.1% | $269,090 +10% |
| 2021 | $5,440 | $244,627 +5.6% |
| 2020 | -- | $231,556 -0.5% |
| 2019 | $5,264 +13.3% | $232,790 +8.5% |
| 2018 | $4,645 | $214,580 +5.8% |
| 2017 | $4,645 +125.6% | $202,850 +39.1% |
| 2016 | $2,059 | $145,810 +9.5% |
| 2015 | $2,059 | $133,100 +1% |
| 2014 | $2,059 | $131,760 +4.8% |
| 2013 | -- | $125,770 +2.5% |
| 2012 | -- | $122,730 -8.6% |
| 2011 | -- | $134,350 +1.5% |
| 2010 | -- | $132,410 -2.6% |
| 2009 | -- | $135,900 +2.4% |
| 2008 | -- | $132,750 -4.1% |
| 2007 | -- | $138,430 +15.7% |
| 2006 | $2,559 +4.1% | $119,660 |
| 2005 | $2,458 | $119,660 |
| 2004 | -- | $119,660 +11.9% |
| 2003 | -- | $106,970 +3.5% |
| 2002 | -- | $103,380 |
| 2001 | -- | $103,380 +0.2% |
| 2000 | -- | $103,190 |
Find assessor info on the county website
Monthly payment
Est. payment
Payment breakdown
Explore the cost of this home by adjusting the details. Changes won't be saved.Climate risks
Neighborhood: 77802
Nearby schools
GreatSchools rating
- 4/10Sam Rayburn Intermediate SchoolGrades: 5-6Distance: 0.8 mi
- 4/10Stephen F Austin Middle SchoolGrades: 7-8Distance: 1.7 mi
- 4/10Travis B Bryan High SchoolGrades: 9-12Distance: 1 mi
Schools provided by the listing agent
- Middle: ,
- District: Bryan
Source: BCSMLS. This data may not be complete. We recommend contacting the local school district to confirm school assignments for this home.
- $324,000-- bd-- ba2.1k sqft2301 W Briargate Dr, Bryan, TX 77802Off Market
- $341,6004 bd3 ba2.1k sqft2313 W Briargate Dr, Bryan, TX 77802Off Market
- $384,7004 bd3 ba2.4k sqft2218 E Briargate Dr, Bryan, TX 77802Off Market
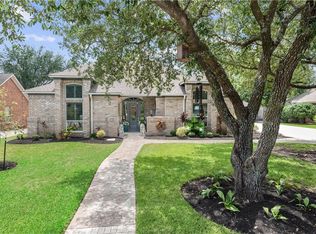
- $398,4003 bd3 ba2.4k sqft2216 E Briargate Dr, Bryan, TX 77802Off Market
- $403,5004 bd2 ba2.3k sqft2227 W Briargate Dr, Bryan, TX 77802Off Market
- $429,3004 bd2 ba2.8k sqft2319 W Briargate Dr, Bryan, TX 77802Off Market
- $358,300-- bd-- ba2.4k sqft2220 E Briargate Dr, Bryan, TX 77802Off Market
- $--5 bd3 ba2.6k sqft2302 W Briargate Dr, Bryan, TX 77802Sold
A local agent can set up tours, give advice and negotiate with sellers.
A local lender can help you make sure your offer is ready when you are.
Similar homes
- $389,9004 bd3 ba2.3k sqft2307 Quail Hollow Dr, Bryan, TX 77802For Sale
 MLS ID #18109156, Kristi Fox-Satsky, Century 21 Integra Unlocked. HAR
 - $389,9004 bd3 ba2.8k sqft2341 W Briargate Dr, Bryan, TX 77802For Sale
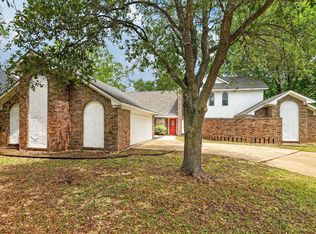 MLS ID #2683787, Cherry Ruffino, Coldwell Banker Apex, REALTORS LLC. HAR
 - $425,0003 bd3 ba2.1k sqft2800 Broadmoor Dr, Bryan, TX 77802For Sale
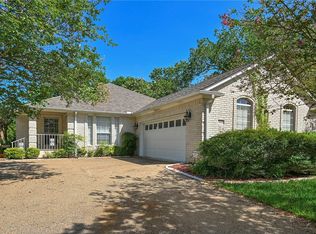 MLS ID #26009445, Rachel Carrabba, RE/MAX 2020. BCSMLS
 - $392,0004 bd3 ba2.5k sqft2354 W Briargate Dr, Bryan, TX 77802For Sale
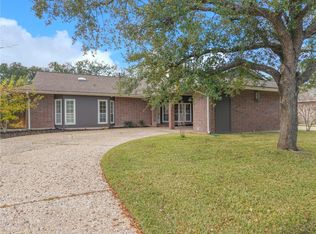 MLS ID #26000059, Lisa Jones, RE/MAX 2020. BCSMLS
 - $415,0004 bd3 ba2.3k sqft2504 Memorial Dr, Bryan, TX 77802For SaleMLS ID #26008793, Wendy Flynn, Keller Williams Realty Brazos Valley office. BCSMLS
- $394,9004 bd3 ba2.1k sqft3618 Sunnybrook Ln, Bryan, TX 77802For SaleMLS ID #39491876, Mae Ishmael, The Hudson Team. HAR
- $392,0003 bd2 ba2.1k sqft2500 Briarwood Cir, Bryan, TX 77802For SaleMLS ID #50971053, Kilian Goldin, Reeve Real Estate LLC. HAR
- $375,0003 bd2 ba2.5k sqft2903 Par Dr, Bryan, TX 77802For SaleMLS ID #25010751, Jennifer Arnold, Real Broker, LLC. BCSMLS
- $319,0004 bd3 ba1.9k sqft2210 Quail Hollow Dr, Bryan, TX 77802For SaleMLS ID #73720911, Heather Robinson, The Hudson Team. HAR
- $414,9004 bd3 ba2.3k sqft1904 Debbie Dr, Bryan, TX 77802For SaleMLS ID #26006932, Gordon Pate, Longitude Real Estate. BCSMLS
- $315,0003 bd3 ba1.9k sqft2905 Broadmoor Dr, Bryan, TX 77802For SaleMLS ID #26009411, Nikki Norton, Engel & Voelkers B/CS. BCSMLS
- $350,0004 bd2 ba2.2k sqft2304 Quail Hollow Dr, Bryan, TX 77802For SaleMLS ID #26005485, Stacey Martz, Coldwell Banker Apex, REALTORS. BCSMLS
- $419,0004 bd4 ba3.1k sqft2911 Partridge Cir, Bryan, TX 77802For SaleMLS ID #65136151, Cherry Ruffino, Coldwell Banker Apex, REALTORS LLC. HAR
- $387,0003 bd2 ba1.8k sqft3118 Peterson Way, Bryan, TX 77802For SaleMLS ID #26007421, Justin Lopez, Texas Prime Real Estate. BCSMLS
- $319,0003 bd2 ba1.3k sqft2105 Ella Ln, Bryan, TX 77802For SaleMLS ID #26009407, Charles Neff, Texas Land Company of Franklin. BCSMLS
- $310,0004 bd2 ba1.7k sqft3609 Oak Ridge Dr, Bryan, TX 77802For SaleMLS ID #26009490, Bradley Corrier, Keller Williams Realty Brazos Valley office. BCSMLS
- $384,0002 bd2 ba2k sqft1919 Debbie Dr, Bryan, TX 77802For SaleMLS ID #94597481, Gordon Pate, Longitude Real Estate. HAR
- $399,9004 bd3 ba2.1k sqft3092 Archer Cir, Bryan, TX 77808For SaleMLS ID #26009206, Chad Whisenant, Cortiers Real Estate. BCSMLS
- $350,0006 bd4 ba2.3k sqft1801 Prairie Dr, Bryan, TX 77802For SaleMLS ID #26009283, Tamra Derickson, Alpha-Omega Properties. BCSMLS
- $343,0003 bd2 ba2.2k sqft3004 Gleneagles Ct, Bryan, TX 77802For SaleMLS ID #26000950, Kathy Scott, Texas Prime Real Estate. BCSMLS
