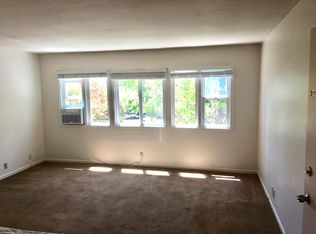
A unique opportunity to purchase a single family home and 9 rental units in a park like setting. THE HOUSE: Tucked just above downtown San Rafael in the Lincoln/San Rafael Hill neighborhood, this 1920s Mediterranean residence offers classic Marin character with modern updates and a separate garden cottage on the lower level. The main house features 3 bedrooms and 3 bathrooms, two decks, and a half basement with a new forced-air furnace, water heater, and storage. A newer split-system HVAC provides additional heating and cooling. The roof is foam-over-Spanish-tile with solar panels. A washer and dryer are located in the kitchen. A two-car garage with a mahogany door, wide driveway, and upper storage area serves the home. The yard is a true San Rafael oasis: fruit trees including fig, lemon, orange, persimmon, and peach, plus a fountain and bricked seating area. Access is possible from both the Laurel Place gate and the Wilkins driveway; the driveway itself is stone. The lower garden cottage (233A) functions as a one-bedroom in-law or rental unit. It has dual-side access, a large living room, a smaller bedroom, a full bath, and a full kitchen. The cottage is nicely landscaped with accent lighting and automatic sprinklers. THE APARTMENTS: A well-maintained 8-unit courtyard building (7 one-bedrooms and 1 studio) built in 1956 and situated on the same parcel as the adjacent Mediterranean home. Units are similar in size, with galley kitchens, dining areas, and generous living rooms and bedrooms. Upper-floor units feature higher beamed ceilings. All units have tub/shower combinations with glass doors, vanity cabinets, and ventilation windows. The owner pays water and hot water. Flooring varies: two lower units have newer pre-finished hardwood, four have wall-to-wall carpet, and two have refinished parquet. All kitchens have newer stoves, refrigerators, and exhaust fans. Heating is provided by two-sided gas wall heaters with thermostats plus electric wall heaters in the bathrooms. Newer double-pane windows face Mission Avenue (for sound) and are also in the bathrooms. Separate Gas meters and separate electric meters are in the basement utility area. The shared courtyard includes a koi pond, accent lighting, and a BBQ grill. Automatic sprinklers water the plantings. A laundry room with free washer and dryer also offers extra storage. Six covered parking spaces are on site; additional parking is available on Mission Avenue
For sale
$4,000,000
231-233 Laurel Pl, San Rafael, CA 94901
11beds
--sqft
Multi Family
Built in ----
-- sqft lot
$-- Zestimate®
$--/sqft
$-- HOA
What's special
New forced-air furnacePark like settingTwo decksWide drivewayNewer split-system hvac
- 8 days
- 246
- 12
Zillow last checked:
Listing updated:
Listed by:
Mark E. Bonn DRE #01008844 415-225-8658,
Compass Commercial 415-345-3000,
Mirella M. Webb DRE #01409540 415-640-4133,
Compass Commercial
Source: SFAR,MLS#: 326084387 Originating MLS: San Francisco Association of REALTORS
Originating MLS: San Francisco Association of REALTORSFacts & features
Interior
Bedrooms & bathrooms
- Bedrooms: 11
- Bathrooms: 7
- Full bathrooms: 6
- Partial bathrooms: 1
Heating
- See Remarks
Cooling
- See Remarks
Appliances
- Laundry: Common Area
Features
- Flooring: See Remarks
- Basement: Partially Finished
Interior area
- Total structure area: 0
Property
Parking
- Total spaces: 8
- Parking features: Garage, Covered
- Garage spaces: 2
Features
- Levels: Three Or More,Multi/Split
- Stories: 3
- Has view: Yes
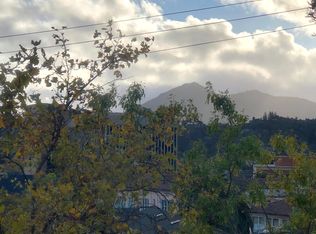
- View description: Mt Tamalpais
Lot
- Size: 9,884 Square Feet
- Features: Shape Regular, Secluded, Landscaped, Corner Lot
- Topography: Lot Sloped
Details
- Parcel number: 01117401
- Zoning description: Unknown
- Special conditions: Trust
Construction
Type & style
- Home type: MultiFamily
- Property subtype: Multi Family
Condition
- Updated/Remodeled
- New construction: No
Utilities & green energy
- Electric: Separate Meter
- Gas: Separate Meter
- Sewer: Public Sewer
- Water: Public
Community & HOA
HOA
- Has HOA: No
Location
- Region: San Rafael
- Elevation: 0
Financial & listing details
- Price range: $4M - $4M
- Date on market: 10/5/2026
- Cumulative days on market: 9 days
- Listing terms: 1031 Exchange
- Total actual rent: 9550
- Tenant pays: Gas, Electricity, Cable TV
Estimated market value
Not available
Estimated sales range
Not available
Not available
Price history
| Date | Event | Price |
|---|---|---|
| 10/5/2026 | Listed for sale | $4,000,000 |
Source:  SFAR #326084387 Report a problem SFAR #326084387 Report a problem | ||
Public tax history
Tax history is unavailable.
Monthly payment
Est. payment
Payment breakdown
Explore the cost of this home by adjusting the details. Changes won't be saved.Climate risks
Neighborhood: Lincoln/San Rafael Hill

Similar homes
- $5,390,00012 bd15 ba4.9k sqft709 C Street #1, San Rafael, CA 94901New Construction
 MLS ID #326060884, Dubie Breen, Golden Gate Sotheby's. BAREIS
 - $4,250,00010 bd10 ba5.5k sqft516 Richardson Street, Sausalito, CA 94965For Sale
 MLS ID #326035729, Yasmine McGrane, Corcoran Icon Properties. BAREIS
 - $3,950,0009 bd4 ba6k sqft3699 Clay St, San Francisco, CA 94118For Sale
 MLS ID #426166507, Mark A. Campana DRE #01120251, Anchor Realty. SFAR
 - $2,250,0008 bd7 ba-- sqft829 San Anselmo Avenue, San Anselmo, CA 94960For Sale
 MLS ID #326045493, Dimitri Rigopoulos, Vanguard Properties. BAREIS
