MOVE RIGHT IN AND START ENJOYING! Welcome to 231 Erie Street in Elyria, where the work has been done and all that's left to do is unpack! This beautifully refreshed 4-bedroom, 1-bath home has been completely transformed from top to bottom! Step inside to discover gorgeous refinished flooring, fresh paint throughout, a stunning new kitchen complete with brand-new appliances, and a beautifully updated bathroom. Need a little extra space? The third-floor bedroom offers endless possibilities for a home office, hobby room, playroom, or your own private retreat! Additional updates include newer windows (2010), a newly constructed basement wall, and fresh exterior paint, plus tons more. Outside, you'll love relaxing on the inviting front porch, entertaining on the back deck, or enjoying the privacy of your newly fenced backyard. A gravel driveway provides off-street parking. All the updates, all the charm, and none of the hassle! Why take on a renovation when you can move right into this beauty? Schedule your showing today!
Pending
$169,900
231 Erie St, Elyria, OH 44035
4beds
1,506sqft
Single Family Residence
Built in 1900
6,534 Square Feet Lot
$-- Zestimate®
$113/sqft
$-- HOA
What's special
Gorgeous refinished flooringBeautifully updated bathroomFresh paint throughoutBrand-new appliancesInviting front porchStunning new kitchenFresh exterior paint
- 22 days
- 1,170
- 171
Likely to sell faster than
Zillow last checked:
Listing updated:
Listed by:
Janet R Beane 440-336-5000 janet@beaneteam.com,
Russell Real Estate Services,
William J McCallister 440-724-5476,
Russell Real Estate Services
Source: MLS Now,MLS#: 5255314 Originating MLS: Medina County Board of REALTORS
Facts & features
Interior
Bedrooms & bathrooms
- Bedrooms: 4
- Bathrooms: 1
- Full bathrooms: 1
Primary bedroom
- Description: Flooring: Wood
- Level: Second
- Dimensions: 12 x 10
Bedroom
- Description: Flooring: Wood
- Level: Second
- Dimensions: 12 x 10
Bedroom
- Level: Second
- Dimensions: 11 x 10
Bedroom
- Description: Flooring: Luxury Vinyl Tile
- Level: Third
- Dimensions: 20 x 11
Bathroom
- Description: Flooring: Luxury Vinyl Tile
- Level: Second
- Dimensions: 9 x 6
Dining room
- Description: Flooring: Wood
- Level: First
- Dimensions: 16 x 10
Kitchen
- Description: Flooring: Wood
- Level: First
- Dimensions: 15 x 13
Laundry
- Description: Flooring: Concrete
- Level: Basement
- Dimensions: ND x ND
Living room
- Description: Flooring: Wood
- Level: First
- Dimensions: 23 x 12
Heating
- Gas
Cooling
- None
Appliances
- Included: Dishwasher, Microwave, Range, Refrigerator
- Laundry: In Basement
Features
- Windows: Insulated Windows
- Basement: Full,Unfinished
- Has fireplace: No
Interior area
- Total structure area: 1,506
- Total interior livable area: 1,506 sqft
- Finished area above ground: 1,506
- Finished area below ground: 0
Video & virtual tour
Property
Parking
- Parking features: Driveway
Features
- Levels: Three Or More
- Stories: 3
- Patio & porch: Deck, Front Porch
- Fencing: Back Yard
Lot
- Size: 6,534 Square Feet
- Dimensions: 46 x 145
- Features: Back Yard, Front Yard
Details
- Parcel number: 0624062101006
Construction
Type & style
- Home type: SingleFamily
- Architectural style: Colonial
- Property subtype: Single Family Residence
Materials
- Block, Wood Siding
- Foundation: Block
- Roof: Asphalt,Fiberglass
Condition
- Year built: 1900
Utilities & green energy
- Sewer: Public Sewer
- Water: Public
Green energy
- Energy efficient items: Appliances, Doors, Windows
Community & HOA
Community
- Subdivision: George Nicholas Add
HOA
- Has HOA: No
Location
- Region: Elyria
Financial & listing details
- Price per square foot: $113/sqft
- Tax assessed value: $87,180
- Annual tax amount: $1,436
- Date on market: 10/24/2026
- Cumulative days on market: 23 days
- Listing terms: Cash,Conventional,FHA,VA Loan
Estimated market value
Not available
Estimated sales range
Not available
Not available
Price history
| Date | Event | Price |
|---|---|---|
| 10/29/2026 | Pending sale | $169,900$113/sqft |
Source:  MLS Now #5255314 Report a problem | ||
| 10/24/2026 | Listed for sale | $169,900+290.6%$113/sqft |
Source: MLS Now #5255314 Report a problem | ||
| 4/23/2003 | Sold | $43,500$29/sqft |
Source: Public Record Report a problem | ||
Public tax history
| Year | Property taxes | Tax assessment |
|---|---|---|
| 2025 | $1,509 +2% | $30,510 |
| 2024 | $1,479 +25.2% | $30,510 +49.3% |
| 2023 | $1,182 +1.7% | $20,440 |
| 2022 | $1,162 -0.9% | $20,440 |
| 2021 | $1,173 +6.4% | $20,440 +19.8% |
| 2020 | $1,102 +0.6% | $17,060 |
| 2019 | $1,096 -0.2% | $17,060 |
| 2018 | $1,098 +16.9% | $17,060 +18.4% |
| 2017 | $939 +1.3% | $14,410 |
| 2016 | $927 +6.6% | $14,410 |
| 2015 | $869 -3.8% | $14,410 -4.9% |
| 2014 | $904 +0.9% | $15,160 |
| 2013 | $896 +2.3% | $15,160 |
| 2012 | $876 | $15,160 -71.3% |
| 2011 | -- | $52,800 |
| 2010 | -- | -- |
| 2009 | -- | -- |
| 2008 | $909 +0.4% | -- |
| 2007 | $906 +8.7% | -- |
| 2006 | $833 +27.3% | -- |
| 2005 | $654 +11.7% | -- |
| 2004 | $586 +3.2% | -- |
| 2003 | $568 +2.6% | -- |
| 2002 | $553 -0.9% | -- |
| 2001 | $558 +6% | -- |
| 2000 | $527 | -- |
Find assessor info on the county website
Monthly payment
Est. payment
Payment breakdown
Explore the cost of this home by adjusting the details. Changes won't be saved.Climate risks
Neighborhood: 44035
Nearby schools
Schools provided by the listing agent
- District: Elyria CSD - 4706
Source: MLS Now. This data may not be complete. We recommend contacting the local school district to confirm school assignments for this home.

Similar homes
- $169,9004 bd2 ba2.1k sqft113 Longford Ave, Elyria, OH 44035For Sale
 MLS ID #5240724, Rachel Blenman, EXP Realty, LLC.. MLS Now
- $149,9004 bd2 ba1.6k sqft136 Marseilles Ave, Elyria, OH 44035For Sale
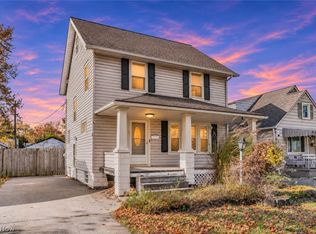 MLS ID #5258485, John Besozzi, RE/MAX Above & Beyond. MLS Now
- $193,9003 bd2 ba1.3k sqft124 Riverside Ct, Elyria, OH 44035For Sale
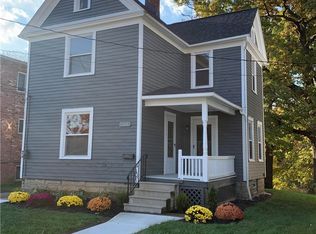 MLS ID #5259316, Steven Koleno, Beycome Brokerage Realty LLC. MLS Now
- $155,0003 bd2 ba1.2k sqft147 Fairlawn Ave, Elyria, OH 44035For Sale
 MLS ID #5255093, Michelle M McMahon, Russell Real Estate Services. MLS Now
