Brand new 3 bedroom and office, 2 bath residence features premium finishes, thoughtful design, and an inviting open floor plan for both comfort and style. Spacious living area with volume ceilings, impact windows and doors, granite counters, wood cabinetry, and luxury finishes thru-out. The split floor plan offers privacy for the primary suite with stunning bath and walk-in closet. Covered Lanai overlooking the peaceful canal perfect for relaxing, fishing or just taking in the breeze. Oversized 2 car garage and energy efficient construction and insulation also St Augustine sod and irrigation.
Pending
$489,900
231 Joy Haven Dr, Sebastian, FL 32958
3beds
1,862sqft
:
Get pre-qualified$3,130/mo
Single Family Residence
Built in 2026
10,018 Square Feet Lot
$-- Zestimate®
$263/sqft
$-- HOA
What's special
Luxury finishes thru-outPremium finishesGranite countersStunning bathInviting open floor planThoughtful designImpact windows and doors
- 100 days |
- 105 |
- 0 |
Likely to sell faster than
Zillow last checked:
Listing updated:
Listed by:
Wendy A Rice 772-581-8814,
Action Realty LLC
Source: Realtor Association of Indian River County,MLS#: 296702 Originating MLS: Indian River
Originating MLS: Indian RiverFacts & features
Interior
Bedrooms & bathrooms
- Bedrooms: 3
- Bathrooms: 2
- Full bathrooms: 2
Bedroom
- Dimensions: 16x12
Bedroom
- Dimensions: 11x12
Bedroom
- Dimensions: 11x11
Den
- Dimensions: 9x10
Dining room
- Dimensions: 12x9
Kitchen
- Dimensions: 9x21
Living room
- Dimensions: 19x19
Patio
- Dimensions: 28x9
Porch
- Dimensions: 8x3
Heating
- Central
Cooling
- Central Air, Ceiling Fan(s)
Appliances
- Included: Dishwasher, Electric Water Heater, Disposal, Microwave, Range, Refrigerator
- Laundry: Laundry Room, In Unit
Features
- Attic, Crown Molding, High Ceilings, Kitchen Island, Pantry, Pull Down Attic Stairs, Split Bedrooms, Walk-In Closet(s)
- Flooring: Vinyl
- Doors: Sliding Doors
- Windows: None, Single Hung
- Attic: Pull Down Stairs
- Has fireplace: No
Interior area
- Total interior livable area: 1,862 sqft
Property
Parking
- Total spaces: 2
- Parking features: Attached, Driveway, Garage, Garage Door Opener
- Attached garage spaces: 2
- Has uncovered spaces: Yes
Features
- Levels: One
- Stories: 1
- Patio & porch: Patio
- Exterior features: Sprinkler/Irrigation, Patio, Rain Gutters
- Pool features: None
- Has view: Yes
- View description: Canal
- Has water view: Yes
- Water view: Canal
- Waterfront features: Canal Access
Lot
- Size: 10,018 Square Feet
- Dimensions: 80 x 125
- Features: < 1/4 Acre
Details
- Parcel number: 313825000013630000061
- Zoning: ,
- Zoning description: Residential
Construction
Type & style
- Home type: SingleFamily
- Architectural style: One Story
- Property subtype: Single Family Residence
Materials
- Block, Concrete, Stucco
- Roof: Shingle
Condition
- New construction: No
- Year built: 2026
Utilities & green energy
- Sewer: Septic Tank
- Water: Public
Community & HOA
Community
- Features: None, Gutter(s)
- Security: Smoke Detector(s)
- Subdivision: Sebastian Highlands
HOA
- HOA name: N/A
Location
- Region: Sebastian
Financial & listing details
- Price per square foot: $263/sqft
- Date on market: 4/18/2026
- Listing terms: Cash,FHA,VA Loan
- Ownership: Single Family/Other
Estimated market value
Not available
Estimated sales range
Not available
Not available
Price history
| Date | Event | Price |
|---|---|---|
| 4/28/2026 | Pending sale | $489,900$263/sqft |
Source:  Realtor Association of Indian River County #296702 Report a problem Realtor Association of Indian River County #296702 Report a problem | ||
| 4/18/2026 | Listed for sale | $489,900+291.9%$263/sqft |
Source: Realtor Association of Indian River County #296702 Report a problem | ||
| 1/11/2026 | Listing removed | $125,000$67/sqft |
Source: Realtor Association of Indian River County #289506 Report a problem | ||
| 7/10/2025 | Listed for sale | $125,000+402%$67/sqft |
Source: Realtor Association of Indian River County #289506 Report a problem | ||
| 3/21/2014 | Sold | $24,900$13/sqft |
Source: Realtor Association of Indian River County #143530 Report a problem | ||
Public tax history
Tax history is unavailable.
Monthly payment
Est. payment
Payment breakdown
Explore the cost of this home by adjusting the details. Changes won't be saved.Climate risks
Neighborhood: 32958
Nearby schools
GreatSchools rating
- 6/10Pelican Island Elementary SchoolGrades: PK-5Distance: 0.9 mi
- 7/10Storm Grove Middle SchoolGrades: 6-8Distance: 4.7 mi
- 5/10Sebastian River High SchoolGrades: 9-12Distance: 2.4 mi
- $68,000-- bd-- ba-- sqft231 Joy Haven Dr, Sebastian, FL 32958Off Market
- $29,58010,018 Square Feet237 Joy Haven Dr, Sebastian, FL 32958Off Market

- $472,9003 bd2 ba1.9k sqft243 Joy Haven Dr, Sebastian, FL 32958Off Market
- $425,0003 bd2 ba1.7k sqft219 Joy Haven Dr, Sebastian, FL 32958Sold
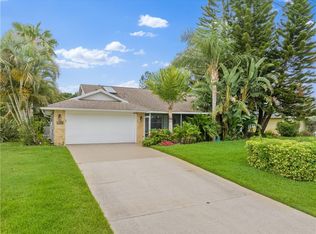
- $62,90010,018 Square Feet232 Joy Haven Dr, Sebastian, FL 32958Off Market
- $62,90010,018 Square Feet226 Joy Haven Dr, Sebastian, FL 32958Off Market
- $393,3003 bd2 ba2k sqft238 Joy Haven Dr, Sebastian, FL 32958Off Market
- $68,000-- bd-- ba-- sqft332 Concha Dr, Sebastian, FL 32958Off Market
A local agent can set up tours, give advice and negotiate with sellers.
Similar homes
- $452,8883 bd2 ba1.9k sqft948 Canal Circle, Sebastian, FL 32958For Sale
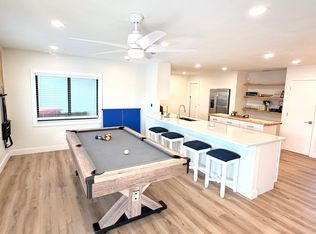
 MLS ID #B26048487, Mackenzie D McMinn, Dalton Wade Inc. BeachesMLS
 - $499,0003 bd2 ba1.4k sqft1173 George St, Sebastian, FL 32958For Sale
 MLS ID #297732, Smadar Blumenthal, Realty One Group Engage. Realtor Association of Indian River County
 - $410,0003 bd2 ba1.8k sqft179 Filbert Street, Sebastian, FL 32958For Sale
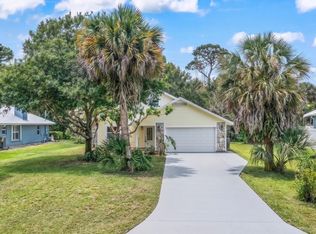 MLS ID #B26035076, Francesca M Alger, Coldwell Banker Paradise. BeachesMLS
 - $380,0003 bd2 ba1.7k sqft1811 Shakespeare St, Sebastian, FL 32958For Sale
 MLS ID #298001, Sandi Morgan, Coldwell Banker Paradise. Realtor Association of Indian River County
 - $549,0003 bd2 ba1.9k sqft793 Tuxedo Ter, Sebastian, FL 32958For SaleMLS ID #297987, Susan M McNabb, Treasure Coast Realty LLC. Realtor Association of Indian River County
- $350,0003 bd2 ba1.6k sqft174 Mabry St, Sebastian, FL 32958For SaleMLS ID #298825, Edit Sullivan, Suncoast Realty & Rental Mgmt. Realtor Association of Indian River County
- $654,0003 bd3 ba1.9k sqft904 Yearling Trl, Sebastian, FL 32958For SaleMLS ID #297162, Jim Belanger, Dale Sorensen Real Estate Inc.. Realtor Association of Indian River County
- $388,7503 bd2 ba1.7k sqft882 Gilbert St, Sebastian, FL 32958For SaleMLS ID #297321, Jan Malcolm, RE/MAX Crown Realty. Realtor Association of Indian River County
- $359,0004 bd3 ba2.2k sqft231 Stony Point Dr, Sebastian, FL 32958For SaleMLS ID #298342, Jennifer D Martin, EXP Realty, LLC. Realtor Association of Indian River County
- $349,9993 bd2 ba1.2k sqft1189 Clearbrook St, Sebastian, FL 32958For SaleMLS ID #296929, Erick J Velasquez, Treasure Coast Realty LLC. Realtor Association of Indian River County
- $455,0003 bd2 ba1.6k sqft4865 61st Ct, Vero Beach, FL 32967For SaleMLS ID #297991, Jane Pires, LPT Realty, LLC. Realtor Association of Indian River County
- $528,5003 bd2 ba1.7k sqft5760 36th Pl, Vero Beach, FL 32966For SaleMLS ID #296768, Bonnie L Sciarretto, EXIT Right Realty. Realtor Association of Indian River County
- $450,0003 bd2 ba1.4k sqft916 21st Ave, Vero Beach, FL 32960For SaleMLS ID #298833, Kevin P Brady, LPT Realty, LLC. Realtor Association of Indian River County
- $425,0003 bd2 ba2.1k sqft5537 57th Way, Vero Beach, FL 32967For SaleMLS ID #297345, Kyle N Von Kohorn, Alex MacWilliam, Inc.. Realtor Association of Indian River County
- $479,8802 bd2 ba1.6k sqft4403 Pinafore St #215, Vero Beach, FL 32967For SaleMLS ID #297364, David A Achee, Pulte Realty, Inc. Realtor Association of Indian River County
- $405,0003 bd2 ba1.9k sqft6075 46th Lane, Vero Beach, FL 32967For SaleMLS ID #B26048824, Maryann T Corona, CENTURY 21 Tenace Realty. BeachesMLS
- $485,0003 bd2 ba2.3k sqft3890 1st Ln, Vero Beach, FL 32968For SaleMLS ID #298377, Jake Coleman, EXP Realty, LLC. Realtor Association of Indian River County
- $517,0004 bd3 ba2.3k sqft8231 Laguna Cir, Sebastian, FL 32976For SaleMLS ID #1074560, Daniel Robinson. Space Coast AOR
- $465,0003 bd3 ba1.9k sqft4303 Baseline Dr, Vero Beach, FL 32967For SaleMLS ID #297790, Janet C Bruce, Cliff Norris Real Estate. Realtor Association of Indian River County
- $418,9002 bd2 ba1.5k sqft4348 Beauty Leaf Cir, Vero Beach, FL 32967For SaleMLS ID #298841, Hunter Isenhour, Dale Sorensen Real Estate Inc.. Realtor Association of Indian River County
