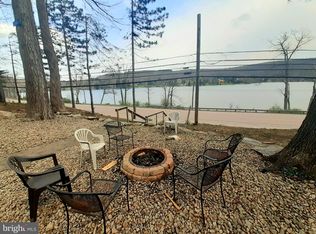
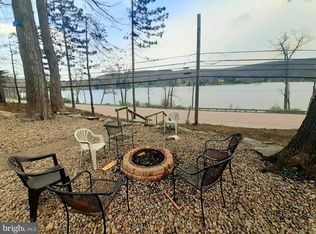
Enjoy views of Deep Creek Lake from the decks and patio of this fully furnished, 4-bedroom, 3-bath split lakefront home. The two-level floor plan offers room to relax, while the outdoor spaces are ideal for dining, entertaining, or unwinding in the hot tub overlooking the water. A private Type A dock system is included, making it easy to spend the day on the lake and return to relax on the deck. The home is furnished and ready for immediate enjoyment.
For sale
$855,000
231 Leo Friend Rd, Oakland, MD 21550
4beds
1,856sqft
Single Family Residence
Built in 1988
0.34 Acres Lot
$481,000 Zestimate®
$461/sqft
$-- HOA
What's special
Split lakefront homeFully furnishedTwo-level floor plan
- 5 hours
- 20
- 0
Zillow last checked:
Listing updated:
Listed by:
Rich Orr 301-616-2527,
Railey Realty, Inc. 301-387-2000
Source: Bright MLS,MLS#: MDGA2013142
Facts & features
Interior
Bedrooms & bathrooms
- Bedrooms: 4
- Bathrooms: 4
- Full bathrooms: 4
- Main level bathrooms: 3
- Main level bedrooms: 2
Rooms
- Room types: Living Room, Dining Room, Bedroom 2, Bedroom 3, Kitchen, Game Room, Laundry
Bedroom 2
- Features: Attached Bathroom
- Level: Main
Bedroom 2
- Level: Main
Bedroom 2
- Level: Lower
Bedroom 3
- Level: Lower
Dining room
- Level: Main
Game room
- Level: Lower
Kitchen
- Level: Main
Laundry
- Level: Lower
Living room
- Level: Main
Heating
- Baseboard, Electric
Cooling
- Ceiling Fan(s), Electric
Appliances
- Included: Cooktop, Dishwasher, Disposal, Dryer, Microwave, Oven/Range - Electric, Refrigerator, Washer, Electric Water Heater
- Laundry: Laundry Room
Features
- Ceiling Fan(s), Combination Kitchen/Dining
- Flooring: Carpet, Luxury Vinyl
- Basement: Walk-Out Access,Windows,Finished,Full
- Number of fireplaces: 1
- Fireplace features: Gas/Propane
Interior area
- Total structure area: 1,920
- Total interior livable area: 1,856 sqft
- Finished area above ground: 960
- Finished area below ground: 896
Property
Parking
- Total spaces: 4
- Parking features: Driveway
- Uncovered spaces: 4
Accessibility
- Accessibility features: Other
Features
- Levels: Two
- Stories: 2
- Pool features: None
- Has spa: Yes
- Spa features: Hot Tub
- Has view: Yes
- View description: Lake, Mountain(s), Panoramic
- Has water view: Yes
- Water view: Lake
- Waterfront features: Private Dock Site, Split Lakefront, Lake
- Body of water: Deep Creek Lake
- Frontage length: Water Frontage Ft: 100
Lot
- Size: 0.34 Acres
Details
- Additional structures: Above Grade, Below Grade
- Parcel number: 1218032716
- Zoning: R
- Zoning description: Lake Residential
- Special conditions: Standard
Construction
Type & style
- Home type: SingleFamily
- Architectural style: Raised Ranch/Rambler
- Property subtype: Single Family Residence
Materials
- Frame, Wood Siding, Concrete
- Foundation: Block
- Roof: Shingle
Condition
- New construction: No
- Year built: 1988
Utilities & green energy
- Sewer: Public Sewer
- Water: Public
Community & HOA
Community
- Subdivision: Deep Creek Lake
HOA
- Has HOA: No
Location
- Region: Oakland
Financial & listing details
- Price per square foot: $461/sqft
- Tax assessed value: $549,600
- Annual tax amount: $6,112
- Date on market: 11/13/2026
- Listing agreement: Exclusive Right To Sell
- Inclusions: See Bill Of Sale
- Exclusions: See Bill Of Sale
- Ownership: Fee Simple
Estimated market value
$481,000
$438,000 - $534,000
$2,018/mo
Price history
| Date | Event | Price |
|---|---|---|
| 11/13/2026 | Listed for sale | $855,000+157.5%$461/sqft |
Source:  Bright MLS #MDGA2013142 Report a problem | ||
| 2/25/2019 | Sold | $332,000-5.1%$179/sqft |
Source: Agent Provided Report a problem | ||
| 11/9/2018 | Price change | $349,900-6.7%$189/sqft |
Source: Railey Realty #1000108509 Report a problem | ||
| 6/28/2018 | Listed for sale | $375,000-6.2%$202/sqft |
Source: Railey Realty #1000108509 Report a problem | ||
| 9/1/2016 | Price change | $399,900-6.8%$215/sqft |
Source: Railey Realty Inc. #GA8584806 Report a problem | ||
| 8/9/2016 | Listed for sale | $429,000-14.2%$231/sqft |
Source: Railey Realty Inc. #GA8584806 Report a problem | ||
| 3/27/2015 | Listed for sale | $499,900+25.3%$269/sqft |
Source: Railey Realty, Inc. #GA8584806 Report a problem | ||
| 9/4/2011 | Listing removed | $399,000$215/sqft |
Source: Railey Realty, Inc. #GA7510158 Report a problem | ||
| 7/9/2011 | Price change | $399,000-10.3%$215/sqft |
Source: Railey Realty, Inc. #GA7510158 Report a problem | ||
| 7/2/2011 | Price change | $445,000-4.3%$240/sqft |
Source: Railey Realty, Inc. #GA7510158 Report a problem | ||
| 1/16/2011 | Listed for sale | $465,000$251/sqft |
Source: Railey Realty, Inc. #GA7510158 Report a problem | ||
Public tax history
Tax history is unavailable.
Monthly payment
Est. payment
Payment breakdown
Explore the cost of this home by adjusting the details. Changes won't be saved.Climate risks
Neighborhood: 21550
Nearby schools
Schools provided by the listing agent
- District: Garrett County Public Schools
Source: Bright MLS. This data may not be complete. We recommend contacting the local school district to confirm school assignments for this home.
Similar homes
- $729,9004 bd4 ba2.1k sqft1194 Lake Shore Dr, Oakland, MD 21550For Sale
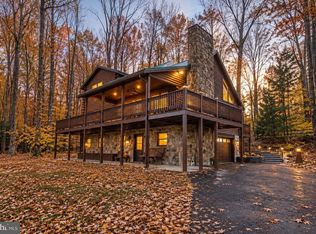
 MLS ID #MDGA2012972, Kewin Rodriguez Pardo, CENTURY 21 New Millennium. Bright MLS
- $849,9003 bd3 ba2.3k sqft164 Grandview Dr, Oakland, MD 21550For Sale
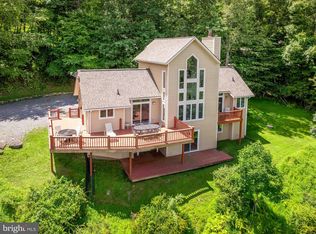 MLS ID #MDGA2011052, Betsy Spiker Holcomb, Taylor-Made Deep Creek Real Estate, LLC. Bright MLS
- $529,0004 bd2 ba2.3k sqft330 Red Run Heights Rd, Oakland, MD 21550For Sale
 MLS ID #MDGA2013116, Laura Newhall, Taylor-Made Deep Creek Real Estate, LLC. Bright MLS
- $619,0003 bd3 ba1.6k sqft161 Marys Ln, Oakland, MD 21550For Sale
 MLS ID #10167690, VENETIA HOWARD. NCWV REIN
- $629,0004 bd3 ba2.2k sqft231 Santa Fe Trl, Oakland, MD 21550For SaleMLS ID #MDGA2011082, Jay Ferguson, Taylor-Made Deep Creek Real Estate, LLC. Bright MLS
- $780,0005 bd3 ba2.1k sqft229 Rock Lodge Rd, McHenry, MD 21541For SaleMLS ID #MDGA2010506, Anita G. Vera, Vera's Realty Inc.. Bright MLS
- $444,7004 bd4 ba1.5k sqft333 Sloan Tract Rd, Oakland, MD 21550For SaleMLS ID #MDGA2012576, Debbie Beitzel, Long & Foster Real Estate, Inc.. Bright MLS
- $689,0004 bd3 ba2.4k sqft180 Paradise Ridge Rd, Oakland, MD 21550For SaleMLS ID #MDGA2012566, Brian Homberg, Taylor-Made Deep Creek Real Estate, LLC. Bright MLS
- $1,099,0004 bd3 ba1.8k sqft20698 Garrett Hwy, Oakland, MD 21550For SaleMLS ID #MDGA2012616, Betsy Spiker Holcomb, Taylor-Made Deep Creek Real Estate, LLC. Bright MLS
- $465,0003 bd4 ba1.8k sqft256 Jeffrey Ln #28, Oakland, MD 21550For SaleMLS ID #MDGA2013126, Charlotte Savoy, The KW Collective. Bright MLS
- $724,9003 bd2 ba1.2k sqft919 Rock Lodge Rd, Mc Henry, MD 21541For SaleMLS ID #MDGA2013030, Sherry Rase, Charis Realty Group. Bright MLS
- $760,0005 bd3 ba2.2k sqft15 Primo Vista Dr, Mc Henry, MD 21541For SaleMLS ID #MDGA2012294, Jay Ferguson, Taylor-Made Deep Creek Real Estate, LLC. Bright MLS
- $735,0005 bd4 ba2.3k sqft25 Silver Tree Ln, Oakland, MD 21550For SaleMLS ID #MDGA2009038, Betsy Spiker Holcomb, Taylor-Made Deep Creek Real Estate, LLC. Bright MLS
- $878,0003 bd2 ba1.2k sqft120 Rock Lodge Rd, McHenry, MD 21541For SaleMLS ID #MDGA2010442, Andrew Orr, The KW Collective. Bright MLS
- $1,089,0004 bd5 ba2.6k sqft122 Woodlands Hill Ln, Oakland, MD 21550For SaleMLS ID #MDGA2011982, Brian Homberg, Taylor-Made Deep Creek Real Estate, LLC. Bright MLS
- $645,0002 bd2 ba1.5k sqft100 San Francisco St, Oakland, MD 21550For SaleMLS ID #MDGA2012742, Nick Fratz-Orr, Railey Realty, Inc.. Bright MLS
- $949,0005 bd3 ba2.5k sqft660 Glendale Rd, Oakland, MD 21550For SaleMLS ID #MDGA2011188, Nick Fratz-Orr, Railey Realty, Inc.. Bright MLS
- $639,0003 bd3 ba1.9k sqft1529 Paradise Point Rd, Oakland, MD 21550For SaleMLS ID #MDGA2012752, Betsy Spiker Holcomb, Taylor-Made Deep Creek Real Estate, LLC. Bright MLS
- $739,9004 bd3 ba2.4k sqft35 Southridge Ter, McHenry, MD 21541For SaleMLS ID #MDGA2013044, Jon Bell, Railey Realty, Inc.. Bright MLS
- $449,0003 bd2 ba1k sqft98 Bear Run Rd, Oakland, MD 21550For SaleMLS ID #MDGA2013130, Justin Liller, Railey Realty, Inc.. Bright MLS
