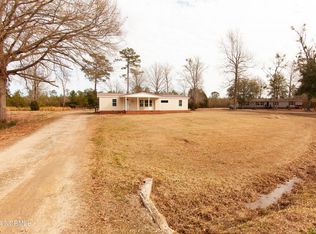
Enjoy the space you've been looking for with this 2014 doublewide home situated on an exceptional 1.18-acre property. The sale includes the adjoining 0.52-acre Lot 18, in addition to the home's 0.66-acre homesite, providing extra privacy, room to expand, or simply more space to enjoy.
Inside, the bright open floor plan is accented by a cathedral ceiling and a desirable split-bedroom design. The home offers 4 bedrooms, with 3 featuring walk-in closets, plus an additional living area that's perfect for a family room, playroom, home office, or media space.
The spacious kitchen is designed for everyday living and entertaining, featuring abundant cabinetry and counter space, a center island, and a dining area conveniently located nearby. The inviting living room is centered around a cozy corner fireplace, creating a warm gathering place for family and friends.
The private owner's suite includes a generous walk-in closet and an en-suite bath with a relaxing soaking tub, and plenty of space to start and end your day. The guest bedrooms and guest bath are located on the opposite side of the home, offering comfort and privacy for family and visitors alike.
Step outside to enjoy the large covered rear deck, an additional deck area that previously served an above-ground pool, and a spacious 16' x 16' storage shed for tools, lawn equipment, or hobbies.
Conveniently located less than 15 miles from historic downtown New Bern, you'll enjoy easy access to waterfront dining, unique shops, entertainment, festivals, and the charm that makes this coastal community such a desirable place to call home.
Sale is subject to court approval and a 10 day upset bid period.
Under contract
$175,000
231 Oakwood Drive, New Bern, NC 28560
4beds
1,900sqft
Manufactured Home
Built in 2014
1.18 Acres Lot
$171,900 Zestimate®
$92/sqft
$-- HOA
What's special
- 25 days |
- 116 |
- 0 |
Likely to sell faster than
Zillow last checked:
Listing updated:
Listed by:
MARCIA WERNEKE 252-229-2072,
NEUSE REALTY, INC,
JOY HARSEN 252-229-2394,
NEUSE REALTY, INC
Source: Hive MLS,MLS#: 100586925 Originating MLS: Neuse River Region Association of Realtors
Originating MLS: Neuse River Region Association of RealtorsFacts & features
Interior
Bedrooms & bathrooms
- Bedrooms: 4
- Bathrooms: 2
- Full bathrooms: 2
Rooms
- Room types: Dining Room, Family Room, Living Room, Master Bedroom, Bedroom 2, Bedroom 3, Bedroom 4
Primary bedroom
- Level: First
- Dimensions: 16 x 13
Bedroom 2
- Level: First
- Dimensions: 10.8 x 12.75
Bedroom 3
- Level: First
- Dimensions: 12.7 x 12.7
Bedroom 4
- Dimensions: 11.8 x 10.7
Dining room
- Description: Open area next to kitchen
- Level: First
- Dimensions: 7.5 x 12.7
Family room
- Level: First
- Dimensions: 15 x 12
Kitchen
- Level: First
- Dimensions: 14 x 14
Living room
- Level: First
- Dimensions: 19.7 x 13
Heating
- Electric, Heat Pump
Cooling
- Central Air
Appliances
- Included: Dishwasher
Features
- Walk-in Closet(s), High Ceilings, Kitchen Island, Ceiling Fan(s), Blinds/Shades, Walk-In Closet(s)
- Flooring: Carpet, Vinyl
Interior area
- Total structure area: 1,900
- Total interior livable area: 1,900 sqft
Property
Parking
- Parking features: Off Street
Features
- Levels: One
- Patio & porch: Covered, Deck
- Exterior features: See Remarks
- Fencing: None
- Has view: Yes
- View description: None
- Frontage type: See Remarks
Lot
- Size: 1.18 Acres
Details
- Additional structures: Shed(s)
- Parcel number: D0512717
- Zoning: residential
- Special conditions: Third Party Approval
Construction
Type & style
- Home type: MobileManufactured
- Property subtype: Manufactured Home
Materials
- Vinyl Siding
- Foundation: Crawl Space
- Roof: Shingle
Condition
- New construction: No
- Year built: 2014
Utilities & green energy
- Sewer: Holding Tank
- Water: Public
- Utilities for property: Sewer Connected, Water Connected
Community & HOA
Community
- Subdivision: Woodland Heights
HOA
- Has HOA: No
Location
- Region: New Bern
Financial & listing details
- Price per square foot: $92/sqft
- Tax assessed value: $164,811
- Annual tax amount: $582
- Date on market: 7/7/2026
- Cumulative days on market: 25 days
- Listing agreement: Exclusive Right To Sell
- Listing terms: Cash,Conventional
Estimated market value
$171,900
$163,000 - $180,000
$1,695/mo
Price history
| Date | Event | Price |
|---|---|---|
| 7/20/2026 | Contingent | $175,000$92/sqft |
Source:  Hive MLS #100586925 Report a problem Hive MLS #100586925 Report a problem | ||
| 7/7/2026 | Listed for sale | $175,000+1358.3%$92/sqft |
Source: Hive MLS #100586925 Report a problem | ||
| 6/11/2014 | Sold | $12,000$6/sqft |
Source: Public Record Report a problem | ||
Public tax history
| Year | Property taxes | Tax assessment |
|---|---|---|
| 2025 | $582 +7% | $80,082 +7% |
| 2024 | $544 +2.8% | $74,859 |
| 2023 | $529 | $74,859 |
| 2022 | $529 | $74,859 |
| 2021 | $529 | $74,859 |
| 2020 | $529 +5.6% | $74,859 +5.6% |
| 2019 | $501 +1.4% | $70,873 |
| 2018 | $494 -1.4% | -- |
| 2017 | $501 | -- |
| 2016 | $501 +1.4% | -- |
| 2015 | $494 +1317.5% | $70,873 +1317.5% |
| 2014 | $35 | $5,000 |
Find assessor info on the county website
Monthly payment
Climate risks
Neighborhood: 28560
Nearby schools
GreatSchools rating
- 6/10Pamlico County Primary SchoolGrades: PK-3Distance: 6.5 mi
- 8/10Pamlico County Middle SchoolGrades: 6-8Distance: 7.6 mi
- 6/10Pamlico County High SchoolGrades: 9-12Distance: 6.7 mi
Schools provided by the listing agent
- Elementary: Pamlico County Primary
- Middle: Pamlico County
- High: Pamlico County
Source: Hive MLS. This data may not be complete. We recommend contacting the local school district to confirm school assignments for this home.
- $5,5260.65 acres233 Oakwood Dr, New Bern, NC 28560Off Market
- $4,9660.53 acres223 Oakwood Dr, New Bern, NC 28560Off Market
- $11,455-- bd-- ba-- sqft235 Oakwood Dr, New Bern, NC 28560Off Market
- $206,0003 bd2 ba1.5k sqft221 Oakwood Dr, New Bern, NC 28560Sold
- $5,3610.61 acres209 Oakwood Dr, New Bern, NC 28560Off Market
- $5,851-- bd-- ba-- sqft234 Oakwood Dr, New Bern, NC 28560Off Market
- $152,1003 bd2 ba1.7k sqft220 Oakwood Dr, New Bern, NC 28560Off Market
- $5,3780.59 acres193 Oakwood Dr, New Bern, NC 28560Off Market
Similar homes
- $165,0003 bd1 ba1k sqft2012 Opal Street, New Bern, NC 28560For Sale

 MLS ID #100581684, Carolyn Joyner, Keller Williams Realty Points East. Hive MLS
 - $225,0004 bd2 ba2k sqft109 Lariat Circle, New Bern, NC 28562For Sale
 MLS ID #100596101, Chad Howery Real Estate Group, Keller Williams Realty. Hive MLS
 - $170,0003 bd1 ba1.3k sqft857 Pasteur Street, New Bern, NC 28560For Sale
 MLS ID #100590226, Susan H Ayers, Clickit Realty. Hive MLS
 - $180,0003 bd2 ba1k sqft602 W Thurman Road, New Bern, NC 28562For Sale
 MLS ID #100594455, Chad Howery Real Estate Group, Keller Williams Realty. Hive MLS
 - $215,0003 bd2 ba1.7k sqft722 Billy Drive, New Bern, NC 28562For SaleMLS ID #100565245, CASSANDRA DIGBY, Keller Williams Realty. Hive MLS
- $158,0002 bd2 ba1.1k sqft1817 Beaufort Street, New Bern, NC 28560For SaleMLS ID #100575530, Consuelo McAllister Colvin, UNITED REAL ESTATE COASTAL RIVERS. Hive MLS
- $195,0002 bd2 ba1.1k sqft(Undisclosed Address), New Bern, NC 28560For SaleMLS ID #100582202, Alyson Squires, 360 REALTY. Hive MLS
- $169,0003 bd1 ba1k sqft1603 Oakwood Avenue, New Bern, NC 28560For SaleMLS ID #100548230, KIMBERLY WYNN, COLDWELL BANKER SEA COAST ADVANTAGE. Hive MLS
- $129,0003 bd2 ba1.5k sqft1371 Cooper Road, Bayboro, NC 28515For SaleMLS ID #100593621, JASON SANDERSON, SellingNorthCarolina.com. Hive MLS
- $179,0003 bd2 ba1k sqft311 Tall Pine Rd, Havelock, NC 28532AuctionMLS ID #11931439, Emerson Jerry King, Williams & Williams Real Estate Auctions. My State MLS
- $150,0003 bd2 ba1.1k sqft165 High School Road, Vanceboro, NC 28586For SaleMLS ID #100593817, The Donna and Team New Bern, Keller Williams Realty. Hive MLS
- $175,0004 bd2 ba2.4k sqft672 Main Street, Aurora, NC 27806For SaleMLS ID #100566159, Lenette Chapman, Century 21 The Realty Group. Hive MLS
- $225,0002 bd2 ba1.3k sqft204 Glenburnie Drive, New Bern, NC 28560For SaleMLS ID #100563756, Meredith Wilson Real Estate, Keller Williams Realty. Hive MLS
- $215,0003 bd2 ba2k sqft110 Lariat Circle, New Bern, NC 28562For SaleMLS ID #100563539, AMBER JONES, COLDWELL BANKER SEA COAST ADVANTAGE. Hive MLS
- $150,0003 bd1 ba1.3k sqft855 Pasteur Street, New Bern, NC 28560For SaleMLS ID #100589726, Susan H Ayers, Clickit Realty. Hive MLS
- $220,0003 bd1 ba1k sqft1902 Wilson Street, New Bern, NC 28560For SaleMLS ID #100590273, ROWLAND & THE HOME SALES TEAM, Keller Williams Realty. Hive MLS
- $165,0003 bd2 ba1.7k sqft24034 N Nc 33 Highway E, Aurora, NC 27806For SaleMLS ID #100586507, Brandon Joyner, UNITED REAL ESTATE COASTAL RIVERS. Hive MLS
- $159,9002 bd1 ba1k sqft1201 Simmons Street, New Bern, NC 28560For SaleMLS ID #100582862, STEPHEN MULLER, Keller Williams Realty. Hive MLS
- $235,0003 bd2 ba1.6k sqft720 Main Street, Bayboro, NC 28515For SaleMLS ID #100562360, Curtis Gatlin, CCA Real Estate. Hive MLS
- $196,9003 bd2 ba1k sqft101 N Water Street, Bayboro, NC 28515For SaleMLS ID #100584464, JASON SANDERSON, SellingNorthCarolina.com. Hive MLS
