Skip main navigation
Closed
  • $450,000

    231 Riverside Dr #26031, Holly Hill, FL 32117

    2beds
    1,843sqft
    Condominium, Residential
    Built in 2007
    -- sqft lot
    $407,100 Zestimate®
    $244/sqft
    $2,862 Estimated rent

    Home value

    $407,100

    $379,000 - $436,000

    $2,862/mo

    Zestimate® history
    Loading
    Loading...

    Owner options

    List your home for rent

    $2,862/mo

    Rent Zestimate®

    Find your next renter with Zillow Rental Manager. Plus, with online applications, you can quickly screen prospective tenants – for free.

    Learn more

    $2,862/mo

    Rent Zestimate®

    Refinance and save

    $4,200/mo

    Est. payment

    Refinancing to a lower rate could help reduce your monthly payments and save thousands over the life of the loan.

    See today's rates

    $4,200/mo

    Est. payment

    Explore your selling options

    Work with a Zillow partner agent

    Leverage their expertise and Zillow's premium Showcase listings to get your home seen by more buyers.

    Get started

    List with your own agent

    Get your home in front of millions of buyers by listing it on Zillow.

    Learn how to do it

    Sell it yourself

    Take full control of how buyers see your home on Zillow by listing For Sale by Owner (FSBO).

    List your home

    What's special

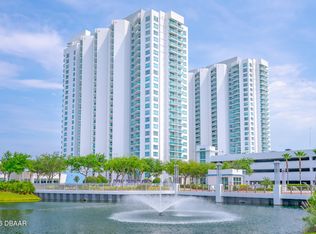
    Step into luxury with this stunning penthouse perched on the 26th floor, offering breathtaking unobstructed views of the Halifax River and Daytona Beach. every closet is custom-designed to maximize space and functionality. This south-facing penthouse offers mesmerizing views of the ocean and the Halifax River, where you can watch dolphins play, witness rocket launches, and wake up to stunning sunrises over the Atlantic Ocean. With over 1,845 sq. ft., this condo truly feels like a home. The rarity of such a property, especially on the 26th floor, makes this an extraordinary opportunity. witness rocket launches, and wake up to stunning sunrises over the Atlantic Ocean. With over 1,845 sq. ft., this condo truly feels like a home. The rarity of such a property, especially on the 26th floor, makes this an extraordinary opportunity. Enjoy first-floor parking and the best views in town. Don't miss out on this amazing opportunity! Call to schedule your private showing today and embrace the luxury of unobstructed sky and city million-dollar views of the ocean and Intracoastal Waterway. FIRST FLOOR PARKING - #104 Parking spot - 4 spots from walkway. Upgrades include: New Vinyl Flooring all throughout Tiled on Balcony New Master and Guest Bathroom Cabinets New Appliances - Oven, Stove, Microwave, Fridge, Washer and Dryer Kitchen Backsplash Ceiling Fans Blinds in all rooms NEW AC Compressor **FIRST FLOOR PARKING - #104 Parking spot - 4 spots from walkway. This condo complex has the LARGEST SQ. FT of any condo and offers some AMAZING amenities: 7 Day Concierge, Security Guarded-gated access with more than 10,000 sq. ft of amenities. Live the Condo luxury life with a movie theater, party room, fitness center, a yoga/Pilates/dance studio, steam rooms, billiards room, game room, library, Wi-Fi, full-time concierge, hot tub, 2 beautiful POOLS, his an hers steam rooms and lots of social events. Assigned garage parking and storage area. Enjoy maintenance free waterfront living at the fabulous MG on the Halifax and you almost never have to leave the condo! The Marina Grande is an active community, the residents are offered Yoga Classes, Poker Night, Monday Night Football, Coffee Time, Movie Night, Mahjong, Thursday's Food Truck Night, and Grill & Chill with your neighbors.

    Zillow last checked:

    Listing updated:

    Listed by:

    Priscilla Chanfrau 386-451-5123,

    Adams, Cameron & Co., Realtors

    Bought with:

    Priscilla Chanfrau, 3488143

    Adams, Cameron & Co., Realtors

    Source: DBAMLS,MLS#: 1201155MLS Logo

    Facts & features

    Interior

    Bedrooms & bathrooms
    • Bedrooms: 2
    • Bathrooms: 2
    • Full bathrooms: 2
    Bedroom 1
    • Description: Large walk-in custom closet
    • Level: Main
    • Area: 247 Square Feet
    • Dimensions: 13.00 x 19.00
    Bedroom 2
    • Description: Custom Closets
    • Level: Main
    • Area: 234 Square Feet
    • Dimensions: 13.00 x 18.00
    Den
    • Description: Den/Office/3rd Bedroom
    • Level: Main
    • Area: 241.8 Square Feet
    • Dimensions: 13.00 x 18.60
    Great room
    • Description: Large enough for living room and dining room
    • Level: Main
    • Area: 600 Square Feet
    • Dimensions: 30.00 x 20.00
    Kitchen
    • Description: New appliances and Skylights
    • Level: Main
    • Area: 169 Square Feet
    • Dimensions: 13.00 x 13.00
    Heating
    • Central, Electric
    Cooling
    • Central Air, Electric
    Appliances
    • Included: Washer/Dryer Stacked, Washer, Freezer, Electric Range, Electric Oven, Electric Cooktop, Dryer, Disposal, Dishwasher
    • Laundry: In Unit
    Features
    • Breakfast Bar, Ceiling Fan(s), Guest Suite, Open Floorplan, Primary Bathroom - Tub with Shower, Split Bedrooms, Vaulted Ceiling(s)
    • Flooring: Stone, Vinyl
    • Doors: Impact Windows
    • Windows: Skylight(s)
    Interior area
    • Total interior livable area: 1,843 sqft

    Property

    Parking
    • Total spaces: 1
    • Parking features: Assigned, Covered, Detached, Garage, Gated, Guest, Secured
    • Garage spaces: 1
    Features
    • Levels: Three Or More
    • Stories: 26
    • Patio & porch: Covered, Front Porch, Glass Enclosed
    • Exterior features: Balcony, Other
    • Pool features: Fenced, Heated
    • Spa features: Community
    • Fencing: Fenced
    • Has view: Yes
    • View description: City, Beach, Bridge(s), Intracoastal, Ocean, River, Water
    • Has water view: Yes
    • Water view: Beach,Intracoastal,Ocean,River,Water
    • Waterfront features: Intracoastal, River Front, Seawall
    Lot
    • Features: Other
    Details
    • Parcel number: 533748012603

    Construction

    Type & style
    • Home type: Condo
    • Architectural style: Other
    • Property subtype: Condominium, Residential
    Materials
    • Block, Concrete, Stucco
    • Foundation: Block
    • Roof: Other
    Condition
    • Updated/Remodeled
    • New construction: No
    • Year built: 2007

    Utilities & green energy

    • Sewer: Public Sewer
    • Water: Public
    • Utilities for property: Cable Connected, Electricity Connected, Sewer Connected, Water Available, Water Connected

    Community & neighborhood

    Security
    • Security features: 24 Hour Security, Entry Phone/Intercom, Fire Alarm, Fire Sprinkler System, Gated with Guard, Secured Lobby, Security Fence, Security Gate, Security Lights, Smoke Detector(s)
    Location
    • Region: Holly Hill
    • Subdivision: Marina Grande On The Halifax

    HOA & financial

    HOA
    • Has HOA: Yes
    • HOA fee: $1,158 monthly
    • Amenities included: Barbecue, Cable TV, Clubhouse, Elevator(s), Fitness Center, Gated, Maintenance Grounds, Management, Pool, Sauna, Security, Spa/Hot Tub, Storage, Trash, Water, Management - On Site
    • Services included: Cable TV, Insurance, Internet, Maintenance Grounds, Maintenance Structure, Pest Control, Security, Sewer, Trash, Water

    Other

    Other facts
    • Listing terms: Cash,Conventional
    • Road surface type: Paved

    Price history

    DateEventPrice
    9/16/2024Sold$450,000-6.2%$244/sqft
    Source: DBAMLS #1201155 Report a problem
    8/23/2024Pending sale$479,999$260/sqft
    Source: Stellar MLS #FC302150 Report a problem
    8/23/2024Contingent$479,999$260/sqft
    Source: DBAMLS #1201155 Report a problem
    7/30/2024Price change$479,999-3.8%$260/sqft
    Source: DBAMLS #1201155 Report a problem
    7/6/2024Listed for sale$499,000+35.2%$271/sqft
    Source: DBAMLS #1201155 Report a problem
    8/7/2018Sold$369,000-14.2%$200/sqft
    Source: DBAMLS #1045669 Report a problem
    8/9/2017Listing removed$429,900$233/sqft
    Source: Country Club Properties of Spruce Creek #1030237 Report a problem
    2/27/2017Price change$429,900-4.4%$233/sqft
    Source: Country Club Properties of Spruce Creek #1030237 Report a problem
    11/14/2016Listed for sale$449,900-15.1%$244/sqft
    Source: Country Club Properties of Spruce Creek #1030237 Report a problem
    2/3/2015Listing removed$529,900$288/sqft
    Source: Gaff's Realty Company #566497 Report a problem
    12/2/2014Listed for sale$529,900+47.2%$288/sqft
    Source: Gaff's Realty Company #566497 Report a problem
    8/14/2013Sold$360,000-4%$195/sqft
    Source: Public Record Report a problem
    7/22/2013Listed for sale$374,900$203/sqft
    Source: RE/MAX Signature #546865 Report a problem

    Public tax history

    YearProperty taxesTax assessment
    2025$5,678 +24.1%$319,343 +6.8%
    2024$4,575 +1.4%$298,936 +3%
    2023$4,513 +0.5%$290,230 +3%
    2022$4,492 $281,777 +3%
    2021-- $273,570 +1.4%
    2020$4,505 $269,793 +2.3%
    2019$4,505 +2.8%$263,727 -22.9%
    2018$4,380 -37.1%$342,000 +9.9%
    2017$6,960 +4.4%$311,079 -3.9%
    2016$6,667 -7%$323,703 +5.3%
    2015$7,171 -5.2%$307,518 -5%
    2014$7,565 $323,703
    2013-- $323,703 +66.7%
    2012-- $194,222 +33.2%
    2011-- $145,824 -31.4%
    2010-- $212,660 -2.7%
    2009-- $218,500

    Find assessor info on the county website

    Neighborhood: 32117

    Nearby schools

    GreatSchools rating
    Get a cash offer in 3 minutes
    Find out how much your home could sell for in as little as 3 minutes with a no-obligation cash offer.
    Estimated market value
    $407,100
    Get a cash offer in 3 minutes
    Find out how much your home could sell for in as little as 3 minutes with a no-obligation cash offer.
    Estimated market value
    $407,100