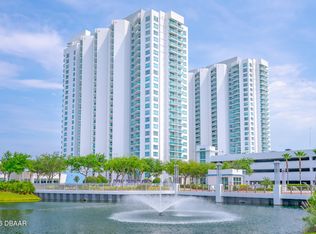
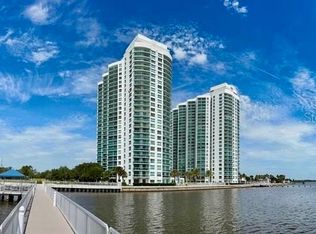
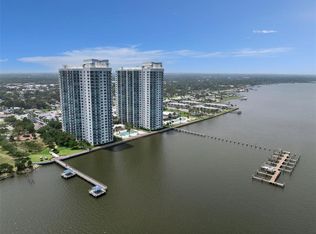
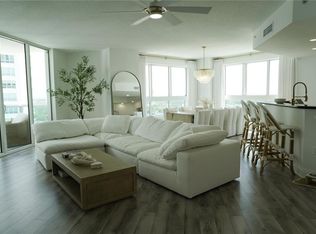
Welcome to effortless riverfront living at Marina Grande on the Halifax! This beautifully appointed 3-bedroom, 3-bath first-floor condo offers the perfect blend of comfort, convenience, and resort-style amenities. Enjoy easy access from your private patio to the beautifully landscaped grounds, river views, and sparkling pools -- ideal for relaxing, entertaining, or letting the kids and pets enjoy the outdoor spaces without the hassle of elevators.
Inside, you'll find a spacious, open layout featuring LVP flooring throughout the living areas and bedrooms, with tile in the wet areas. The newer kitchen is designed for both style and function, showcasing elegant quartz countertops and approximately 4-year-old appliances. This condo is being sold furnished with some beautiful Bernhardt furniture, making your move effortless and turnkey. Marina Grande on the Halifax offers a truly elevated lifestyle with maintenance-free living and an impressive array of amenities, including two riverfront swimming pools, a state-of-the-art fitness center, two clubhouses, a banquet hall, game rooms, private movie theater, and his & hers steam rooms -- just to name a few.
This gated community provides added peace of mind with security, concierge services, covered parking, and a private storage room. Experience the best of waterfront living with beautiful river views, luxury amenities, and a lifestyle where everything you need is right at your doorstep.
Active
$519,000
241 Riverside Dr Unit 101, Holly Hill, FL 32117
3beds
2,085sqft
Condominium, Residential
Built in 2007
-- sqft lot
$381,100 Zestimate®
$249/sqft
$1,321/mo HOA
What's special
Two riverfront swimming poolsPrivate patioCovered parkingElegant quartz countertopsSparkling poolsRiver viewsBeautifully landscaped grounds
- 74 days
- 80
- 5
Zillow last checked:
Listing updated:
Listed by:
Carlos Ring 386-682-8800,
Oceans Luxury Realty Full Service LLC
Source: DBAMLS,MLS#: 1228253
Facts & features
Interior
Bedrooms & bathrooms
- Bedrooms: 3
- Bathrooms: 3
- Full bathrooms: 3
Bedroom 1
- Level: Main
- Area: 234 Square Feet
- Dimensions: 13.00 x 18.00
Bedroom 2
- Area: 225 Square Feet
- Dimensions: 15.00 x 15.00
Bedroom 3
- Area: 180 Square Feet
- Dimensions: 15.00 x 12.00
Dining room
- Area: 156 Square Feet
- Dimensions: 12.00 x 13.00
Kitchen
- Level: Main
- Area: 195 Square Feet
- Dimensions: 13.00 x 15.00
Living room
- Area: 324 Square Feet
- Dimensions: 12.00 x 27.00
Other
- Description: Patio
- Area: 100 Square Feet
- Dimensions: 10.00 x 10.00
Heating
- Central
Cooling
- Central Air
Appliances
- Included: Washer, Refrigerator, Microwave, Electric Range, Electric Cooktop, Dryer, Disposal, Dishwasher
Features
- Breakfast Nook, Open Floorplan, Split Bedrooms, Walk-In Closet(s)
- Flooring: Tile
- Doors: Impact Windows
- Furnished: Yes
Interior area
- Total structure area: 2,085
- Total interior livable area: 2,085 sqft
Property
Parking
- Total spaces: 1
- Parking features: Assigned, Garage
- Garage spaces: 1
Features
- Stories: 1
- Patio & porch: Front Porch
- Spa features: Community
- Has view: Yes
- View description: Intracoastal, Pool, River
- Has water view: Yes
- Water view: Intracoastal,River
- Waterfront features: Intracoastal
Details
- Parcel number: 533748020101
Construction
Type & style
- Home type: Condo
- Property subtype: Condominium, Residential
Materials
- Block, Stucco
- Foundation: Pillar/Post/Pier
Condition
- Updated/Remodeled
- New construction: No
- Year built: 2007
Utilities & green energy
- Sewer: Public Sewer
- Water: Public
- Utilities for property: Cable Connected, Sewer Connected
Community & HOA
Community
- Subdivision: Marina Grande On The Halifax
HOA
- Has HOA: Yes
- Amenities included: Clubhouse, Elevator(s), Gated, Maintenance Grounds, Pool, Sauna, Security, Spa/Hot Tub, Storage, Trash, Water
- Services included: Cable TV, Insurance, Internet, Maintenance Grounds, Pest Control, Security, Sewer, Trash, Water
- HOA fee: $1,321 monthly
Location
- Region: Holly Hill
Financial & listing details
- Price per square foot: $249/sqft
- Tax assessed value: $278,625
- Annual tax amount: $4,954
- Date on market: 7/4/2026
- Listing terms: Assumable
Estimated market value
$381,100
$351,000 - $415,000
$3,274/mo
Price history
| Date | Event | Price |
|---|---|---|
| 7/4/2026 | Listed for sale | $519,000+25.1%$249/sqft |
Source:  DBAMLS #1228253 Report a problem DBAMLS #1228253 Report a problem | ||
| 3/9/2021 | Sold | $415,000-3.2%$199/sqft |
Source: DBAMLS #1078667 Report a problem | ||
| 1/6/2021 | Price change | $428,900+0.3%$206/sqft |
Source: RE/MAX Signature #1078667 Report a problem | ||
| 12/30/2020 | Price change | $427,777+3.1%$205/sqft |
Source: DBAMLS #1078667 Report a problem | ||
| 12/15/2020 | Listed for sale | $415,000+18.6%$199/sqft |
Source: RE/MAX Signature #1078667 Report a problem | ||
| 11/23/2013 | Listing removed | $349,900$168/sqft |
Source: uOwn Referral Exchange Report a problem | ||
| 10/10/2013 | Listed for sale | $349,900$168/sqft |
Source: uOwn Referral Exchange Report a problem | ||
Public tax history
| Year | Property taxes | Tax assessment |
|---|---|---|
| 2025 | $4,954 -19.7% | $278,625 -19.4% |
| 2024 | $6,166 -6.2% | $345,495 -3.1% |
| 2023 | $6,576 +8% | $356,400 +10% |
| 2022 | $6,088 | $324,000 +3.8% |
| 2021 | -- | $312,200 +9% |
| 2020 | $5,679 | $286,500 +2.9% |
| 2019 | $5,679 +3.1% | $278,500 -6.5% |
| 2018 | $5,509 +1.2% | $297,800 +29% |
| 2017 | $5,443 +10% | $230,832 -3.9% |
| 2016 | $4,947 +1.5% | $240,200 +5.3% |
| 2015 | $4,874 +6.9% | $228,190 -5% |
| 2014 | $4,558 | $240,200 |
| 2013 | -- | $240,200 +66.7% |
| 2012 | -- | $144,120 +24% |
| 2011 | -- | $116,256 -31.4% |
| 2010 | -- | $169,540 -23.8% |
| 2009 | -- | $222,500 |
Find assessor info on the county website
Monthly payment
Est. payment
Payment breakdown
Explore the cost of this home by adjusting the details. Changes won't be saved.Climate risks
Neighborhood: 32117
- $450,0002 bd2 ba1.8k sqft231 Riverside Dr #26031, Holly Hill, FL 32117Sold

- $287,5002 bd2 ba1.6k sqft241 Riverside Dr UNIT 1604, Holly Hill, FL 32117Sold
- $395,0002 bd2 ba1.7k sqft231 Riverside Dr #19031, Holly Hill, FL 32117Off Market

- $400,0003 bd3 ba2k sqft231 Riverside Dr UNIT 2309-1, Holly Hill, FL 32117Sold

Similar homes
- $529,0003 bd3 ba2k sqft231 RIVERSIDE DRIVE #709-1, DAYTONA BEACH, FL 32117For Sale
 MLS ID #TB8518370, Douglas Addeo, COMMUNITY REALTY ASSOCIATES. Stellar MLS
 - $525,9003 bd3 ba2k sqft231 RIVERSIDE DRIVE #702-1, HOLLY HILL, FL 32117For Sale
 MLS ID #O6407012, Taylor Benfield, DESIGN OR LIST IT INC. Stellar MLS
 - $585,0003 bd3 ba2.2k sqft241 Riverside Dr Unit 2402, Holly Hill, FL 32117For Sale
 MLS ID #1209763, Steven Koleno, Beycome of Florida LLC. DBAMLS
 - $399,9003 bd3 ba2k sqft241 RIVERSIDE DRIVE #2009, HOLLY HILL, FL 32117For Sale
 MLS ID #NS1088774, Heather Hansen, YOUNG REAL ESTATE. Stellar MLS
 - $310,9002 bd2 ba1.6k sqft241 RIVERSIDE DRIVE #2006, HOLLY HILL, FL 32117For SaleMLS ID #O6439434, Taylor Benfield, DESIGN OR LIST IT INC. Stellar MLS
- $574,0003 bd3 ba2k sqft231 Riverside Dr Unit 301, Daytona Beach, FL 32117For SaleMLS ID #1229177, Janet Rabe Meyer, Keller Williams Realty Florida Partners. DBAMLS
- $385,5553 bd3 ba2k sqft241 RIVERSIDE DRIVE #1809, DAYTONA BEACH, FL 32117For SaleMLS ID #V4949135, Jesenia Gonzalez Uhlig, REALTY PROS ASSURED. Stellar MLS
- $590,0003 bd3 ba2.2k sqft231 Riverside Dr Unit 1702, Daytona Beach, FL 32117For SaleMLS ID #1228999, Eva Garcia, Urbanista Realty Inc. DBAMLS
- $399,5003 bd3 ba2.2k sqftMarina Grande, Holly Hill, FL 32117For Sale
 MLS ID #A12079099, Maria Gabriela Jovel, Bachmann Realty, LLC.. MIAMI
 - $379,9002 bd2 ba1.8k sqft241 RIVERSIDE DRIVE #1806, DAYTONA BEACH, FL 32117For SaleMLS ID #FC319768, Chase Sabine, REALTY EXCHANGE, LLC. Stellar MLS
- $479,8954 bd3 ba2.4k sqft135 12th St, Holly Hill, FL 32117For SaleMLS ID #1230835, Liz Spiletic, Spiletic and Co.. DBAMLS
- $345,0002 bd2 ba1.6k sqft241 RIVERSIDE DRIVE #2308, HOLLY HILL, FL 32117For SaleMLS ID #V4950513, Mariah Dickerhoff, LEGACY REALTY & BROKERS LLC. Stellar MLS
- $379,0002 bd2 ba1.6k sqft231 RIVERSIDE DRIVE #1504-1, DAYTONA BEACH, FL 32117For SaleMLS ID #V4949085, "Frank" Dzurik, ADAMS, CAMERON & CO., REALTORS. Stellar MLS
- $310,0002 bd2 ba1.6k sqft241 RIVERSIDE DRIVE #1006, HOLLY HILL, FL 32117For SaleMLS ID #V4951091, Jesus Garcia Robles, REALTY ONE GROUP EVOLVE. Stellar MLS
- $324,9002 bd2 ba1.6k sqft231 Riverside Dr #11061, Holly Hill, FL 32117For SaleMLS ID #1227084, Priscilla Chanfrau, Adams, Cameron & Co., Realtors. DBAMLS
- $299,9003 bd3 ba2k sqft231 Riverside Dr #4101, Holly Hill, FL 32117For SaleMLS ID #1209012, Brad Melton, Realty Pros Assured. DBAMLS
- $525,0002 bd2 ba1.2k sqft350 N Atlantic Ave APT 2126, Daytona Beach, FL 32118For SaleMLS ID #1230738, Jennifer Matacale, Premier Sotheby's International Realty. DBAMLS
- $619,0003 bd3 ba2k sqft231 Riverside Dr #102, Holly Hill, FL 32117For SaleMLS ID #1219962, Sandra Cook, Realty Pros Assured. DBAMLS
- $390,0003 bd3 ba2k sqft241 Riverside Dr Unit 1909, Holly Hill, FL 32117For SaleMLS ID #1225272, Deena Adelson, Coldwell Banker Premier Properties. DBAMLS
- $283,5002 bd2 ba1.6k sqft231 RIVERSIDE DRIVE #604-1, HOLLY HILL, FL 32117For SaleMLS ID #FC317195, Priscilla Chanfrau, ADAMS, CAMERON & CO., REALTORS. Stellar MLS
