Skip main navigation
Pending
  • Price cut: $45K (7/3)
    $590,000

    231 Riverside Dr Unit 1401, Holly Hill, FL 32117

    3beds
    2,239sqft
    : 
    Loading
    Get pre-qualified
    Condominium, Residential
    Built in 2007
    -- sqft lot
    $565,100 Zestimate®
    $264/sqft
    $1,452/mo HOA

    What's special

    Dual sinks
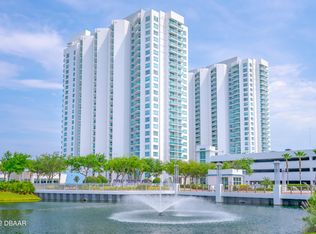
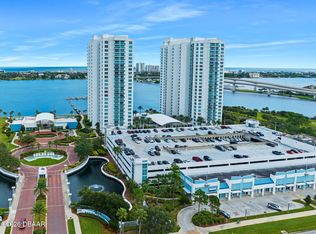
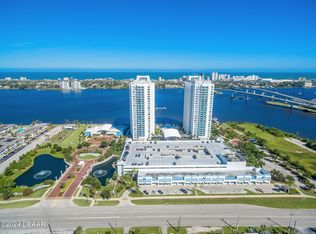
    DO NOT MISS....WE SAVED YOU THE BEST SEAT ON THE RIVER - Step into this impeccably renovated and remodeled 3-bedroom, 3-bath home with panoramic views of both the Halifax River and the Atlantic Ocean. This stunning residence features a spacious balcony that's perfect for enjoying your morning coffee while taking in breathtaking vistas. The Fully Renovated Gournmet Kitchen will make your morning sip taste like sunshine... Expansive, wardrobe-worthy walk-in closets can be found throughout, providing generous storage for all your needs. Upgraded tile flooring runs through the entire home, complemented by luxurious marble floors and counters in the wet areas, dual sinks, a stand alone tub, that leads to a fantastic shower for an elevated spa-like experience. The second and third bedrooms are generously sized and also offer magnificent waterfront views overlooking the Halifax River and Atlantic Ocean, making every room a retreat. The lushly landscaped, gated community at Marina Grande on the Halifax offers resort-style amenities including two sparkling pools, two clubhouses, a private theater
    32 days
    |
    156
    |
    5
    |

    Zillow last checked:

    Listing updated:

    Listed by:

    Eva Garcia 386-492-7441,

    Urbanista Realty Inc

    Source: DBAMLS,MLS#: 1227373MLS Logo

      Facts & features

      Interior

      Bedrooms & bathrooms
      • Bedrooms: 3
      • Bathrooms: 3
      • Full bathrooms: 3
      Bedroom 1
      • Level: Main
      • Area: 234 Square Feet
      • Dimensions: 13.00 x 18.00
      Kitchen
      • Level: Main
      • Area: 143 Square Feet
      • Dimensions: 11.00 x 13.00
      Heating
      • Central, Electric
      Cooling
      • Central Air, Other
      Appliances
      • Included: Washer/Dryer Stacked, Washer, Refrigerator, Microwave, Ice Maker, Electric Range, Electric Cooktop, Dryer, Disposal, Dishwasher
      • Laundry: In Unit
      Features
      • Breakfast Bar, Elevator, Primary Bathroom -Tub with Separate Shower, Walk-In Closet(s)
      • Flooring: Carpet, Tile
      Interior area
      • Total structure area: 2,441
      • Total interior livable area: 2,239 sqft

      Property

      Parking
      • Total spaces: 1
      • Parking features: Additional Parking, Assigned, Detached
      • Garage spaces: 1
      Features
      • Levels: Three Or More
      • Stories: 1
      • Patio & porch: Glass Enclosed
      • Exterior features: Balcony, Dock, Other
      • Spa features: Bath, Community, Heated, In Ground
      • Has view: Yes
      • View description: Intracoastal, Ocean, River
      • Has water view: Yes
      • Water view: Intracoastal,Ocean,River
      • Waterfront features: Intracoastal
      Details
      • Parcel number: 533748011401
      • Zoning description: Single Family

      Construction

      Type & style
      • Home type: Condo
      • Architectural style: Other
      • Property subtype: Condominium, Residential
      Materials
      • Block, Concrete
      • Roof: Other
      Condition
      • New construction: No
      • Year built: 2007

      Utilities & green energy

      • Sewer: Public Sewer
      • Water: Public
      • Utilities for property: Cable Connected, Electricity Connected, Water Connected

      Community & HOA

      Community
      • Security: 24 Hour Security, Fire Sprinkler System, Gated with Guard, Security Gate, Other
      • Subdivision: Marina Grande On The Halifax
      HOA
      • Has HOA: Yes
      • Amenities included: Clubhouse, Pool, Storage, Management - On Site
      • Services included: Cable TV, Internet, Maintenance Grounds, Maintenance Structure, Security, Sewer, Trash, Water, Other
      • HOA fee: $1,452 monthly
      • HOA name: Marina Grande on the Halifax
      • HOA phone: 386-506-8530
      Location
      • Region: Holly Hill

      Financial & listing details

      • Price per square foot: $264/sqft
      • Date on market: 6/10/2026
      • Listing terms: Cash,Conventional,VA Loan
      • Electric utility on property: Yes
      • Road surface type: Paved

        Estimated market value

        $565,100

        $537,000 - $593,000

        $3,584/mo

        Price history

        DateEventPrice
        7/8/2026Pending sale$590,000$264/sqft
        Source: DBAMLS #1227373 Report a problem
        7/3/2026Price change$590,000-7.1%$264/sqft
        Source: DBAMLS #1227373 Report a problem
        6/10/2026Listed for sale$635,000+23.3%$284/sqft
        Source: DBAMLS #1227373 Report a problem
        4/9/2021Listing removed--
        Source: DBAMLS #1079324 Report a problem
        1/11/2021Listed for sale$515,000-7.1%$230/sqft
        Source: Urbanista Realty Inc #1079324 Report a problem
        7/1/2020Listing removed$554,500$248/sqft
        Source: Urbanista Realty Inc #1066030 Report a problem
        1/3/2020Listed for sale$554,500$248/sqft
        Source: Urbanista Realty Inc #1066030 Report a problem

        Public tax history

        Tax history is unavailable.

        Monthly payment

        Est. payment

        Payment breakdown

        Explore the cost of this home by adjusting the details. Changes won't be saved.
        All calculations are estimates and provided by Zillow, Inc. for informational purposes only. Actual amounts may vary.
        HOA fees may include property taxes on listings classified as Co-Ops. Contact the listing agent and/or owner for fee details.
        Mortgage interest rates are dependent on a number of factors, including credit score, down payment, and repayment length. Interest rate data provided by Zillow Group Marketplace, Inc. as of 1/1/1970 from various mortgage lenders with which we have lead or other similar arrangements; the Estimated Payment is an average of those rates.
        See how much you could borrow to make a competitive offer.

        Climate risks

        Neighborhood: 32117

        Getting around

        44 / 100
        Car-Dependent
        83 / 100
        Very Bikeable

        Nearby schools

        GreatSchools rating

        A local agent can set up tours, give advice and negotiate with sellers.

        Browse local experts

        Similar homes