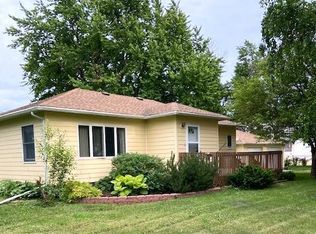
Enjoy comfortable main floor living in this well maintained 2 bedroom, 2 bathroom home located just one block from Main Street and the city park. Inside, you’ll find new carpet and flooring throughout, along with a functional layout that keeps everyday living convenient and easy. The home features central air conditioning, forced air heat, and newer windows installed in 2019. Outside, the long 50 by 250 foot lot provides plenty of yard space for relaxing, gardening, entertaining, or outdoor activities. A nice gazebo creates a great spot to enjoy summer evenings, while the detached garage provides additional parking and storage. With its convenient location, spacious lot, recent updates, and main floor living, this home is ready for its next owner. Schedule your showing today!
Active
$100,000
231 Sorenson St, Storden, MN 56174
2beds
832sqft
Single Family
Built in 1950
6,098 Square Feet Lot
$96,300 Zestimate®
$120/sqft
$-- HOA
What's special
- 30 days
- 244
- 20
Likely to sell faster than
Zillow last checked:
Listing updated:
Listed by:
Lee Fast 507-380-2232,
Heartland Real Estate Services LLC
Source: NorthstarMLS as distributed by MLS GRID,MLS#: 7146560
Facts & features
Interior
Bedrooms & bathrooms
- Bedrooms: 2
- Bathrooms: 2
- Full bathrooms: 1
- 1/2 bathrooms: 1
Bedroom
- Level: Main
- Area: 120 Square Feet
- Dimensions: 12x10
Bedroom 2
- Level: Main
- Area: 90 Square Feet
- Dimensions: 10x9
Bathroom
- Level: Main
- Area: 42 Square Feet
- Dimensions: 7x6
Dining room
- Level: Main
- Area: 110 Square Feet
- Dimensions: 11x10
Kitchen
- Level: Main
- Area: 110 Square Feet
- Dimensions: 11x10
Living room
- Level: Main
- Area: 276 Square Feet
- Dimensions: 23x12
Heating
- Forced Air
Cooling
- Central Air
Appliances
- Included: Dryer, Range, Refrigerator, Washer
- Laundry: Lower Level
Features
- Basement: Storage Space,Unfinished
- Has fireplace: No
Interior area
- Total structure area: 1,582
- Total interior livable area: 832 sqft
- Finished area above ground: 832
- Finished area below ground: 0
Property
Parking
- Total spaces: 1
- Parking features: Detached Garage
- Garage spaces: 1
Accessibility
- Accessibility features: None
Features
- Levels: One
- Stories: 1
Lot
- Size: 6,098 Square Feet
- Dimensions: 50 x 247
Details
- Additional structures: Gazebo
- Foundation area: 750
- Parcel number: 237141040
- Zoning description: Residential-Single Family
Construction
Type & style
- Home type: SingleFamily
- Property subtype: Single Family
Materials
- Brick
- Roof: Age Over 8 Years
Condition
- New construction: No
- Year built: 1950
Utilities & green energy
- Electric: 100 Amp Service
- Gas: Natural Gas
- Sewer: City Sewer/Connected
- Water: City Water/Connected
Community & HOA
Community
- Subdivision: Storden Original Townsite
HOA
- Has HOA: No
Location
- Region: Storden
Financial & listing details
- Price per square foot: $120/sqft
- Tax assessed value: $61,500
- Annual tax amount: $1,008
- Date on market: 9/18/2026
Estimated market value
$96,300
$91,000 - $101,000
$1,082/mo
Price history
| Date | Event | Price |
|---|---|---|
| 9/23/2026 | Listed for sale | $100,000$120/sqft |
Source:  NorthstarMLS as distributed by MLS GRID #7146560 Report a problem | ||
Public tax history
| Year | Property taxes | Tax assessment |
|---|---|---|
| 2025 | $968 +9.5% | $61,500 -1.3% |
| 2024 | $884 +2.8% | $62,300 -2% |
| 2023 | $860 +23.6% | $63,600 +33.9% |
| 2022 | $696 -7.2% | $47,500 +17.3% |
| 2021 | $750 | $40,500 +6.6% |
| 2020 | $750 -7.9% | $38,000 +3.8% |
| 2019 | $814 -10.7% | $36,600 +2.2% |
| 2018 | $912 | $35,800 -1.4% |
| 2017 | $912 -5.4% | $36,300 -1.4% |
| 2016 | $964 +2577.8% | $36,800 |
| 2015 | $36 | -- |
| 2014 | -- | -- |
| 2013 | -- | -- |
| 2012 | -- | -- |
| 2011 | -- | -- |
| 2010 | -- | -- |
Find assessor info on the county website
Monthly payment
Est. payment
Payment breakdown
Explore the cost of this home by adjusting the details. Changes won't be saved.Climate risks
Neighborhood: 56174


Similar homes
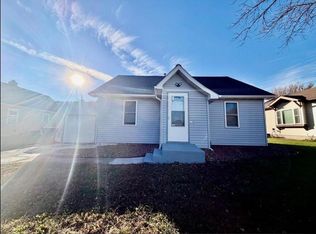
- $104,9002 bd2 ba1k sqft107 S Stewart Ave, Jeffers, MN 56145For Sale
 MLS ID #7102473, Donna J Knoll, Five Star Realty Pros LLC. NorthstarMLS as distributed by MLS GRID
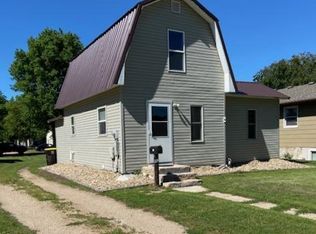
- $95,0003 bd1 ba840 sqft714 S Elm St, Lamberton, MN 56152For Sale
 MLS ID #7120113, Boe Boe, Partners Realty Inc.. NorthstarMLS as distributed by MLS GRID
- $89,9002 bd2 ba846 sqft872 12th St, Windom, MN 56101For Sale
 MLS ID #7096841, Donna J Knoll, Five Star Realty Pros LLC. NorthstarMLS as distributed by MLS GRID
- $65,0002 bd1 ba880 sqft838 7th St, Westbrook, MN 56183For Sale
 MLS ID #7132614, Lee Fast, Heartland Real Estate Services LLC. NorthstarMLS as distributed by MLS GRID
- $84,9002 bd1 ba1.2k sqft764 3rd Ave, Windom, MN 56101For SaleMLS ID #7099473, Kathy Hanson, Five Star Realty Pros LLC. NorthstarMLS as distributed by MLS GRID
- $133,0002 bd1 ba1.1k sqft914 13th St, Windom, MN 56101For SaleMLS ID #7131402, Beth Scrivens, River's Edge Realty. NorthstarMLS as distributed by MLS GRID
- $149,5001 bd2 ba898 sqft845 12th St, Windom, MN 56101For SaleMLS ID #7141667, Lynnette Embree-Ortmann, Five Star Realty Pros LLC. NorthstarMLS as distributed by MLS GRID
- $142,5002 bd1 ba1k sqft709 4th Ave, Windom, MN 56101For SaleMLS ID #6677752, Madison Leopold, Re/Max Premier Realty. NorthstarMLS as distributed by MLS GRID
