Skip main navigation
Pending
  • $200,000

    231 Southampton Ln, Venice, FL 34293

    2beds
    1,465sqft
    : 
    Loading
    Get pre-qualified
    Villa
    Built in 1984
    -- sqft lot
    $-- Zestimate®
    $137/sqft
    $922/mo HOA

    What's special

    Extra-large two-car garageVaulted ceilingsPrivate screened patioUpdated kitchen
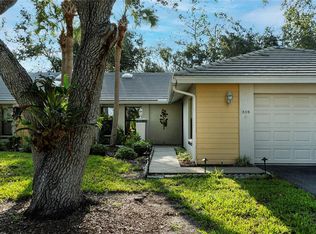
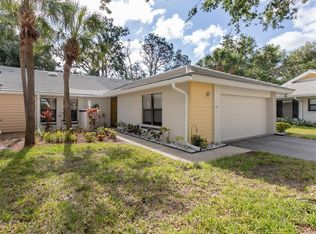
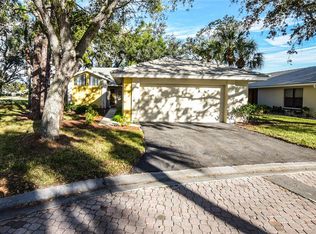
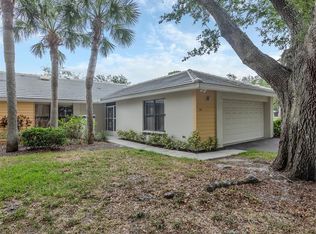
    Welcome to Myrtle Trace, Welcome Home! This could be your new comfy retreat in the heart of the prestigious Plantation Golf & Country Club. A beautifully updated villa offering a harmonious blend of sophistication and comfort. It features tasteful furnishings and beautiful finishes throughout. Step inside to discover a lovely interior with vaulted ceilings, private screened patio, 2 en-suite bedrooms and updated kitchen. It is offered Turnkey Furnished and ready for you to move-in and enjoy. The Primary bedroom has a king-size bed and updated bathroom with a walk-in shower. The second bedroom features two plush queen-size beds—ensuring an exquisite experience for every guest. This bedroom also has an attached bathroom. Enjoy the convenience of an extra-large two-car garage, providing ample space for your vehicles and recreational gear. Just steps from your door, the serene community pool awaits, perfect for leisurely afternoons under the sun. Nestled in a beautifully landscaped community adorned with lush trees and vibrant greenery, this villa is an oasis of tranquility. Experience the ultimate in relaxation and luxury at this exceptional villa, where every detail has been thoughtfully designed for your comfort and enjoyment. Myrtle Trace welcomes pets with weight restrictions. The Plantation Golf and Country Club has an optional membership. Here at the club you can enjoy Golfing, Social Events, State of the Art Fitness Center, Olympic size Swimming Pool, Clubhouse and Restaurant, Pickleball and more. You’ve worked hard, you deserve a little piece of paradise. Come, take a look. You will fall in love and not want to leave.
    6 days
    |
    1,981
    |
    72
    |

    Zillow last checked:

    Listing updated:

    Listed by:

    Janice Litke 727-403-1814,

    MEDWAY REALTY 941-375-2456

    Source: Stellar MLS,MLS#: A4698122MLS LogoOriginating MLS: Venice

      Facts & features

      Interior

      Bedrooms & bathrooms
      • Bedrooms: 2
      • Bathrooms: 2
      • Full bathrooms: 2
      Primary bedroom
      • Features: Dual Closets
      • Level: First
      • Area: 176 Square Feet
      • Dimensions: 16x11
      Dining room
      • Level: First
      • Area: 99 Square Feet
      • Dimensions: 11x9
      Family room
      • Level: First
      • Area: 220 Square Feet
      • Dimensions: 22x10
      Kitchen
      • Level: First
      • Area: 126 Square Feet
      • Dimensions: 14x9
      Living room
      • Level: First
      • Area: 182 Square Feet
      • Dimensions: 13x14
      Heating
      • Central
      Cooling
      • Central Air
      Appliances
      • Included: Dishwasher, Dryer, Microwave, Range, Refrigerator, Washer
      • Laundry: Laundry Room
      Features
      • Ceiling Fan(s)
      • Flooring: Luxury Vinyl, Hardwood
      • Windows: Hurricane Shutters
      • Has fireplace: No
      Interior area
      • Total structure area: 2,106
      • Total interior livable area: 1,465 sqft
      Video & virtual tour

      Property

      Parking
      • Total spaces: 2
      • Parking features: Garage - Attached
      • Attached garage spaces: 2
      Features
      • Levels: One
      • Stories: 1
      • Exterior features: Courtyard
      Details
      • Parcel number: 0443131093
      • Zoning: RSF2
      • Special conditions: None

      Construction

      Type & style
      • Home type: SingleFamily
      • Property subtype: Villa
      Materials
      • Cement Siding
      • Foundation: Slab
      • Roof: Tile
      Condition
      • New construction: No
      • Year built: 1984

      Utilities & green energy

      • Sewer: Public Sewer
      • Water: Public
      • Utilities for property: Cable Connected

      Community & HOA

      Community
      • Features: Golf, Pool
      • Pet fee: $0 monthly
      • Subdivision: MYRTLE TRACE AT PLAN
      HOA
      • Has HOA: Yes
      • HOA fee: $922 monthly
      • HOA name: Michelle Richey
      • HOA phone: 941-493-0287
      • Second HOA name: Plantation Golf & Country Club
      Location
      • Region: Venice

      Financial & listing details

      • Price per square foot: $137/sqft
      • Tax assessed value: $118,400
      • Annual tax amount: $3,112
      • Date on market: 7/11/2026
      • Cumulative days on market: 6 days
      • Listing terms: Cash,Conventional
      • Ownership: Condominium
      • Total actual rent: 0
      • Road surface type: Paved

        Estimated market value

        Not available

        Estimated sales range

        Not available

        Not available

        Price history

        DateEventPrice
        7/17/2026Pending sale$200,000$137/sqft
        Source: Stellar MLS #A4698122 Report a problem
        7/11/2026Listed for sale$200,000+5614.3%$137/sqft
        Source: Stellar MLS #A4698122 Report a problem
        3/8/2023Listing removed--
        Source: Stellar MLS #A4529799 Report a problem
        8/5/2022Listed for rent$3,600+12.5%$2/sqft
        Source: Zillow Rental Network_1 #A4529799 Report a problem
        1/12/2021Listing removed--
        Source: Stellar MLS Report a problem
        11/24/2020Price change$3,200-11.1%$2/sqft
        Source: PREMIER PLUS REALTY #A4421388 Report a problem
        2/19/2020Price change$3,600+2.9%$2/sqft
        Source: PREMIER PLUS REALTY #A4421388 Report a problem
        11/1/2018Sold$3,500+6.1%$2/sqft
        Source: Agent Provided Report a problem
        1/25/2018Listed for rent$3,500$2/sqft
        Source: PREMIER PLUS REALTY #A4170182 Report a problem
        11/29/2016Listing removed$3,500$2/sqft
        Source: PREMIER PLUS REALTY #A4170182 Report a problem
        12/16/2015Price change$3,500+6.1%$2/sqft
        Source: BERKSHIRE HATHAWAY HOMESERVICE #A4108564 Report a problem
        11/9/2015Listing removed$3,300-97.4%$2/sqft
        Source: BERKSHIRE HATHAWAY HOMESERVICE #A4108564 Report a problem
        11/22/2014Listed for rent$3,300$2/sqft
        Source: BERKSHIRE HATHAWAY HOMESERVICE #A4108564 Report a problem
        10/7/2014Listing removed$124,900$85/sqft
        Source: BERKSHIRE HATHAWAY HOMESERVICE #A3993176 Report a problem
        8/16/2014Pending sale$124,900$85/sqft
        Source: BERKSHIRE HATHAWAY HOMESERVICE #A3993176 Report a problem
        5/30/2014Listed for sale$124,900$85/sqft
        Source: BERKSHIRE HATHAWAY HOMESERVICE #A3993176 Report a problem
        4/30/2014Listing removed$124,900$85/sqft
        Source: BERKSHIRE HATHAWAY HOMESERVICE #A3993176 Report a problem
        3/27/2014Price change$124,900-10.7%$85/sqft
        Source: BERKSHIRE HATHAWAY HOMESERVICE #A3993176 Report a problem
        2/19/2014Listed for sale$139,900+40%$95/sqft
        Source: BERKSHIRE HATHAWAY HOMESERVICE #A3993176 Report a problem
        10/20/2013Listing removed$99,900$68/sqft
        Source: Results Realty Group LLC #N5766971 Report a problem
        3/12/2013Price change$99,900-9.2%$68/sqft
        Source: Results Realty Group LLC #N5766971 Report a problem
        6/29/2012Listed for sale$110,000+10.1%$75/sqft
        Source: Results Realty Group LLC #N5766971 Report a problem
        4/29/2012Listing removed$99,900$68/sqft
        Source: Results Realty Group LLC #N5766971 Report a problem
        11/18/2011Price change$99,900-20%$68/sqft
        Source: Results Realty Group LLC #N5766971 Report a problem
        1/2/2011Price change$124,900-5%$85/sqft
        Source: Results Realty Group LLC #N5766971 Report a problem
        12/12/2010Listed for sale$131,500$90/sqft
        Source: Results Realty Group LLC #N5766971 Report a problem

        Public tax history

        YearProperty taxesTax assessment
        2015$1,917 +14.3%$118,400 +18.6%
        2014$1,677 +11.3%$99,800 +16.5%
        2013$1,507 -4.6%$85,700 -6.8%
        2012$1,579 +1.4%$92,000
        2011$1,557 -16.2%$92,000 -17.5%
        2010$1,858 -10.2%$111,500 -15.2%
        2009$2,068 -18.9%$131,500 -25%
        2008$2,549 -21%$175,300 -22.5%
        2007$3,227 +7.3%$226,200 +0.7%
        2006$3,007 +6.7%$224,700 +28.8%
        2005$2,818 +16%$174,498 +23.6%
        2004$2,429 $141,144
        Find assessor info on the county website

        Monthly payment

        Est. payment

        Payment breakdown

        Explore the cost of this home by adjusting the details. Changes won't be saved.
        All calculations are estimates and provided by Zillow, Inc. for informational purposes only. Actual amounts may vary.
        HOA fees may include property taxes on listings classified as Co-Ops. Contact the listing agent and/or owner for fee details.
        Mortgage interest rates are dependent on a number of factors, including credit score, down payment, and repayment length. Interest rate data provided by Zillow Group Marketplace, Inc. as of 1/1/1970 from various mortgage lenders with which we have lead or other similar arrangements; the Estimated Payment is an average of those rates.
        See how much you could borrow to make a competitive offer.

        Climate risks

        Neighborhood: Plantation

        Getting around

        1 / 100
        Car-Dependent
        19 / 100
        Minimal Transit
        30 / 100
        Somewhat Bikeable

        Nearby schools

        GreatSchools rating
        Schools provided by the listing agent
        • Elementary: Taylor Ranch Elementary
        • Middle: Venice Area Middle
        • High: Venice Senior High

        Source: Stellar MLS. This data may not be complete. We recommend contacting the local school district to confirm school assignments for this home.

        A local agent can set up tours, give advice and negotiate with sellers.

        A local lender can help you make sure your offer is ready when you are.

        Browse local experts

        Similar homes