Nestled in the heart of downtown Harrisburg, this exquisite 1-bedroom, 1-bathroom unit in the prestigious LUX building offers a harmonious blend of modern luxury and timeless charm. Breathtaking views of the Capital and the Susquehanna River while living in the Harrisburg's Historic District and just steps away for the Capital. The open floor plan invites you into a warm and inviting living space, seamlessly connecting the eat-in kitchen and dining area, perfect for entertaining or enjoying quiet evenings at home. Major renovations completed in 2014 have elevated this residence, featuring high-end appliances including a sleek electric oven/range, dishwasher, and refrigerator, ensuring both style and functionality. The convenience of in-unit laundry adds to the ease of living, while the thoughtfully designed layout maximizes every square foot of space. As a resident you have access to the rooftop deck, where panoramic city views create a breathtaking backdrop for relaxation or social gatherings. the Condo includes water, sewer and trash, secure building access, community room, fitness center and the furnished rooftop deck! The exterior lighting enhances the building's charm, making it a welcoming sight day or night. With off-site and on-street parking options, convenience is at your doorstep. Experience the vibrant lifestyle that downtown Harrisburg has to offer, with dining, shopping, and cultural attractions just moments away. This property is not just a home; it's a lifestyle choice that embodies luxury and comfort in every detail.
Pending
$199,900
231 State St Unit 802, Harrisburg, PA 17101
1beds
604sqft
Condominium
Built in 1920
-- sqft lot
$195,900 Zestimate®
$331/sqft
$284/mo HOA
What's special
Open floor planFurnished rooftop deckIn-unit laundryThoughtfully designed layoutHigh-end appliances
- --
- on Zillow
- 225
- views
- 9
- saves
Zillow last checked:
Listing updated:
Listed by:
ANDREA SPIGELMEYER 717-343-1745,
Coldwell Banker Realty 7175342442,
Co-Listing Agent: Neil Martin 717-468-8635,
Coldwell Banker Realty
Source: Bright MLS,MLS#: PADA2065112
Facts & features
Interior
Bedrooms & bathrooms
- Bedrooms: 1
- Bathrooms: 1
- Full bathrooms: 1
- Main level bathrooms: 1
- Main level bedrooms: 1
Rooms
- Room types: Living Room, Primary Bedroom, Kitchen, Primary Bathroom
Primary bedroom
- Level: Main
Primary bathroom
- Level: Main
Kitchen
- Level: Main
Living room
- Level: Main
Heating
- Heat Pump, Forced Air, Electric
Cooling
- Central Air, Electric
Appliances
- Included: Microwave, Dishwasher, Refrigerator, Washer, Dryer, Oven/Range - Electric, Electric Water Heater
- Laundry: Washer In Unit, Dryer In Unit, In Unit
Features
- Eat-in Kitchen, Combination Dining/Living, Open Floorplan
- Basement: Other,Interior Entry
- Has fireplace: No
Interior area
- Total structure area: 604
- Total interior livable area: 604 sqft
- Finished area above ground: 604
- Finished area below ground: 0
Property
Parking
- Parking features: Off Site, On Street, Other
- Has uncovered spaces: Yes
Accessibility
- Accessibility features: Other, Accessible Elevator Installed
Features
- Levels: One
- Stories: 1
- Patio & porch: Patio, Roof Deck
- Exterior features: Lighting
- Pool features: None
- Has view: Yes
- View description: City, Panoramic, River
- Has water view: Yes
- Water view: River
Lot
- Size: 109 Square Feet
- Features: Downtown
Details
- Additional structures: Above Grade, Below Grade
- Parcel number: 040070490000000
- Zoning: RESIDENTAL
- Special conditions: Standard
Construction
Type & style
- Home type: Condo
- Property subtype: Condominium
- Attached to another structure: Yes
Materials
- Brick
- Roof: Rubber
Condition
- New construction: No
- Year built: 1920
- Major remodel year: 2014
Details
- Builder name: LUX I, LP
Utilities & green energy
- Electric: 100 Amp Service
- Sewer: Public Sewer
- Water: Public
- Utilities for property: Cable Available
Community & HOA
Community
- Security: Smoke Detector(s)
- Condo and coop fee: $284 monthly
- Subdivision: Lux
HOA
- Has HOA: No
- Amenities included: Elevator(s), Fitness Center, Storage, Laundry
- Services included: Common Area Maintenance, Maintenance Structure, Sewer, Trash, Water
- HOA name: Asevere@gmail.com
Location
- Region: Harrisburg
- Municipality: CITY OF HARRISBURG
Financial & listing details
- Price per square foot: $331/sqft
- Tax assessed value: $59,900
- Annual tax amount: $2,905
- Date on market: 10/23/2026
- Listing agreement: Exclusive Right To Sell
- Listing terms: Bank Portfolio,Cash
- Inclusions: Washer, Dryer And Refrigerator
- Ownership: Fee Simple
Estimated market value
$195,900
$186,000 - $206,000
$1,157/mo
Price history
| Date | Event | Price |
|---|---|---|
| 5/5/2026 | Listing removed | $1,500$2/sqft |
Source: Bright MLS #PADA2050102 Report a problem | ||
| 1/26/2026 | Listed for rent | $1,500$2/sqft |
Source: Bright MLS #PADA2050102 Report a problem | ||
| 12/23/2025 | Listing removed | $1,500$2/sqft |
Source: Bright MLS #PADA2050102 Report a problem | ||
| 12/5/2025 | Listed for rent | $1,500$2/sqft |
Source: Bright MLS #PADA2050102 Report a problem | ||
| 11/21/2025 | Listing removed | $1,500$2/sqft |
Source: Bright MLS #PADA2050102 Report a problem | ||
| 10/30/2025 | Price change | $1,500-11.8%$2/sqft |
Source: Bright MLS #PADA2050102 Report a problem | ||
| 10/24/2025 | Listed for rent | $1,700+21.4%$3/sqft |
Source: Bright MLS #PADA2050102 Report a problem | ||
| 3/4/2020 | Listing removed | $1,400$2/sqft |
Source: Iron Valley Real Estate of Central PA #PADA118246 Report a problem | ||
| 1/15/2020 | Price change | $1,400-12.5%$2/sqft |
Source: Iron Valley Real Estate of Central PA #PADA118246 Report a problem | ||
| 12/19/2019 | Price change | $1,600+3.2%$3/sqft |
Source: Owner Report a problem | ||
| 11/30/2019 | Price change | $1,550-3.1%$3/sqft |
Source: Owner Report a problem | ||
| 11/16/2019 | Listed for rent | $1,600$3/sqft |
Source: Owner Report a problem | ||
| 9/3/2019 | Sold | $169,900-5.6%$281/sqft |
Source: Public Record Report a problem | ||
| 10/13/2018 | Listed for sale | $179,900$298/sqft |
Source: TeamPete Realty Services, Inc. #1009926158 Report a problem | ||
Public tax history
| Year | Property taxes | Tax assessment |
|---|---|---|
| 2026 | $2,702 | $59,900 |
| 2025 | $2,702 | $59,900 |
| 2023 | $2,702 | $59,900 |
| 2022 | $2,702 +2.3% | $59,900 |
| 2021 | $2,642 +510.4% | $59,900 |
| 2020 | $433 | $59,900 |
| 2019 | $433 | $59,900 |
| 2018 | -- | $59,900 |
| 2017 | $2,090 | $59,900 |
| 2016 | -- | $59,900 +1231.1% |
| 2015 | -- | $4,500 |
Find assessor info on the county website
Monthly payment
Est. payment
Payment breakdown
Explore the cost of this home by adjusting the details. Changes won't be saved.Climate risks
Neighborhood: 17101
Nearby schools
Schools provided by the listing agent
- High: Harrisburg High School
- District: Harrisburg City
Source: Bright MLS. This data may not be complete. We recommend contacting the local school district to confirm school assignments for this home.

Similar homes
- $199,9001 bd1 ba713 sqftLux, Harrisburg, PA 17101For Sale

 MLS ID #PADA2064912, Joe Heller, Realty ONE Group Unlimited. Bright MLS
- $199,9001 bd1 ba780 sqft22 S 3rd St Unit 601, Harrisburg, PA 17101For Sale
 MLS ID #PADA2058476, Wendell Hoover, Iron Valley Real Estate of Central PA. Bright MLS
- $214,9002 bd1 ba792 sqft4964 Berkley St, Harrisburg, PA 17109For Sale
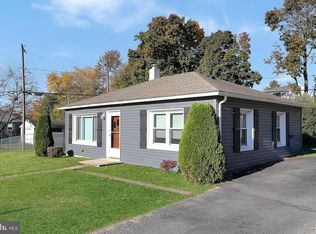 MLS ID #PADA2065604, TIM GUTSHALL, Howard Hanna Company-Harrisburg. Bright MLS
- $--2 bd1 ba720 sqft216 Ross Ave, New Cumberland, PA 17070Auction
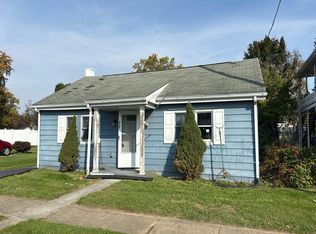 Auction.com 2
- $175,0001 bd1 ba732 sqftRiverview Manor, Harrisburg, PA 17102For SaleMLS ID #PADA2065352, MELISSA MCCORD, Coldwell Banker Realty. Bright MLS
- $172,5002 bd1 ba825 sqft77 Red Mill Rd #A3, Etters, PA 17319For SaleMLS ID #PAYK2112996, Kiersten Moyer, Keller Williams Elite. Bright MLS
- $135,0001 bd1 ba806 sqft1104 Cherrington Dr, Harrisburg, PA 17110For SaleMLS ID #PADA2065658, Emilie Benuck, Iron Valley Real Estate of Central PA. Bright MLS
- $255,0002 bd1 ba840 sqft125 N 20th St, Camp Hill, PA 17011For SaleMLS ID #PACB2059760, OwnerEntry.com White, OwnerEntry.com. Bright MLS
- $215,0002 bd1 ba896 sqft26 Fairview St, Carlisle, PA 17015For SaleMLS ID #PACB2056478, STEVEN JONES, Coldwell Banker Realty. Bright MLS
- $174,9002 bd1 ba772 sqft2451 Log Cabin Rd, York, PA 17408For SaleMLS ID #PAYK2110196, Dylan Madsen, Coldwell Banker Realty. Bright MLS
- $249,9002 bd1 ba896 sqft97 Keswick Dr, Mechanicsburg, PA 17050For SaleMLS ID #PACB2059866, Christina Bailey, Coldwell Banker Realty. Bright MLS
- $129,9002 bd1 ba768 sqft92 Florence Dr, Elizabethtown, PA 17022New ConstructionMLS ID #PADA2060316, Susanna Kunkel, ABC Home Realty, LLC. Bright MLS
- $124,9003 bd2 ba880 sqft84 Erle Ave, Elizabethtown, PA 17022New ConstructionMLS ID #PADA2060908, Susanna Kunkel, ABC Home Realty, LLC. Bright MLS
