Lovely home in popular Southside Corpus Christi. Spacious open floor plan has 4 bedrooms and 2 bathrooms. Kitchen has custom cabinets with under cabinet lighting, beautiful natural Quartzite countertops, island, stainless steel appliances (refrigerator in kitchen will convey) eat in kitchen area & pantry. High Ceilings, lots of natural light and neutral colors. Big primary suite with large soaker tub, fully tiled custom shower. Large closet, Tiled floors throughout, lots of crown moulding. Coffered ceilings along with many other stylish details. Large living room with fireplace great for entertaining. Separate Laundry room, 2 car garage with garage door opener, Covered extended patio in backyard with privacy wood fence. Homeowners showed lots of love to front and backyard grass and landscaping in the front. Solar screens and blinds on windows. Easy access to Retail and grocery stores, churches and schools, only 7 miles (about 10 minutes depending on traffic) from the Naval Air Station and 23 miles to the beautiful gulf beaches on North Padre Island (about 20 minutes depending on traffic). Homeowners will provide one year home warranty (please call agent for details) Homeowner is offering a $2500.00 Buyers incentive as well.
Pending
Price cut: $5K (6/6)
$344,900
2310 Gilmour Ave, Corpus Christi, TX 78414
4beds
2,009sqft
:
Get pre-qualified$2,467/mo
Single Family Residence
Built in 2016
6,181 Square Feet Lot
$-- Zestimate®
$172/sqft
$-- HOA
What's special
Lots of natural lightHigh ceilingsLots of crown mouldingStainless steel appliancesTiled floors throughoutSpacious open floor planBeautiful natural quartzite countertops
- 112 days |
- 34 |
- 0 |
Zillow last checked:
Listing updated:
Listed by:
Sheila Anderson 361-445-2403,
BK Properties International
Source: South Texas MLS,MLS#: 474727 Originating MLS: Corpus Christi
Originating MLS: Corpus ChristiFacts & features
Interior
Bedrooms & bathrooms
- Bedrooms: 4
- Bathrooms: 2
- Full bathrooms: 2
Heating
- Gas
Cooling
- Central Air
Appliances
- Included: Dishwasher, Free-Standing Range, Disposal, Microwave, Refrigerator
- Laundry: Washer Hookup, Dryer Hookup
Features
- Split Bedrooms, Window Treatments, Breakfast Bar, Kitchen Island
- Flooring: Tile
- Windows: Window Coverings
- Has fireplace: Yes
- Fireplace features: Wood Burning
Interior area
- Total structure area: 2,009
- Total interior livable area: 2,009 sqft
Video & virtual tour
Property
Parking
- Total spaces: 2
- Parking features: Attached, Garage, Garage Door Opener
- Attached garage spaces: 2
Features
- Levels: One
- Stories: 1
- Patio & porch: Covered, Patio
- Pool features: None
- Fencing: Wood
Lot
- Size: 6,181 Square Feet
- Features: Interior Lot
Details
- Parcel number: 279800030030
Construction
Type & style
- Home type: SingleFamily
- Property subtype: Single Family Residence
Materials
- Brick, HardiPlank Type
- Foundation: Slab
- Roof: Shingle
Condition
- Year built: 2016
Utilities & green energy
- Sewer: Public Sewer
- Water: Public
- Utilities for property: Sewer Available, Water Available
Community & HOA
Community
- Subdivision: George Estates
HOA
- Has HOA: No
Location
- Region: Corpus Christi
Financial & listing details
- Price per square foot: $172/sqft
- Tax assessed value: $350,503
- Annual tax amount: $5,716
- Date on market: 4/14/2026
- Cumulative days on market: 112 days
- Listing agreement: Exclusive Right To Sell
- Listing terms: Cash,Conventional,FHA,Texas Vet,VA Loan
Estimated market value
Not available
Estimated sales range
Not available
Not available
Price history
| Date | Event | Price |
|---|---|---|
| 6/21/2026 | Pending sale | $344,900$172/sqft |
Source:  South Texas MLS #474727 Report a problem South Texas MLS #474727 Report a problem | ||
| 6/12/2026 | Contingent | $344,900$172/sqft |
Source: South Texas MLS #474727 Report a problem | ||
| 6/6/2026 | Price change | $344,900-1.4%$172/sqft |
Source: South Texas MLS #474727 Report a problem | ||
| 4/14/2026 | Listed for sale | $349,900$174/sqft |
Source: South Texas MLS #474727 Report a problem | ||
| 5/25/2016 | Sold | -- |
Source: Agent Provided Report a problem | ||
Public tax history
| Year | Property taxes | Tax assessment |
|---|---|---|
| 2025 | $5,716 -3.4% | $350,503 +0.9% |
| 2024 | $5,919 +10.5% | $347,380 +10% |
| 2023 | $5,355 -14.2% | $315,800 +10% |
| 2022 | $6,243 +3.2% | $287,091 +10% |
| 2021 | $6,052 +9.6% | $260,992 +10% |
| 2020 | $5,521 +7.2% | $237,265 +7% |
| 2019 | $5,151 | $221,838 +2.7% |
| 2018 | $5,151 +842.8% | $215,925 -3.5% |
| 2017 | $546 | $223,828 +934.3% |
| 2016 | -- | $21,641 |
Find assessor info on the county website
Monthly payment
Est. payment
Payment breakdown
Explore the cost of this home by adjusting the details. Changes won't be saved.Climate risks
Neighborhood: South Side
Nearby schools
GreatSchools rating
- 8/10Barnes Elementary SchoolGrades: PK-5Distance: 0.7 mi
- 7/10Adkins Middle SchoolGrades: 6-8Distance: 0.7 mi
- 4/10King High SchoolGrades: 9-12Distance: 3.1 mi
Schools provided by the listing agent
- Elementary: Barnes
- Middle: Adkins
- High: King
- District: Corpus Christi ISD
Source: South Texas MLS. This data may not be complete. We recommend contacting the local school district to confirm school assignments for this home.
- $322,7004 bd3 ba2k sqft7313 Clapton Dr, Corpus Christi, TX 78414Off Market
- $324,8004 bd3 ba2k sqft2322 Vaughn Dr, Corpus Christi, TX 78414Off Market

- $---- bd2 ba1.9k sqft2314 Gilmour Ave, Corpus Christi, TX 78414Sold
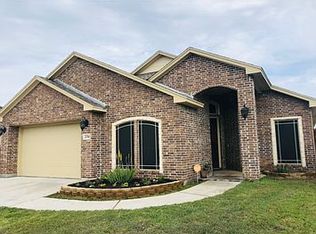
- $310,600-- bd-- ba1.8k sqft2306 Gilmour Ave, Corpus Christi, TX 78414Off Market
- $306,400-- bd-- ba1.9k sqft2302 Gilmour Ave, Corpus Christi, TX 78414Off Market
- $326,500-- bd-- ba1.9k sqft2318 Gilmour Ave, Corpus Christi, TX 78414Off Market
- $337,200-- bd-- ba2.1k sqft2309 Blackmore Ave, Corpus Christi, TX 78414Off Market
- $328,100-- bd-- ba2k sqft2313 Blackmore Ave, Corpus Christi, TX 78414Off Market
A local agent can set up tours, give advice and negotiate with sellers.
A local lender can help you make sure your offer is ready when you are.
Similar homes
- $335,0004 bd2 ba1.6k sqft2513 Las Brisas St, Corpus Christi, TX 78414For Sale
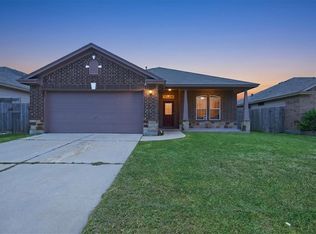 MLS ID #478418, Jason Flores, eXp Realty LLC. South Texas MLS
 - $374,9004 bd3 ba2.4k sqft2634 Arshia St, Corpus Christi, TX 78414For Sale
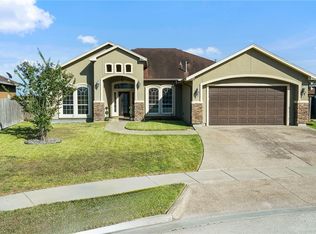 MLS ID #471334, Justin Hedrick, Royal Home Realty. South Texas MLS
 - $359,9003 bd3 ba2.2k sqft6713 Sudbury Dr, Corpus Christi, TX 78414For Sale
 MLS ID #480087, Josiah Salinas, Prime Real Estate. South Texas MLS
 - $336,5004 bd2 ba1.8k sqft3033 Las Brisas St, Corpus Christi, TX 78414For Sale
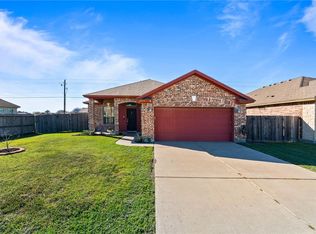 MLS ID #473281, Andrea Delgado, Weichert REALTORS - The Place. South Texas MLS
 - $372,5003 bd2 ba1.9k sqft2109 Crystal Bay Dr, Corpus Christi, TX 78414For SaleMLS ID #477784, April Mason, Keller Williams Coastal Bend. South Texas MLS
- $339,0004 bd2 ba2.1k sqft7005 Tocken Ct, Corpus Christi, TX 78414For SaleMLS ID #479024, Elizabeth Liska, Prime Real Estate. South Texas MLS
- $334,9994 bd2 ba1.5k sqft3006 Quebec Dr, Corpus Christi, TX 78414For SaleMLS ID #474994, Tiffany Bell, Keller Williams Coastal Bend. South Texas MLS
- $312,5003 bd2 ba1.6k sqft7649 Sable Creek Dr, Corpus Christi, TX 78414For SaleMLS ID #478664, Missy Flores, Keller Williams Coastal Bend. South Texas MLS
- $374,9994 bd2 ba2k sqft3817 Kangaroo Ct, Corpus Christi, TX 78414For SaleMLS ID #479255, Gino Montalvo, Mirabal Montalvo & Associates. South Texas MLS
- $315,0004 bd2 ba1.7k sqft7234 High Gun, Corpus Christi, TX 78414For SaleMLS ID #479916, Devante Boll, Costa Sur Real Estate. South Texas MLS
- $314,9004 bd3 ba2.1k sqft3105 Edmonton Dr, Corpus Christi, TX 78414For SaleMLS ID #478500, Callie Macdonald, eXp Realty LLC. South Texas MLS
- $359,9004 bd3 ba1.9k sqft7205 Adler Dr, Corpus Christi, TX 78414For SaleMLS ID #479965, Tony Keith, Mr. Real Estate & Associates. South Texas MLS
- $374,9004 bd3 ba2.1k sqft3413 Lakers Nation Ct, Corpus Christi, TX 78414For SaleMLS ID #478934, Dulce Trejo, Coastal Bend Real Estate. South Texas MLS
- $339,9004 bd2 ba2k sqft6913 Round Table St, Corpus Christi, TX 78414For SaleMLS ID #476090, Melody Hernandez, CORE Coastal Realty. South Texas MLS
- $399,0003 bd2 ba1.9k sqft6935 Eckner Dr, Corpus Christi, TX 78414For SaleMLS ID #480243, Jean Nicholson, Keller Williams Coastal Bend. South Texas MLS
- $349,0004 bd2 ba2k sqft7321 Star Gazer Dr, Corpus Christi, TX 78414For SaleMLS ID #479135, Gene Guernsey, Gene Guernsey & Assoc.Realtors. South Texas MLS
- $350,0004 bd3 ba2.6k sqft5809 Montserrat Dr, Corpus Christi, TX 78414For SaleMLS ID #478940, James Rodriguez, LPT Realty, LLC. South Texas MLS
- $347,0003 bd2 ba2.3k sqft6152 Saint Denis St, Corpus Christi, TX 78414For SaleMLS ID #474574, Coral Carey, South Coast Real Estate. South Texas MLS
- $325,0004 bd2 ba2.4k sqft6322 Grenoble Dr, Corpus Christi, TX 78414For SaleMLS ID #474924, Jeff Willis, Amy Willis & Associates, LLC. South Texas MLS
- $295,0003 bd2 ba1.3k sqft2221 Spoonbill Dr, Corpus Christi, TX 78414For SaleMLS ID #480012, Tracey Cazalas, Keller Williams Coastal Bend. South Texas MLS
