Now offering 5.49% locked interest rate with preferred lender. Terms and conditions apply.
The Bradley Cottage Home, offering a smart layout designed for how people actually live.
This plan features a dedicated office or flex space on the main level, ideal for working from home or creating separation from everyday living. All bedrooms are located upstairs, keeping daily clutter contained.
The primary suite is thoughtfully designed with two separate walk-in closets, providing functional storage and personal space, delivering a smaller footprint without sacrificing comfort, privacy, or usability.
Located directly across from the future pickleball courts, with estimated completion in late spring, this home offers immediate access to upcoming community amenities and walkable conveniences.
A well-designed option for buyers seeking efficiency, function, and proximity to everything Promenade has to offer.
New construction
Price increase: $10.5K (8/17)
$560,515
2310 S 31st Pl, Rogers, AR 72758
3beds
1,749sqft
Single Family Residence
Built in 2026
4,356 Square Feet Lot
$-- Zestimate®
$320/sqft
$200/mo HOA
What's special
- 252 days
- 51
- 7
Zillow last checked:
Listing updated:
Listed by:
Jennifer D. Welch 479-877-7119,
NorthStar Realty NWA 479-877-7119,
John Caubble 479-644-1312,
NorthStar Realty NWA
Source: ArkansasOne MLS,MLS#: 1334133 Originating MLS: Northwest Arkansas Board of REALTORS MLS
Originating MLS: Northwest Arkansas Board of REALTORS MLSFacts & features
Interior
Bedrooms & bathrooms
- Bedrooms: 3
- Bathrooms: 3
- Full bathrooms: 2
- 1/2 bathrooms: 1
Heating
- Central
Cooling
- Central Air
Appliances
- Included: Counter Top, Dishwasher, Disposal, Gas Oven, Gas Range, Gas Water Heater, Microwave, Range Hood, Plumbed For Ice Maker
- Laundry: Washer Hookup, Dryer Hookup
Features
- Ceiling Fan(s), Pantry, Programmable Thermostat, Quartz Counters, Walk-In Closet(s)
- Flooring: Carpet, Luxury Vinyl Plank, Tile
- Has basement: No
- Has fireplace: No
Interior area
- Total structure area: 1,749
- Total interior livable area: 1,749 sqft
Video & virtual tour
Property
Parking
- Total spaces: 2
- Parking features: Attached, Garage
- Has attached garage: Yes
- Covered spaces: 2
Features
- Levels: Two
- Stories: 2
- Patio & porch: Covered, Porch
- Exterior features: Concrete Driveway
- Pool features: None
- Fencing: None
- Waterfront features: None
Lot
- Size: 4,356 Square Feet
- Features: Central Business District, Cleared, Landscaped, Level, Subdivision
Details
- Additional structures: None
- Parcel number: 0224828000
- Wooded area: 0
Construction
Type & style
- Home type: SingleFamily
- Property subtype: Single Family Residence
Materials
- Brick, Concrete
- Foundation: Slab
- Roof: Architectural,Shingle
Condition
- To Be Built
- New construction: Yes
- Year built: 2026
Details
- Warranty included: Yes
Utilities & green energy
- Sewer: Public Sewer
- Water: Public
- Utilities for property: Electricity Available, Fiber Optic Available, Natural Gas Available, Sewer Available, Water Available
Community & HOA
Community
- Features: Trails/Paths, Near Fire Station, Near Hospital, Near Schools, Shopping, Sidewalks
- Security: Fire Sprinkler System, Smoke Detector(s)
- Subdivision: The Village At Pinnacle Hills
HOA
- Has HOA: No
- Services included: Maintenance Grounds, Maintenance Structure, See Agent, Snow Removal
- HOA fee: $2,400 annually
Location
- Region: Rogers
Financial & listing details
- Price per square foot: $320/sqft
- Tax assessed value: $60,000
- Annual tax amount: $1
- Date on market: 1/26/2026
- Cumulative days on market: 252 days
- Road surface type: Paved
Estimated market value
Not available
Estimated sales range
Not available
Not available
Price history
| Date | Event | Price |
|---|---|---|
| 8/17/2026 | Price change | $560,515+1.9%$320/sqft |
Source:  ArkansasOne MLS #1334133 Report a problem ArkansasOne MLS #1334133 Report a problem | ||
| 4/1/2026 | Price change | $550,000-1.8%$314/sqft |
Source: ArkansasOne MLS #1334133 Report a problem | ||
| 1/26/2026 | Listed for sale | $560,000-2.6%$320/sqft |
Source: ArkansasOne MLS #1334133 Report a problem | ||
| 1/6/2026 | Listing removed | $575,000$329/sqft |
Source: ArkansasOne MLS #1325897 Report a problem | ||
| 1/3/2026 | Price change | $575,000+1.8%$329/sqft |
Source: ArkansasOne MLS #1325897 Report a problem | ||
| 12/2/2025 | Price change | $565,000-1.7%$323/sqft |
Source: ArkansasOne MLS #1325897 Report a problem | ||
| 10/18/2025 | Price change | $575,000+1.4%$329/sqft |
Source: ArkansasOne MLS #1325897 Report a problem | ||
| 8/8/2025 | Listed for sale | $567,000$324/sqft |
Source: ArkansasOne MLS #1317167 Report a problem | ||
Public tax history
| Year | Property taxes | Tax assessment |
|---|---|---|
| 2025 | $655 +0.7% | $12,000 |
| 2024 | $651 | $12,000 |
Find assessor info on the county website
Monthly payment
Est. payment
Payment breakdown
Explore the cost of this home by adjusting the details. Changes won't be saved.Climate risks
Neighborhood: 72758
Nearby schools
Schools provided by the listing agent
- District: Rogers
Source: ArkansasOne MLS. This data may not be complete. We recommend contacting the local school district to confirm school assignments for this home.


Similar homes
- $553,1453 bd3 ba1.7k sqft2409 S 31st St, Rogers, AR 72758New Construction
 MLS ID #1333875, Jennifer D. Welch, NorthStar Realty NWA. ArkansasOne MLS
 - $564,8403 bd3 ba1.7k sqft2312 S 31st Pl, Rogers, AR 72758New Construction
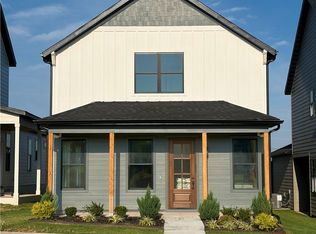 MLS ID #1333748, Jennifer D. Welch, NorthStar Realty NWA. ArkansasOne MLS
 - $705,1904 bd3 ba2.3k sqft2319 S 31st St, Rogers, AR 72758New Construction
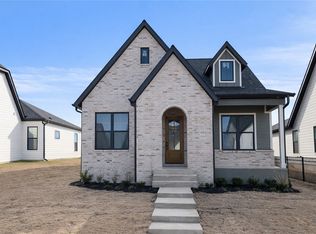 MLS ID #1333858, Jennifer D. Welch, NorthStar Realty NWA. ArkansasOne MLS
 - $549,9004 bd3 ba2.2k sqft2333 W Seminole Dr, Rogers, AR 72756For Sale
 MLS ID #1361576, The Duley Group, Keller Williams Market Pro Realty - Rogers Branch. ArkansasOne MLS
