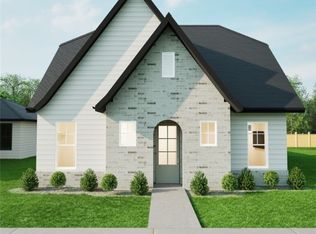
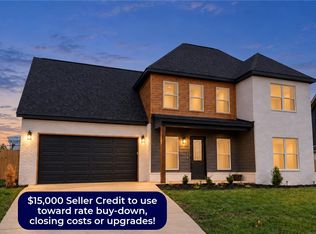
Now offering 5.49% locked interest rate with preferred lender. Terms and conditions apply. A thoughtfully designed two-level residence offering 3 bedrooms, 2.5 bathrooms, and approximately 1,749 square feet of functional living space. The open-concept main level features a spacious kitchen, dining, and living area ideal for everyday living and entertaining. A dedicated main-level office provides the perfect work-from-home or flex space. Upstairs, the private primary suite includes a well-appointed ensuite bath and two walk-in closets, a rare and highly desirable feature. Two additional bedrooms, a full bath, and convenient laundry complete the upper level. Enjoy covered porch spaces, a 2-car garage, quality construction, and energy-efficient systems throughout.
New construction
Price cut: $28.1K (10/8)
$524,999
2409 S 31st St, Rogers, AR 72758
3beds
1,749sqft
Single Family Residence
Built in 2025
4,356 Square Feet Lot
$-- Zestimate®
$300/sqft
$200/mo HOA
What's special
Private primary suiteDedicated main-level officeWell-appointed ensuite bathOpen-concept main levelSpacious kitchenCovered porch spaces
- 275 days
- 75
- 5
Zillow last checked:
Listing updated:
Listed by:
Jennifer D. Welch 479-877-7119,
NorthStar Realty NWA 479-877-7119,
John Caubble 479-644-1312,
NorthStar Realty NWA
Source: ArkansasOne MLS,MLS#: 1333875 Originating MLS: Northwest Arkansas Board of REALTORS MLS
Originating MLS: Northwest Arkansas Board of REALTORS MLSFacts & features
Interior
Bedrooms & bathrooms
- Bedrooms: 3
- Bathrooms: 3
- Full bathrooms: 2
- 1/2 bathrooms: 1
Heating
- Central
Cooling
- Central Air
Appliances
- Included: Counter Top, Dishwasher, Disposal, Gas Oven, Gas Range, Gas Water Heater, Microwave, Range Hood
- Laundry: Washer Hookup, Dryer Hookup
Features
- Attic, Ceiling Fan(s), Eat-in Kitchen, Pantry, Programmable Thermostat, Quartz Counters, Storage, Walk-In Closet(s)
- Flooring: Carpet, Luxury Vinyl Plank, Tile
- Has basement: No
- Has fireplace: No
Interior area
- Total structure area: 1,749
- Total interior livable area: 1,749 sqft
Video & virtual tour
Property
Parking
- Total spaces: 2
- Parking features: Attached, Garage, Garage Door Opener
- Has attached garage: Yes
- Covered spaces: 2
Features
- Levels: Two
- Stories: 2
- Patio & porch: Covered
- Exterior features: Concrete Driveway
- Pool features: Community
- Fencing: None
- Waterfront features: None
Lot
- Size: 4,356 Square Feet
- Features: Central Business District, Cleared, Landscaped, Level, Subdivision
Details
- Additional structures: None
- Parcel number: 0224871000
- Wooded area: 0
Construction
Type & style
- Home type: SingleFamily
- Property subtype: Single Family Residence
Materials
- Brick, Concrete
- Foundation: Slab
- Roof: Architectural,Shingle
Condition
- To Be Built
- New construction: Yes
- Year built: 2025
Details
- Warranty included: Yes
Utilities & green energy
- Sewer: Public Sewer
- Water: Public
- Utilities for property: Fiber Optic Available, Natural Gas Available, Sewer Available, Water Available
Community & HOA
Community
- Features: Pool, Near Fire Station, Near Hospital, Near Schools, Shopping, Sidewalks
- Security: Security System, Fire Sprinkler System, Smoke Detector(s)
- Subdivision: The Village At Pinnacle Hills
HOA
- Has HOA: No
- Services included: Maintenance Grounds, Maintenance Structure, Snow Removal
- HOA fee: $2,400 annually
Location
- Region: Rogers
Financial & listing details
- Price per square foot: $300/sqft
- Tax assessed value: $60,000
- Annual tax amount: $1
- Date on market: 1/22/2026
- Cumulative days on market: 277 days
- Road surface type: Paved
Estimated market value
Not available
Estimated sales range
Not available
Not available
Price history
| Date | Event | Price |
|---|---|---|
| 10/8/2026 | Price change | $524,999-5.1%$300/sqft |
Source:  ArkansasOne MLS #1333875 Report a problem ArkansasOne MLS #1333875 Report a problem | ||
| 8/17/2026 | Price change | $553,145+0.6%$316/sqft |
Source: ArkansasOne MLS #1333875 Report a problem | ||
| 4/1/2026 | Price change | $550,000-1.8%$314/sqft |
Source: ArkansasOne MLS #1333875 Report a problem | ||
| 1/23/2026 | Listed for sale | $560,000-1.2%$320/sqft |
Source: ArkansasOne MLS #1333875 Report a problem | ||
| 1/6/2026 | Listing removed | $567,000$324/sqft |
Source: ArkansasOne MLS #1314454 Report a problem | ||
| 1/3/2026 | Price change | $567,000+1.8%$324/sqft |
Source: ArkansasOne MLS #1314454 Report a problem | ||
| 12/2/2025 | Price change | $557,000-1.8%$318/sqft |
Source: ArkansasOne MLS #1314454 Report a problem | ||
| 7/11/2025 | Price change | $567,000+9.2%$324/sqft |
Source: ArkansasOne MLS #1314454 Report a problem | ||
| 1/16/2025 | Price change | $519,000+38.4%$297/sqft |
Source: Bespoke Realty NWA /Kristin Sumpter Report a problem | ||
| 10/22/2024 | Price change | $375,000+4.2%$214/sqft |
Source: Bespoke Realty NWA /Kristin Sumpter Report a problem | ||
| 9/12/2024 | Price change | $360,000-10%$206/sqft |
Source: Bespoke Realty NWA /Kristin Sumpter Report a problem | ||
| 5/4/2024 | Listed for sale | $399,900$229/sqft |
Source: Bespoke Realty NWA /Kristin Sumpter Report a problem | ||
Public tax history
| Year | Property taxes | Tax assessment |
|---|---|---|
| 2025 | $655 +0.7% | $12,000 |
| 2024 | $651 | $12,000 |
Find assessor info on the county website
Monthly payment
Est. payment
Payment breakdown
Explore the cost of this home by adjusting the details. Changes won't be saved.Climate risks
Neighborhood: 72758
Nearby schools
Schools provided by the listing agent
- District: Rogers
Source: ArkansasOne MLS. This data may not be complete. We recommend contacting the local school district to confirm school assignments for this home.


Similar homes
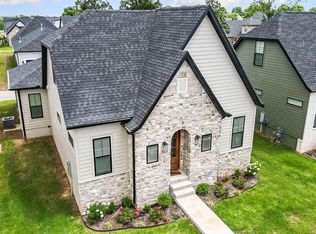
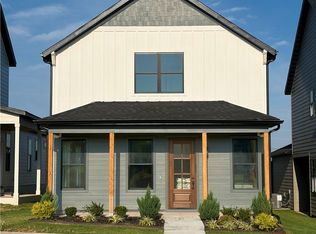
- $539,9993 bd3 ba1.7k sqft2312 S 31st Pl, Rogers, AR 72758New Construction
 MLS ID #1333748, Jennifer D. Welch, NorthStar Realty NWA. ArkansasOne MLS
 - $537,9004 bd3 ba2.1k sqft2327 W Seminole Dr, Rogers, AR 72758For Sale
 MLS ID #1361577, The Duley Group, Keller Williams Market Pro Realty - Rogers Branch. ArkansasOne MLS
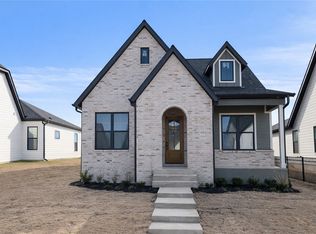
 - $650,0004 bd3 ba2.3k sqft2319 S 31st St, Rogers, AR 72758New Construction
 MLS ID #1333858, Jennifer D. Welch, NorthStar Realty NWA. ArkansasOne MLS
 - $589,0004 bd3 ba2.3k sqft1602 S 23rd Pl, Rogers, AR 72758New Construction
 MLS ID #1362754, Michelle Gabriele, Exit Realty Harper Carlton Group. ArkansasOne MLS
