Up to $8,000 BUYER INCENTIVE. Unbeatable location near Crystal Bridges Museum, the Alice Walton School of Medicine, Downtown Bentonville & Walmart’s new campus. Enjoy a vibrant community with top-tier amenities, including a clubhouse, pool, pickleball court, dog park, yard maintenance & access to the countries top premier mountain biking trails. Faulkner floor plan boasts LVP flooring, crown molding, blinds, ample storage & quality throughout. The living room & dining area offer a seamless open floor plan, perfect for entertaining, with abundant natural light & smooth flow into the chef’s kitchen. Chef’s kitchen features 3cm granite countertops, Frigidaire stainless steel appliances, refrigerator, a pantry, tons of storage & abundant natural light. Spacious primary suite includes a perfect ensuite bathroom with walk-in tile shower, double sinks, & large walk-in closet. Patio perfect for entertaining! Oversized garage with ample storage. Staged home at 901 NE Heights Ln.
For sale
$499,800
833 NE Heights Ln, Bentonville, AR 72712
3beds
1,670sqft
Single Family Residence
Built in 2023
6,098 Square Feet Lot
$-- Zestimate®
$299/sqft
$175/mo HOA
What's special
Spacious primary suiteAmple storageLarge walk-in closetEnsuite bathroomWalk-in tile showerPatio perfect for entertainingDouble sinks
- 456 days |
- 185 |
- 10 |
Zillow last checked:
Listing updated:
Listed by:
Heather Campbell Heather@YourNWAhome.com,
Weichert, REALTORS Griffin Company Bentonville 479-268-5500
Source: ArkansasOne MLS,MLS#: 1308599 Originating MLS: Northwest Arkansas Board of REALTORS MLS
Originating MLS: Northwest Arkansas Board of REALTORS MLSFacts & features
Interior
Bedrooms & bathrooms
- Bedrooms: 3
- Bathrooms: 2
- Full bathrooms: 2
Primary bedroom
- Level: Main
- Dimensions: 14x14
Bedroom
- Level: Main
- Dimensions: 13x12
Bedroom
- Level: Main
- Dimensions: 11x13
Dining room
- Level: Main
- Dimensions: 7x9
Kitchen
- Level: Main
- Dimensions: 12x14
Living room
- Level: Main
- Dimensions: 10x20
Heating
- Central, Electric
Cooling
- Central Air, Electric
Appliances
- Included: Dishwasher, Electric Range, Electric Water Heater, Disposal, Microwave, Refrigerator, Smooth Cooktop, Plumbed For Ice Maker
- Laundry: Washer Hookup, Dryer Hookup
Features
- Attic, Ceiling Fan(s), Eat-in Kitchen, Granite Counters, Pantry, Walk-In Closet(s), Window Treatments, Storage
- Flooring: Carpet, Luxury Vinyl Plank, Tile
- Windows: Blinds
- Has basement: No
- Has fireplace: No
Interior area
- Total structure area: 1,670
- Total interior livable area: 1,670 sqft
Video & virtual tour
Property
Parking
- Total spaces: 2
- Parking features: Attached, Garage, Garage Door Opener
- Has attached garage: Yes
- Covered spaces: 2
Features
- Levels: One
- Stories: 1
- Patio & porch: Patio, Porch
- Exterior features: Concrete Driveway
- Pool features: Heated, Pool, Community
- Fencing: Back Yard,Fenced,Privacy,Wood
- Waterfront features: None
Lot
- Size: 6,098 Square Feet
- Features: Central Business District, Cleared, City Lot, Landscaped, Level, Near Park, Subdivision
Details
- Additional structures: None
- Parcel number: 0120269000
- Special conditions: None
Construction
Type & style
- Home type: SingleFamily
- Property subtype: Single Family Residence
Materials
- Other, See Remarks
- Foundation: Slab
- Roof: Architectural,Shingle
Condition
- New construction: No
- Year built: 2023
Utilities & green energy
- Sewer: Public Sewer
- Water: Public
- Utilities for property: Electricity Available, Natural Gas Available, Sewer Available, Water Available
Community & HOA
Community
- Features: Biking, Clubhouse, Fitness, Recreation Area, Curbs, Near Fire Station, Near Schools, Park, Pool, Shopping, Sidewalks, Trails/Paths
- Security: Smoke Detector(s)
- Subdivision: Hawthorne Heights
HOA
- Has HOA: Yes
- Services included: Association Management, Maintenance Grounds, Maintenance Structure, See Agent
- HOA fee: $175 monthly
Location
- Region: Bentonville
Financial & listing details
- Price per square foot: $299/sqft
- Tax assessed value: $356,070
- Annual tax amount: $4,377
- Date on market: 5/22/2025
- Cumulative days on market: 457 days
- Road surface type: Paved
Estimated market value
Not available
Estimated sales range
Not available
Not available
Price history
| Date | Event | Price |
|---|---|---|
| 4/20/2026 | Listing removed | $6,746$4/sqft |
Source: Zillow Rentals Report a problem | ||
| 4/19/2026 | Price change | $6,746-0.8%$4/sqft |
Source: Zillow Rentals Report a problem | ||
| 4/18/2026 | Listed for rent | $6,798+147.2%$4/sqft |
Source: Zillow Rentals Report a problem | ||
| 1/14/2026 | Price change | $499,8000%$299/sqft |
Source:  ArkansasOne MLS #1308599 Report a problem ArkansasOne MLS #1308599 Report a problem | ||
| 7/17/2025 | Price change | $499,900-5.7%$299/sqft |
Source: ArkansasOne MLS #1308599 Report a problem | ||
| 5/22/2025 | Listed for sale | $529,900$317/sqft |
Source: ArkansasOne MLS #1308599 Report a problem | ||
| 2/2/2024 | Listing removed | -- |
Source: Zillow Rentals Report a problem | ||
| 10/12/2023 | Listed for rent | $2,750$2/sqft |
Source: Zillow Rentals Report a problem | ||
Public tax history
| Year | Property taxes | Tax assessment |
|---|---|---|
| 2025 | $4,415 +0.8% | $71,214 |
| 2024 | $4,381 +637.5% | $71,214 +657.6% |
| 2023 | $594 | $9,400 |
| 2022 | -- | -- |
Find assessor info on the county website
Monthly payment
Est. payment
Payment breakdown
Explore the cost of this home by adjusting the details. Changes won't be saved.Climate risks
Neighborhood: 72712
Nearby schools
GreatSchools rating
- 8/10Sugar Creek Elementary SchoolGrades: K-4Distance: 1.1 mi
- 10/10Washington Junior High SchoolGrades: 7-8Distance: 1.5 mi
- 9/10Bentonville High SchoolGrades: 9-12Distance: 2.9 mi
Schools provided by the listing agent
- District: Bentonville
Source: ArkansasOne MLS. This data may not be complete. We recommend contacting the local school district to confirm school assignments for this home.
- $474,9003 bd2 ba1.7k sqft831 NE Heights Ln, Bentonville, AR 72712Sold
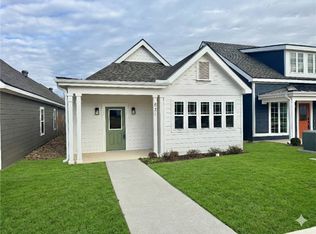
- $469,600-- bd2 ba1.6k sqft835 NE Heights Ln, Bentonville, AR 72712Off Market
- $460,0003 bd2 ba1.7k sqft825 NE Heights Ln, Bentonville, AR 72712Sold
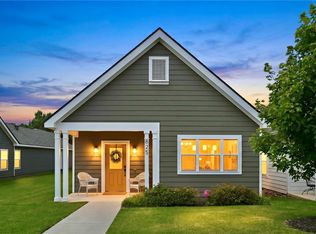
- $470,8063 bd2 ba1.6k sqft837 NE Heights Ln, Bentonville, AR 72712Sold
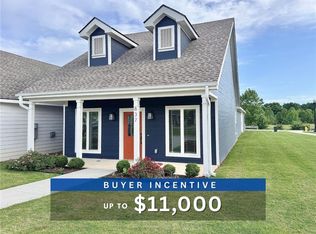
- $487,500-- bd2 ba1.6k sqft823 NE Heights Ln, Bentonville, AR 72712Off Market
- $463,600-- bd2 ba1.6k sqft821 NE Heights Ln, Bentonville, AR 72712Off Market
- $469,600-- bd2 ba1.6k sqft815 NE Heights Ln, Bentonville, AR 72712Off Market
- $356,1903 bd2 ba1.6k sqft811 NE Heights Ln, Bentonville, AR 72712Off Market
A local agent can set up tours, give advice and negotiate with sellers.
Similar homes
- $475,0003 bd2 ba1.7k sqft905 NE Heights Ln, Bentonville, AR 72712For Sale
 MLS ID #1342977, Heather Campbell, Weichert, REALTORS Griffin Company Bentonville. ArkansasOne MLS
 - $575,0003 bd2 ba1.3k sqft13 Greenridge Ln, Bentonville, AR 72712For Sale
 MLS ID #1352420, Luke Jenkins, Sudar Group. ArkansasOne MLS
 - $539,9004 bd2 ba1.8k sqft802 NW J St, Bentonville, AR 72712For Sale
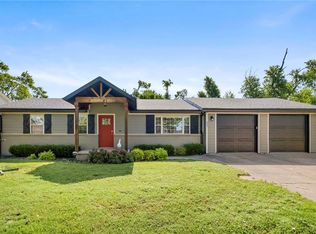 MLS ID #1351213, Alexandra Beaird, Aaron Peters Real Estate Solutions. ArkansasOne MLS
 - $439,9002 bd2 ba1.3k sqft700 NE Heights Ln, Bentonville, AR 72712For Sale
 MLS ID #1338153, Heather Campbell, Weichert, REALTORS Griffin Company Bentonville. ArkansasOne MLS
 - $515,0004 bd3 ba2k sqft5807 S 66th St, Cave Springs, AR 72718For SaleMLS ID #1359549, Kendra Madewell, Uptown Real Estate. ArkansasOne MLS
- $399,9003 bd2 ba2k sqft971 Sundance Ln, Bentonville, AR 72712For SaleMLS ID #1356548, Nicole Falgout, Concierge Realty NWA. ArkansasOne MLS
- $439,9002 bd2 ba1.3k sqft701 NE Heights Ln, Bentonville, AR 72712For SaleMLS ID #1323884, Heather Campbell, Weichert, REALTORS Griffin Company Bentonville. ArkansasOne MLS
- $439,9004 bd3 ba2.3k sqft981 Sundance Ln, Centerton, AR 72712For SaleMLS ID #1351953, Matthew Bastian, Better Homes and Gardens Real Estate Journey. ArkansasOne MLS
- $515,0004 bd3 ba2.2k sqft1130 Spring Hollow Rd, Bentonville, AR 72713For SaleMLS ID #1358515, Krystal Tronzano, Keller Williams Market Pro Realty Branch Office. ArkansasOne MLS
- $460,0003 bd3 ba2.2k sqft2404 SW Poppy St, Bentonville, AR 72713For SaleMLS ID #1356391, Soho NWA, SoHo eXp NWA Branch. ArkansasOne MLS
- $485,0004 bd3 ba2.4k sqft3601 SW Carter Rd, Bentonville, AR 72713For SaleMLS ID #1349484, The Home Team, Coldwell Banker Harris McHaney & Faucette-Rogers. ArkansasOne MLS
- $534,9004 bd3 ba2.4k sqft3800 SW Pinecrest Dr, Bentonville, AR 72712For SaleMLS ID #1354787, Jonathan Olson, Coldwell Banker Harris McHaney & Faucette-Rogers. ArkansasOne MLS
- $464,9003 bd2 ba1.8k sqft3 Yardley Cir, Bella Vista, AR 72714For SaleMLS ID #1342483, Melanie Hales, Keller Williams Market Pro Realty Branch Office. ArkansasOne MLS
- $469,9003 bd3 ba2k sqft4702 SW Juneberry St, Bentonville, AR 72712For SaleMLS ID #1354232, Ruby Poole Team, Collier & Associates- Rogers Branch. ArkansasOne MLS
- $515,0004 bd3 ba2.3k sqft2006 SW Poppy St, Bentonville, AR 72713For SaleMLS ID #1344208, Nimashi Abeyagunawardene, Lindsey & Assoc Inc Branch. ArkansasOne MLS
- $499,0004 bd3 ba2.3k sqft6304 SW Beacon St, Bentonville, AR 72713For SaleMLS ID #1337430, Amber Nye, Coldwell Banker Harris McHaney & Faucette-Rogers. ArkansasOne MLS
- $495,0003 bd2 ba2.4k sqft515 Oak Run Ln, Cave Springs, AR 72718For SaleMLS ID #1351178, Cindy Switzer, Coldwell Banker Harris McHaney & Faucette-Rogers. ArkansasOne MLS
- $425,0003 bd3 ba1.9k sqft3308 SW Stonepoint Ave, Bentonville, AR 72713For SaleMLS ID #1357086, Leslie Silvestri, Coldwell Banker Harris McHaney & Faucette-Rogers. ArkansasOne MLS
- $440,0004 bd2 ba1.9k sqft12 Carole Rae Ln, Bella Vista, AR 72714For SaleMLS ID #1353997, Kelly McDonald, Crye-Leike REALTORS-Bella Vista. ArkansasOne MLS
- $470,0004 bd2 ba2.1k sqft711 Merryfield St, Bentonville, AR 72713For SaleMLS ID #1344477, Hartwick & Associates, NextHome NWA Pro Realty. ArkansasOne MLS
