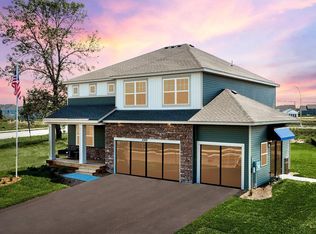
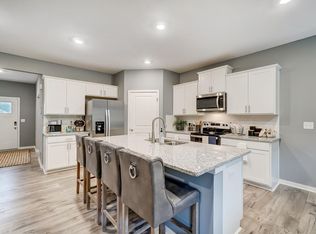
One of the larger floor plans in the Express Select series, the Henley is a spacious five-bedroom home! The main level has an open from the kitchen and dinette to the family room. There is also a main level bedroom and office/flex room. Ample space in the mud room with a large walk-in closet for storage! More highlights of the home is the corner walk-in pantry in the kitchen which also includes quartz countertops, stainless appliances and a island with breakfast bar. Upstairs, homeowners will enjoy the loft for more living space and upper-level laundry room. The bedroom suite has a private bath with double vanities and walk-in closet.Click the blue Request Info button for more information! *Photos and videos are representational only. Options may vary.Two-story home on a slab on grade or basement home siteFour beautiful exterior elevations with stone options, shakes and board and batten per planTwo - Three Car StallsSpacious kitchen with pantry, quartz counters and stainless appliancesOptional electric fireplaceMain level study/flex roomFour bedrooms, loft and laundry on the upper levelBedroom suite features a private bath with double vanities and a walk-in closet
This property is not currently displayed as for sale or rent on Zillow. This may be different from what's on other websites or public sources.