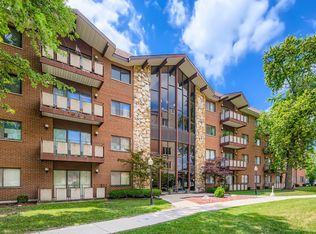
Beautiful first floor condo offering 2 bedrooms and 2 full bathrooms in a desirable Homewood location! This move in ready unit features an updated kitchen with modern finishes, perfect for everyday living and entertaining. Both full bathrooms have been tastefully renovated, providing a fresh, contemporary feel throughout. Enjoy easy access with first-floor living and relax on your private patio, ideal for morning coffee or evening unwinding. The well maintained community offers fantastic amenities including a pool and clubhouse. Conveniently located near shopping, dining, and transportation. A perfect blend of comfort, style, and convenience-schedule your showing today!
Active
Price cut: $5.1K (9/18)
$169,900
2311 183rd St APT 104, Homewood, IL 60430
2beds
1,300sqft
Condominium, Single Family Residence
Built in 1978
-- sqft lot
$-- Zestimate®
$131/sqft
$350/mo HOA
What's special
First-floor living
- 49 days
- 362
- 15
Zillow last checked:
Listing updated:
Listed by:
Harry Ventimiglia 312-485-1867,
Keller Williams Preferred Rlty
Source: MRED as distributed by MLS GRID,MLS#: 12649976
Facts & features
Interior
Bedrooms & bathrooms
- Bedrooms: 2
- Bathrooms: 2
- Full bathrooms: 2
Rooms
- Room types: No additional rooms
Primary bedroom
- Features: Flooring (Carpet), Bathroom (Full)
- Level: Main
- Area: 187 Square Feet
- Dimensions: 17X11
Bedroom 2
- Features: Flooring (Carpet)
- Level: Main
- Area: 132 Square Feet
- Dimensions: 12X11
Dining room
- Features: Flooring (Wood Laminate)
- Level: Main
- Area: 156 Square Feet
- Dimensions: 13X12
Kitchen
- Features: Kitchen (Galley), Flooring (Ceramic Tile)
- Level: Main
- Area: 117 Square Feet
- Dimensions: 13X9
Living room
- Features: Flooring (Carpet)
- Level: Main
- Area: 240 Square Feet
- Dimensions: 12X20
Heating
- Electric, Forced Air
Cooling
- Central Air
Appliances
- Included: Range, Microwave, Refrigerator, Freezer
Features
- Elevator, Storage
- Basement: None
Interior area
- Total structure area: 0
- Total interior livable area: 1,300 sqft
Property
Parking
- Total spaces: 1
- Parking features: Yes, Garage Owned, Detached, Garage
- Garage spaces: 1
Accessibility
- Accessibility features: No Disability Access
Features
- Patio & porch: Patio
Lot
- Features: Common Grounds
Details
- Parcel number: 32061000661001
- Special conditions: Exceptions-Call List Office
Construction
Type & style
- Home type: Condo
- Property subtype: Condominium, Single Family Residence
Materials
- Brick
- Roof: Asphalt
Condition
- New construction: No
- Year built: 1978
Utilities & green energy
- Sewer: Public Sewer
- Water: Lake Michigan
Community & HOA
Community
- Subdivision: Flosswood
HOA
- Has HOA: Yes
- Amenities included: Coin Laundry, Elevator in Residence, Storage, Pool
- Services included: Water, Parking, Pool, Exterior Maintenance, Lawn Care, Scavenger, Snow Removal
- HOA fee: $350 monthly
Location
- Region: Homewood
Financial & listing details
- Price per square foot: $131/sqft
- Annual tax amount: $3,063
- Date on market: 8/13/2026
- Ownership: Condo
Estimated market value
Not available
Estimated sales range
Not available
Not available
Price history
| Date | Event | Price |
|---|---|---|
| 9/18/2026 | Price change | $169,900-2.9%$131/sqft |
Source:  MRED as distributed by MLS GRID #12649976 Report a problem MRED as distributed by MLS GRID #12649976 Report a problem | ||
| 8/13/2026 | Listed for sale | $175,000$135/sqft |
Source: MRED as distributed by MLS GRID #12649976 Report a problem | ||
Public tax history
Tax history is unavailable.
Monthly payment
Est. payment
Payment breakdown
Explore the cost of this home by adjusting the details. Changes won't be saved.Climate risks
Neighborhood: 60430
Nearby schools
Schools provided by the listing agent
- District: 153
Source: MRED as distributed by MLS GRID. This data may not be complete. We recommend contacting the local school district to confirm school assignments for this home.
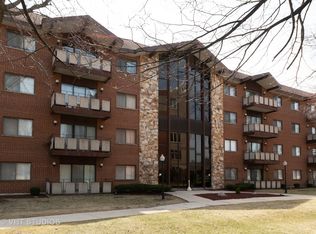
Similar homes
- $175,0002 bd2 ba904 sqft830 Elder Rd #B413, Homewood, IL 60430New
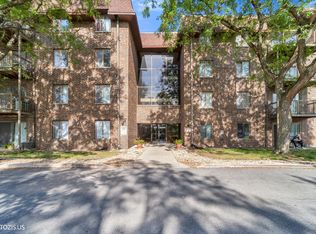 MLS ID #12770490, Diana Syniavska, Core Realty & Investments Inc.. MRED as distributed by MLS GRID
 - $154,9002 bd2 ba1.1k sqft18320 Cherry Creek Dr APT 8, Homewood, IL 60430Active
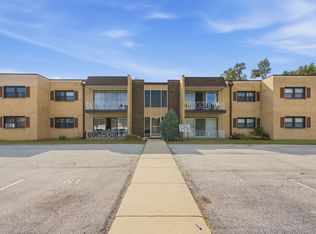 MLS ID #12754016, Kristopher Clymer, Kale Realty. MRED as distributed by MLS GRID
 - $179,9002 bd2 ba1.2k sqft18302 Robin Ln APT D-1, Homewood, IL 60430Active
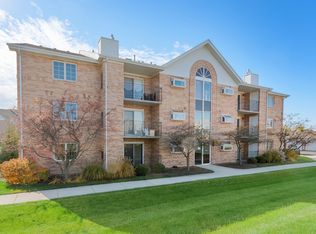 MLS ID #12749113, Jennifer Crowe, Baird & Warner Real Estate. MRED as distributed by MLS GRID
 - $209,9003 bd2 ba1.3k sqft2311 183rd St APT 309, Homewood, IL 60430Active
 MLS ID #12765959, Vivienne Rose Taylor, Chicagoland Brokers Inc.. MRED as distributed by MLS GRID
