Welcome to this traditional 3-bedroom, 2-bath home in Longview, offering a spacious layout and a large backyard with plenty of room to enjoy or entertain. The home features two living areas, providing flexible space for a family room, home office, game room, or additional living space. Conveniently located near LeTourneau University, this property offers an excellent location and could be a great investment opportunity or a comfortable home for its next owner. With its generous backyard and versatile floor plan, this one is ready for your personal touch and vision.
For sale
$148,500
2311 S 14th St, Longview, TX 75602
3beds
1,422sqft
Single Family Residence
Built in 1960
0.26 Acres Lot
$144,800 Zestimate®
$104/sqft
$-- HOA
What's special
Spacious layout
- 52 days
- 294
- 21
Likely to sell faster than
Zillow last checked:
Listing updated:
Listed by:
Stephanie T McKinney 903-720-0670,
Elite Group Real Estate
Source: LGVBOARD,MLS#: 20266075
Facts & features
Interior
Bedrooms & bathrooms
- Bedrooms: 3
- Bathrooms: 2
- Full bathrooms: 2
Rooms
- Room types: Living Room, Utility Room, 1 Living Area
Bathroom
- Features: Shower Only, Shower/Tub
Heating
- Central Electric
Cooling
- Central Electric
Appliances
- Included: Electric Water Heater
- Laundry: Laundry Room
Features
- Eat-in Kitchen
- Has fireplace: No
- Fireplace features: None
Interior area
- Total interior livable area: 1,422 sqft
Property
Parking
- Total spaces: 1
- Parking features: Carport, Garage Faces Front
- Garage spaces: 1
- Has carport: Yes
Features
- Levels: One
- Stories: 1
- Patio & porch: Covered
- Pool features: None
- Fencing: Metal Fence
Lot
- Size: 0.26 Acres
- Dimensions: 80 X 140.70
Details
- Additional structures: None
- Parcel number: 53610
- Special conditions: In Foreclosure
Construction
Type & style
- Home type: SingleFamily
- Architectural style: Traditional
- Property subtype: Single Family Residence
Materials
- Brick
- Foundation: Slab
- Roof: Composition
Condition
- Year built: 1960
Utilities & green energy
- Sewer: Public Sewer
- Water: Public Water, City
- Utilities for property: Electricity Available
Community & HOA
Location
- Region: Longview
Financial & listing details
- Price per square foot: $104/sqft
- Tax assessed value: $122,120
- Annual tax amount: $2,525
- Price range: $148.5K - $148.5K
- Date on market: 8/26/2026
- Listing terms: Cash,Conventional,Must Qualify
- Exclusions: None
Estimated market value
$144,800
$138,000 - $152,000
$1,541/mo
Price history
| Date | Event | Price |
|---|---|---|
| 8/25/2023 | Sold | -- |
Source:  GTARMLS #23008366 Report a problem GTARMLS #23008366 Report a problem | ||
| 6/30/2023 | Pending sale | $180,000$127/sqft |
Source: GTARMLS #23008366 Report a problem | ||
| 6/26/2023 | Listed for sale | $180,000$127/sqft |
Source: GTARMLS #23008366 Report a problem | ||
Public tax history
| Year | Property taxes | Tax assessment |
|---|---|---|
| 2025 | $2,438 +5.1% | $122,120 +5.2% |
| 2024 | $2,320 +7.3% | $116,030 +6.3% |
| 2023 | $2,163 +18.5% | $109,140 +30.8% |
| 2022 | $1,825 +393.6% | $83,420 +8.5% |
| 2021 | $370 | $76,920 +2.6% |
| 2020 | $370 | $74,950 +0.1% |
| 2019 | $370 | $74,850 0% |
| 2018 | $370 | $74,880 -1.8% |
| 2017 | $370 | $76,270 -0.9% |
| 2016 | $370 | $76,960 +0% |
| 2015 | $370 | $76,930 -0.2% |
| 2014 | -- | $77,090 -1.1% |
| 2013 | -- | $77,940 +4.3% |
| 2012 | -- | $74,730 -0.8% |
| 2011 | -- | $75,350 +5.1% |
| 2010 | -- | $71,670 -0.8% |
| 2009 | -- | $72,240 +2.8% |
| 2008 | -- | $70,240 +8.3% |
| 2007 | -- | $64,830 +10% |
| 2006 | -- | $58,940 +12% |
| 2004 | -- | $52,640 +2.7% |
| 2003 | -- | $51,280 +5.3% |
| 2002 | -- | $48,690 +2.8% |
| 2001 | -- | $47,370 +4% |
| 2000 | -- | $45,530 |
Find assessor info on the county website
Monthly payment
Est. payment
Payment breakdown
Explore the cost of this home by adjusting the details. Changes won't be saved.Climate risks
Neighborhood: 75602
Nearby schools
Schools provided by the listing agent
- District: Longview
Source: LGVBOARD. This data may not be complete. We recommend contacting the local school district to confirm school assignments for this home.
Similar homes
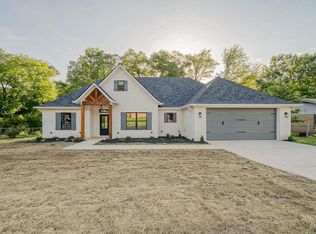
- $179,5003 bd2 ba1.4k sqft2319 Bates St, Longview, TX 75602For Sale
 MLS ID #20266011, Shannon Thompson, Julie Woods & Associate RE Firm. LGVBOARD
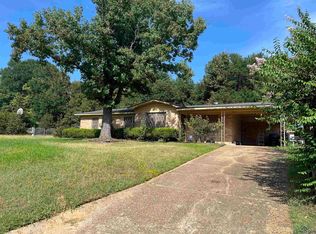
 - $130,0003 bd2 ba2k sqft1012 Harmon Dr, Longview, TX 75602For Sale
 MLS ID #26012696, Teresa Meredith, Keller Williams Realty-Tyler. GTARMLS
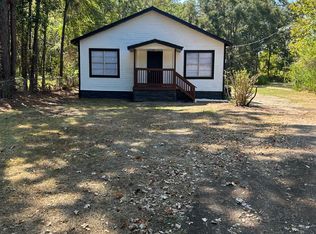
 - $132,9003 bd1 ba1k sqft422 Diane Dr, Longview, TX 75602For Sale
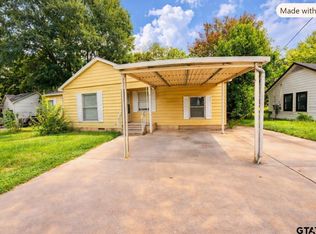 MLS ID #26010387, Jennifer Yarberry, Fathom Realty, LLC. GTARMLS
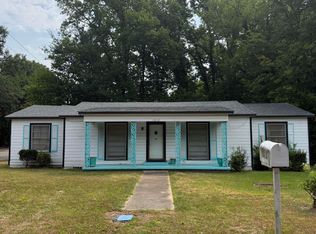
 - $165,0003 bd2 ba1.4k sqft805 Oakdale Ave, Longview, TX 75602For Sale
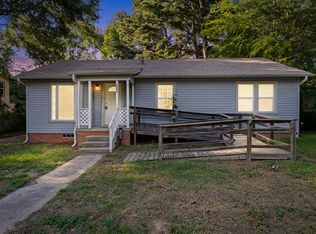 MLS ID #20265352, Breanna Starr, Keebaugh & Company. LGVBOARD
