Discover a lifestyle of refined comfort at 2313 S. Fourteenths, Longview, TX. This residential property stands as a testament to luxurious living and is distinguished by its amazing custom design and top tier materials throughout. The heart of the home, the kitchen is a culinary enthusiast's dream, featuring a central island that not only expands counter space, but also incorporates convenience. In the bathroom, a spacious layout accommodates a luxurious soaking tub, extensive storage solutions and dual sinks, complemented by a large walk-in shower for a spa like experience. Beyond these dedicated spaces, the property offers a versatile great room perfect for gatherings and relaxation. Practicality is seamlessly integrated with a dedicated laundry room and an attached garage. Outdoor living is equally appealing with a private patio, including a covered section, ideal for year-round enjoyment. Sprinkler system installed to keep the yard looking great. Embrace the sophisticated blend of contemporary and modern farmhouse architectural styles that defines this exceptional residence.
For sale
Price cut: $1K (9/23)
$348,500
2313 S 14th St, Longview, TX 75602
4beds
1,906sqft
Single Family Residence
Built in 2026
0.26 Acres Lot
$348,000 Zestimate®
$183/sqft
$-- HOA
What's special
Attached garageExtensive storage solutionsLuxurious soaking tubDedicated laundry roomDual sinks
- 91 days
- 745
- 70
Zillow last checked:
Listing updated:
Listed by:
Lateefah K Pruitt 903-215-0425,
State Realty
Source: LGVBOARD,MLS#: 20265129
Facts & features
Interior
Bedrooms & bathrooms
- Bedrooms: 4
- Bathrooms: 2
- Full bathrooms: 2
Rooms
- Room types: Utility Room, 1 Living Area
Bedroom
- Features: Master Bedroom Split
Bathroom
- Features: Shower and Tub, Walk-In Closet(s)
Heating
- Central Electric
Cooling
- Central Electric
Appliances
- Included: Electric Water Heater
- Laundry: Laundry Room
Features
- Windows: Storm Window(s)
- Has fireplace: Yes
- Fireplace features: Wood Burning
Interior area
- Total interior livable area: 1,906 sqft
Property
Parking
- Total spaces: 2
- Parking features: Garage, Garage Faces Front, Attached, Concrete
- Attached garage spaces: 2
- Has uncovered spaces: Yes
Features
- Levels: One
- Stories: 1
- Exterior features: Auto Sprinkler
- Pool features: None
- Fencing: Partial
Lot
- Size: 0.26 Acres
- Dimensions: 88.4' x 130.70'
- Features: Landscaped
- Topography: Level
Details
- Additional structures: None
- Parcel number: 53611
Construction
Type & style
- Home type: SingleFamily
- Architectural style: Contemporary/Modern
- Property subtype: Single Family Residence
Materials
- Brick Veneer
- Foundation: Slab
- Roof: Composition,Wood
Condition
- Year built: 2026
Utilities & green energy
- Sewer: Public Sewer
- Water: Public Water, Longview
- Utilities for property: Electricity Available
Community & HOA
Location
- Region: Longview
Financial & listing details
- Price per square foot: $183/sqft
- Tax assessed value: $6,190
- Annual tax amount: $123
- Price range: $348.5K - $348.5K
- Date on market: 7/18/2026
- Listing terms: Cash,FHA,Conventional,VA Loan
- Exclusions: None
- Road surface type: Asphalt
Estimated market value
$348,000
$331,000 - $365,000
$1,880/mo
Price history
| Date | Event | Price |
|---|---|---|
| 9/23/2026 | Price change | $348,500-0.3%$183/sqft |
Source:  LGVBOARD #20265129 Report a problem LGVBOARD #20265129 Report a problem | ||
| 8/19/2026 | Price change | $349,500-0.7%$183/sqft |
Source: LGVBOARD #20265129 Report a problem | ||
| 8/13/2026 | Price change | $352,000-1.9%$185/sqft |
Source: LGVBOARD #20265129 Report a problem | ||
| 7/18/2026 | Listed for sale | $359,000+5028.6%$188/sqft |
Source: LGVBOARD #20265129 Report a problem | ||
| 2/3/2025 | Sold | -- |
Source: NTREIS #20699269 Report a problem | ||
| 11/8/2024 | Pending sale | $7,000$4/sqft |
Source: NTREIS #20699269 Report a problem | ||
| 10/4/2024 | Price change | $7,000-17.6%$4/sqft |
Source: NTREIS #20699269 Report a problem | ||
| 9/4/2024 | Price change | $8,500-15%$4/sqft |
Source: NTREIS #20699269 Report a problem | ||
| 8/9/2024 | Listed for sale | $10,000$5/sqft |
Source: NTREIS #20699269 Report a problem | ||
Public tax history
| Year | Property taxes | Tax assessment |
|---|---|---|
| 2025 | $124 -0.2% | $6,190 |
| 2024 | $124 +0.9% | $6,190 |
| 2023 | $123 -79.3% | $6,190 -77.1% |
| 2022 | $592 +54.6% | $27,060 +60.5% |
| 2021 | $383 -0.2% | $16,860 -0.6% |
| 2020 | $384 -78.2% | $16,970 -78.2% |
| 2019 | $1,764 -0.9% | $77,890 0% |
| 2018 | $1,780 -1.3% | $77,900 -1.3% |
| 2017 | $1,803 -0.9% | $78,890 -0.9% |
| 2016 | $1,819 +0.1% | $79,580 +0.1% |
| 2015 | $1,817 +519142.9% | $79,520 +10.4% |
| 2014 | $0 | $72,040 -1.1% |
| 2013 | -- | $72,810 +4.3% |
| 2012 | -- | $69,790 -0.8% |
| 2011 | -- | $70,350 +5.2% |
| 2010 | -- | $66,880 -0.8% |
| 2009 | -- | $67,400 +1.5% |
| 2008 | -- | $66,420 +7.6% |
| 2007 | -- | $61,750 +70.3% |
| 2006 | -- | $36,260 -26.8% |
| 2004 | -- | $49,510 +2.7% |
| 2003 | -- | $48,190 +5.4% |
| 2002 | -- | $45,720 +2.9% |
| 2001 | -- | $44,450 +4.1% |
| 2000 | -- | $42,700 |
Find assessor info on the county website
Monthly payment
Est. payment
Payment breakdown
Explore the cost of this home by adjusting the details. Changes won't be saved.Climate risks
Neighborhood: 75602
Nearby schools
Schools provided by the listing agent
- District: LISD
Source: LGVBOARD. This data may not be complete. We recommend contacting the local school district to confirm school assignments for this home.
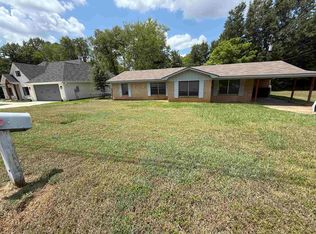
Similar homes
- $315,0004 bd2 ba1.9k sqft115 Vesta St, Longview, TX 75602For Sale
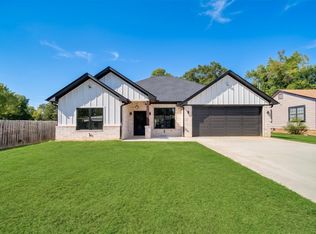 MLS ID #20267001, Nancy Gonzales, Ramsey Realty Group. LGVBOARD
 - $325,0003 bd2 ba2k sqft108 Country Club Dr, Longview, TX 75602For Sale
 MLS ID #20266611, Ronnie Godfrey, BOLD Real Estate Group. LGVBOARD
 - $329,9003 bd2 ba2.4k sqft600 Woodcrest Ln, Longview, TX 75601For Sale
 MLS ID #20267225, Hannah Gossage, Inspire Real Estate Group. LGVBOARD
 - $220,0004 bd2 ba1.7k sqft2211 Nixson Dr, Longview, TX 75602For Sale
 MLS ID #20265965, Ashley M Salgado, East Texas Preferred Properties, LLC - Kilgore. LGVBOARD
