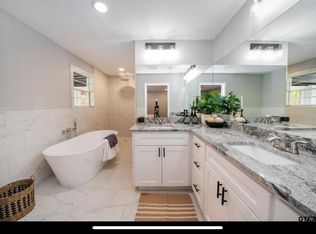
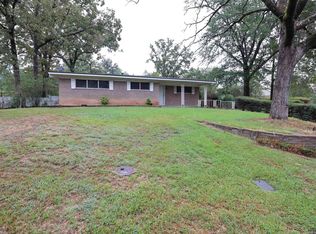
Price improvement - motivated sellers. Bring all offers!! Step into the charm of this mid-century inspired 4 bedroom 2 bath home where character, functionality, and inviting spaces come together beautifully. Thoughtfully designed for both everyday living and entertaining, this home offers a layout full of surprises and possibilities. The home features two spacious living areas, giving you plenty of room to relax, gather or create distinct living and entertaining spaces. The formal dining area provides an inviting setting for family dinners, holiday gatherings, and special occasions. For entertaining, the built-in bar adds a fun and stylish touch, creating the perfect spot to gather with friends and family. The oversized dish pantry offers incredible versatility and can easily be used as a craft room, hobby space, or multi-purpose area - adapt it to fit your lifestyle! A truly unique feature is the hidden space concealed behind a bookshelf door. This space is cleverly designed to tuck away the stackable washer and dryer, which will stay with the home. This unexpected detail adds personality and convenience while keeping everyday essential tucked neatly out of sight. Complete with a detached 2-car garage, this home is full of personality as well as practicality. Come see the charm, discover the hidden surprises, and imagine yourself at home.
For sale
Price cut: $10K (9/7)
$329,900
2004 Wood Pl, Longview, TX 75601
4beds
2,750sqft
Single Family Residence
Built in 1964
0.48 Acres Lot
$324,000 Zestimate®
$120/sqft
$-- HOA
What's special
- 47 days
- 310
- 34
Zillow last checked:
Listing updated:
Listed by:
Regina Faber 903-720-7530,
Ember Realty
Source: LGVBOARD,MLS#: 20265936
Facts & features
Interior
Bedrooms & bathrooms
- Bedrooms: 4
- Bathrooms: 2
- Full bathrooms: 2
Rooms
- Room types: Family Room, Utility Room, 1 Living Area
Bathroom
- Features: Shower Only, Shower and Tub
Heating
- Central Gas
Cooling
- Central Electric
Appliances
- Included: Elec Range/Oven, Microwave, Dishwasher, Gas Water Heater, More Than One Water Heater, Tankless Water Heater
- Laundry: Electric Dryer Hookup, Washer Hookup
Features
- High Speed Internet
- Has fireplace: Yes
- Fireplace features: Gas Log
Interior area
- Total interior livable area: 2,750 sqft
Property
Parking
- Total spaces: 2
- Parking features: Garage, Garage Faces Side, Detached, Concrete
- Garage spaces: 2
- Has uncovered spaces: Yes
Features
- Levels: One
- Stories: 1
- Patio & porch: Covered
- Pool features: None
- Fencing: Wood
Lot
- Size: 0.48 Acres
- Dimensions: 140 X 150
- Features: Landscaped
Details
- Additional structures: None
- Parcel number: 43442
Construction
Type & style
- Home type: SingleFamily
- Architectural style: Traditional
- Property subtype: Single Family Residence
Materials
- Brick
- Foundation: Slab
- Roof: Composition
Condition
- Year built: 1964
Utilities & green energy
- Gas: Gas
- Sewer: Public Sewer
- Water: City
- Utilities for property: Electricity Available, Cable Available
Community & HOA
Location
- Region: Longview
Financial & listing details
- Price per square foot: $120/sqft
- Tax assessed value: $291,560
- Annual tax amount: $5,947
- Price range: $329.9K - $329.9K
- Date on market: 8/20/2026
- Listing terms: Cash,FHA,Conventional,VA Loan
- Exclusions: personal items, curtains and rods
- Road surface type: Asphalt
Estimated market value
$324,000
$308,000 - $340,000
$2,179/mo
Price history
| Date | Event | Price |
|---|---|---|
| 9/7/2026 | Price change | $329,900-2.9%$120/sqft |
Source:  LGVBOARD #20265936 Report a problem LGVBOARD #20265936 Report a problem | ||
| 8/20/2026 | Listed for sale | $339,900+26.4%$124/sqft |
Source: LGVBOARD #20265936 Report a problem | ||
| 3/24/2021 | Listing removed | -- |
Source: Owner Report a problem | ||
| 11/3/2018 | Listing removed | $268,900$98/sqft |
Source: RE/MAX FIRST CHOICE #20185079 Report a problem | ||
| 8/20/2018 | Listed for sale | $268,900+70.2%$98/sqft |
Source: Owner Report a problem | ||
| 5/13/2013 | Sold | -- |
Source: Agent Provided Report a problem | ||
| 2/23/2013 | Listed for sale | $158,000$57/sqft |
Source: iseemedia #144667 Report a problem | ||
Public tax history
| Year | Property taxes | Tax assessment |
|---|---|---|
| 2025 | $5,820 +185.8% | $291,560 +20.9% |
| 2024 | $2,037 -0.1% | $241,068 +10% |
| 2023 | $2,038 -36.3% | $219,153 +10% |
| 2022 | $3,197 -7.9% | $199,230 +2.3% |
| 2021 | $3,471 +6.1% | $194,680 +7.4% |
| 2020 | $3,270 -0.7% | $181,290 -0.6% |
| 2019 | $3,293 -1.5% | $182,360 -0.1% |
| 2018 | $3,344 -1.9% | $182,570 -1.6% |
| 2017 | $3,410 +1.1% | $185,520 +0.9% |
| 2016 | $3,374 -2.9% | $183,910 -2.4% |
| 2015 | $3,475 | $188,410 -2.2% |
| 2014 | -- | $192,690 -1.7% |
| 2013 | -- | $196,040 +1.8% |
| 2012 | -- | $192,530 0% |
| 2011 | -- | $192,560 +2.9% |
| 2010 | -- | $187,220 +0% |
| 2009 | -- | $187,150 +4.3% |
| 2008 | -- | $179,470 +8.7% |
| 2007 | -- | $165,090 +10% |
| 2006 | -- | $150,080 +16.9% |
| 2004 | -- | $128,380 +3.5% |
| 2003 | -- | $123,990 +3.2% |
| 2002 | -- | $120,140 +2.2% |
| 2001 | -- | $117,540 +3.2% |
| 2000 | -- | $113,930 |
Find assessor info on the county website
Monthly payment
Est. payment
Payment breakdown
Explore the cost of this home by adjusting the details. Changes won't be saved.Climate risks
Neighborhood: 75601
Nearby schools
Schools provided by the listing agent
- District: LISD
Source: LGVBOARD. This data may not be complete. We recommend contacting the local school district to confirm school assignments for this home.

Similar homes
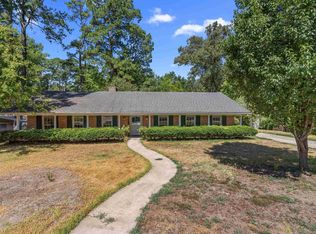
- $299,0006 bd4 ba2.7k sqft1703 N 10th St, Longview, TX 75601For Sale
 MLS ID #20265615, Kim Holson, Keebaugh & Company. LGVBOARD
 - $335,0004 bd3 ba2.4k sqft4 Amherst Cir, Longview, TX 75601For Sale
 MLS ID #20265687, Julie C Groves, 903 Realty. LGVBOARD
 - $289,0003 bd2 ba2.5k sqft1215 Hollybrook Dr, Longview, TX 75605For Sale
 MLS ID #20267016, Jackie N Sapp, Ember Realty. LGVBOARD
 - $349,0003 bd3 ba2.7k sqft2002 Warwick Cir E, Longview, TX 75601For Sale
 MLS ID #20261965, Kathy D Jones, Summers Cook & Company. LGVBOARD
