Welcome home to this beautiful, brand-new 3-bedroom, 2-bath home offering modern comfort and everyday convenience! Featuring stylish granite countertops, a functional layout, and a private, privacy-fenced backyard, this home is the perfect place to start your next chapter. Situated on a quiet road within city limits, you’ll enjoy a peaceful setting while remaining close to the conveniences of town. With everything fresh and new, this home is ready for you to make it your own. Whether you’re a first-time homebuyer or looking for a fresh start, this charming new build is one you won’t want to miss!
New construction
$229,000
2513 S 13th St, Longview, TX 75602
3beds
1,210sqft
Single Family Residence
Built in 2026
7,797 Square Feet Lot
$-- Zestimate®
$189/sqft
$-- HOA
What's special
Stylish granite countertopsQuiet roadFunctional layoutPrivate privacy-fenced backyard
- 1 day
- 42
- 5
Zillow last checked:
Listing updated:
Listed by:
Brent Shelton 903-806-0212,
BOLD Real Estate Group,
Diane Shelton 903-931-1601,
BOLD Real Estate Group
Source: LGVBOARD,MLS#: 20267264
Facts & features
Interior
Bedrooms & bathrooms
- Bedrooms: 3
- Bathrooms: 2
- Full bathrooms: 2
Rooms
- Room types: 1 Living Area
Bedroom
- Features: Walk-In Closet(s)
Bathroom
- Features: Shower/Tub
Heating
- Central Electric
Cooling
- Central Electric
Appliances
- Included: Elec Range/Oven, Microwave, Dishwasher, Electric Water Heater
- Laundry: Laundry Closet, Electric Dryer Hookup, Washer Hookup
Features
- Ceiling Fan(s), Pantry, Ceiling Fans, Eat-in Kitchen
- Flooring: Vinyl
- Has fireplace: No
- Fireplace features: None
Interior area
- Total interior livable area: 1,210 sqft
Property
Parking
- Total spaces: 1
- Parking features: Carport, None, Attached, Concrete
- Garage spaces: 1
- Has carport: Yes
- Has uncovered spaces: Yes
Features
- Levels: One
- Stories: 1
- Patio & porch: Covered
- Pool features: None
- Fencing: Wood
Lot
- Size: 7,797 Square Feet
- Dimensions: 60x130
Details
- Additional structures: None
- Parcel number: 0000072035
Construction
Type & style
- Home type: SingleFamily
- Architectural style: Traditional
- Property subtype: Single Family Residence
Materials
- Shingle Siding, Siding
- Foundation: Slab
- Roof: Composition
Condition
- New Construction
- New construction: Yes
- Year built: 2026
Utilities & green energy
- Sewer: Public Sewer
- Water: Public Water, City Water
- Utilities for property: Electricity Available
Community & HOA
Community
- Subdivision: WILLIAMS-JACOBS
Location
- Region: Longview
Financial & listing details
- Price per square foot: $189/sqft
- Tax assessed value: $4,080
- Annual tax amount: $3,168
- Price range: $229K - $229K
- Date on market: 10/16/2026
- Listing terms: Cash,FHA,Conventional,VA Loan,Must Qualify
- Exclusions: Personal Items
- Road surface type: Asphalt
Estimated market value
Not available
Estimated sales range
Not available
Not available
Price history
| Date | Event | Price |
|---|---|---|
| 10/16/2026 | Listed for sale | $229,000+2594.1%$189/sqft |
Source:  LGVBOARD #20267264 Report a problem LGVBOARD #20267264 Report a problem | ||
| 8/21/2025 | Sold | -- |
Source: NTREIS #21029500 Report a problem | ||
| 8/12/2025 | Pending sale | $8,500$7/sqft |
Source: NTREIS #21029500 Report a problem | ||
| 8/12/2025 | Listed for sale | $8,500$7/sqft |
Source: NTREIS #21029500 Report a problem | ||
Public tax history
| Year | Property taxes | Tax assessment |
|---|---|---|
| 2025 | $81 -0.2% | $4,080 |
| 2024 | $82 +55.9% | $4,080 +54.5% |
| 2023 | $52 +42.4% | $2,640 +57.1% |
| 2022 | $37 -3.7% | $1,680 |
| 2021 | $38 +0.5% | $1,680 |
| 2020 | $38 -0.2% | $1,680 |
| 2019 | $38 -0.9% | $1,680 |
| 2018 | $38 | $1,680 |
| 2017 | $38 | $1,680 |
| 2016 | $38 | $1,680 |
| 2015 | $38 | $1,680 |
| 2014 | -- | $1,680 |
| 2013 | -- | $1,680 |
| 2012 | -- | $1,680 |
| 2011 | -- | $1,680 |
| 2010 | -- | $1,680 |
| 2009 | -- | $1,680 |
| 2008 | -- | $1,680 |
| 2007 | -- | $1,680 |
| 2006 | -- | $1,680 |
| 2005 | -- | $1,680 |
| 2004 | -- | $1,680 |
| 2003 | -- | $1,680 |
| 2002 | -- | $1,680 |
| 2001 | -- | $1,680 |
| 2000 | -- | $1,680 |
Find assessor info on the county website
Monthly payment
Est. payment
Payment breakdown
Explore the cost of this home by adjusting the details. Changes won't be saved.Climate risks
Neighborhood: 75602
Nearby schools
Schools provided by the listing agent
- District: Longview
Source: LGVBOARD. This data may not be complete. We recommend contacting the local school district to confirm school assignments for this home.

Similar homes
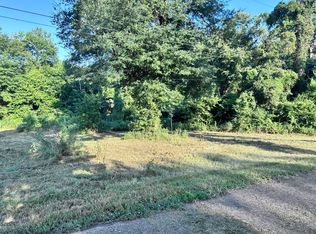
- $179,5003 bd2 ba1.4k sqft2319 Bates St, Longview, TX 75602For Sale
 MLS ID #20266011, Shannon Thompson, Julie Woods & Associate RE Firm. LGVBOARD
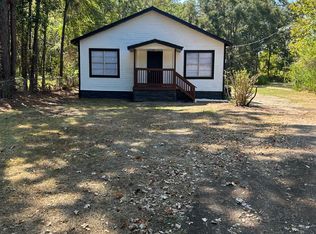
 - $219,9003 bd2 ba1.2k sqft605 W Sabine St, Longview, TX 75601New Construction
 MLS ID #20267030, J.P. Daub, Daub Realty. LGVBOARD
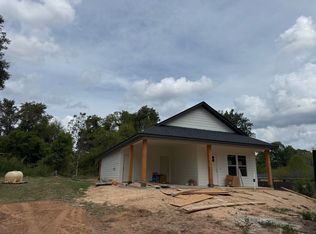
 - $243,9003 bd2 ba1.4k sqft139 W Ann Dr, Longview, TX 75601For Sale
 MLS ID #20266185, Saray A Ruiz, BOLD Real Estate Group. LGVBOARD
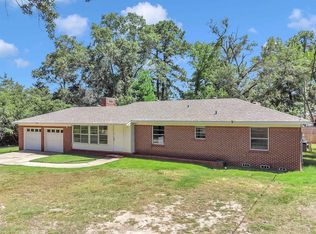
 - $254,4503 bd2 ba1.3k sqft109 Garrett St, Longview, TX 75602For Sale
 MLS ID #20264787, Christy O'Rear, Coldwell Banker Lenhart. LGVBOARD
