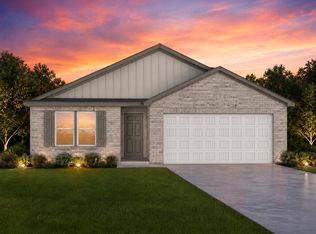
MLS# 1244675 - Built by NHC - November 2026 Completion! ~ 1804-2 B3 - Madison The Madison Plan from our Liberty Series combines style and functionality in a layout that maximizes space for your family’s needs. This 2-story home features 5 bedrooms, 3 bathrooms, a 2-car garage, and 1,804 square feet of well-designed living space. As you step inside, you’ll find a main-level bedroom and a full bathroom, offering a convenient option for guests or a home office. Beyond that, the home opens to a bright and airy living area, where the family room, dining area, and open kitchen with a central island come together seamlessly to create a welcoming space for entertainment and everyday living. Stairs located in the family room lead to the upper level. Upstairs, the primary suite serves as a private retreat, complete with an ensuite bathroom. The upper level also includes three additional bedrooms, another full bathroom, and a conveniently located laundry room to simplify daily tasks. Disclaimer: Photos may not represent the actual home. They are for illustrative purposes only and may depict a similar home with the same floorplan.
For sale
$266,990
2312 28th Ter, Chickasha, OK 73018
5beds
1,804sqft
Single Family Residence
Built in ----
5,998 Square Feet Lot
$260,200 Zestimate®
$148/sqft
$-- HOA
What's special
Main-level bedroom
- 57 days
- 74
- 3
Zillow last checked:
Listing updated:
Listed by:
Kara Bowes 405-361-4079,
KBB Real Estate
Source: MLSOK/OKCMAR as distributed by MLS GRID,MLS#: 1244675
Facts & features
Interior
Bedrooms & bathrooms
- Bedrooms: 5
- Bathrooms: 3
- Full bathrooms: 3
Primary bedroom
- Area: 143 Square Feet
- Dimensions: 11 x 13
Bedroom
- Area: 110 Square Feet
- Dimensions: 10 x 11
Bedroom
- Area: 120 Square Feet
- Dimensions: 10 x 12
Bedroom
- Area: 132 Square Feet
- Dimensions: 11 x 12
Bedroom
- Area: 132 Square Feet
- Dimensions: 11 x 12
Dining room
- Area: 80 Square Feet
- Dimensions: 8 x 10
Kitchen
- Area: 88 Square Feet
- Dimensions: 8 x 11
Other
- Area: 210 Square Feet
- Dimensions: 14 x 15
Heating
- Has Heating (Unspecified Type)
Cooling
- Has cooling: Yes
Appliances
- Included: Dishwasher, Disposal, Microwave, Electric Oven, Electric Range
Features
- Flooring: Laminate
- Has fireplace: No
- Fireplace features: None
Interior area
- Total structure area: 1,804
- Total interior livable area: 1,804 sqft
Property
Parking
- Total spaces: 2
- Parking features: Garage
- Garage spaces: 2
Features
- Levels: Two
- Stories: 2
- Exterior features: None
Lot
- Size: 5,998 Square Feet
- Features: Other
Details
- Parcel number: 2312NONE28th73018
- Special conditions: None
Construction
Type & style
- Home type: SingleFamily
- Architectural style: Traditional
- Property subtype: Single Family Residence
Materials
- Frame
- Foundation: Slab
- Roof: Composition
Details
- Builder name: NHC
Community & HOA
Location
- Region: Chickasha
Financial & listing details
- Price per square foot: $148/sqft
- Date on market: 8/14/2026
Estimated market value
$260,200
$247,000 - $273,000
$1,573/mo
Price history
| Date | Event | Price |
|---|---|---|
| 8/14/2026 | Listed for sale | $266,990$148/sqft |
Source:  MLSOK/OKCMAR as distributed by MLS GRID #1244675 Report a problem MLSOK/OKCMAR as distributed by MLS GRID #1244675 Report a problem | ||
Public tax history
Tax history is unavailable.
Monthly payment
Est. payment
Payment breakdown
Explore the cost of this home by adjusting the details. Changes won't be saved.Climate risks
Neighborhood: 73018
Nearby schools
Schools provided by the listing agent
- Elementary: Lincoln ES
- Middle: Chickasha MS
- High: Chickasha HS
Source: MLSOK/OKCMAR as distributed by MLS GRID. This data may not be complete. We recommend contacting the local school district to confirm school assignments for this home.
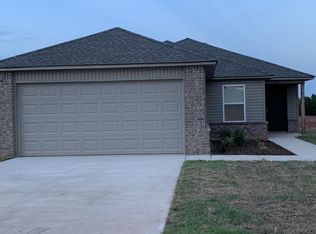
- $197,9003 bd2 ba1.3k sqft2932 Russell Rd, Chickasha, OK 73018Off Market
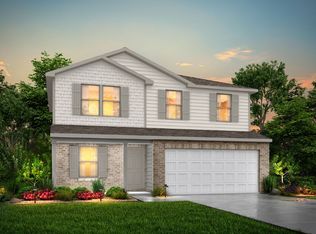
- $---- bd-- ba-- sqftHomes Available Soon, Scissortail Crossing, Chickasha, OK 73018New Construction
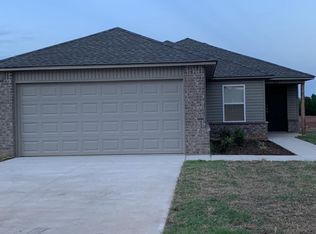
- $--3 bd2 ba1.3k sqft2932 Russell Rd #1, Chickasha, OK 73018Off Market
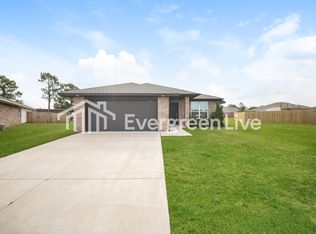
- $243,6004 bd2 ba1.6k sqft904 Hudson Rd, Chickasha, OK 73018Off Market
Similar homes
- $245,9904 bd2 ba1.6k sqft2816 Scissortail Ln, Chickasha, OK 73018For Sale
 MLS ID #1244682, Kara Bowes, KBB Real Estate. MLSOK/OKCMAR as distributed by MLS GRID
 - $250,0004 bd2 ba1.8k sqft3015 Brooke Rd, Chickasha, OK 73018For Sale
 MLS ID #1227562, Brian Jamison, Salt Real Estate Inc. MLSOK/OKCMAR as distributed by MLS GRID
 - $272,9993 bd3 ba2k sqft802 S 12th St, Chickasha, OK 73018For Sale
 MLS ID #1218376, Amanda Bertelli, Eastwood Rlty Group Inc (BO). MLSOK/OKCMAR as distributed by MLS GRID
 - $200,0005 bd2 ba2k sqft1002 S 5th St, Chickasha, OK 73018For Sale By Owner
