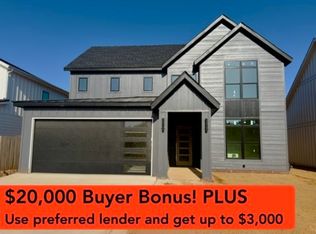
Now offering 5.49% locked interest rate with preferred lender. Terms and conditions apply. Welcome to the Devon Cottage Home, a thoughtfully designed 3-bedroom, 2.5-bath residence offering 1,742 square feet of functional and stylish living space. The main level features an open-concept living, dining, and kitchen area with 10-foot ceilings, creating a bright and inviting atmosphere ideal for everyday living and entertaining. The primary suite is conveniently located on the main floor and includes a spacious bedroom, walk-in closet, and private bath. Additional highlights on the main level include a powder bath, laundry room, covered front porch, and an attached 2-car garage. Upstairs, you’ll find two additional bedrooms, a full bath, and a central hall that provides privacy and flexibility for guests, family, or a home office setup. This home blends efficient use of space with modern cottage-style charm and low-maintenance living in a desirable community.
New construction
$560,000
2312 31st Pl, Rogers, AR 72758
3beds
1,742sqft
Single Family Residence
Built in 2026
3,049 Square Feet Lot
$-- Zestimate®
$321/sqft
$200/mo HOA
What's special
Private bathLaundry roomPowder bathWalk-in closetSpacious bedroomBright and inviting atmosphereCovered front porch
- 178 days |
- 46 |
- 2 |
Zillow last checked:
Listing updated:
Listed by:
Madelyn Still 479-877-7119,
NorthStar Realty NWA 479-877-7119
Source: ArkansasOne MLS,MLS#: 1333748 Originating MLS: Northwest Arkansas Board of REALTORS MLS
Originating MLS: Northwest Arkansas Board of REALTORS MLSFacts & features
Interior
Bedrooms & bathrooms
- Bedrooms: 3
- Bathrooms: 3
- Full bathrooms: 2
- 1/2 bathrooms: 1
Heating
- Central
Cooling
- Central Air
Appliances
- Included: Counter Top, Dishwasher, Disposal, Gas Oven, Gas Range, Gas Water Heater, Microwave, Range Hood
- Laundry: Washer Hookup, Dryer Hookup
Features
- Attic, Ceiling Fan(s), Eat-in Kitchen, Pantry, Programmable Thermostat, Quartz Counters, Storage, Walk-In Closet(s)
- Flooring: Carpet, Luxury Vinyl Plank, Tile
- Has basement: No
- Has fireplace: No
Interior area
- Total structure area: 1,742
- Total interior livable area: 1,742 sqft
Video & virtual tour
Property
Parking
- Total spaces: 2
- Parking features: Attached, Garage, Garage Door Opener
- Has attached garage: Yes
- Covered spaces: 2
Features
- Levels: Two
- Stories: 2
- Exterior features: Concrete Driveway
- Fencing: None
- Waterfront features: None
Lot
- Size: 3,049 Square Feet
- Features: Central Business District, Cleared, Subdivision
Details
- Additional structures: None
- Parcel number: 0224829000
Construction
Type & style
- Home type: SingleFamily
- Property subtype: Single Family Residence
Materials
- Concrete
- Foundation: Slab
- Roof: Architectural,Shingle
Condition
- To Be Built
- New construction: Yes
- Year built: 2026
Details
- Warranty included: Yes
Utilities & green energy
- Sewer: Public Sewer
- Water: Public
- Utilities for property: Electricity Available, Fiber Optic Available, Natural Gas Available, Sewer Available, Water Available
Community & HOA
Community
- Features: Biking, Park, Near Fire Station, Near Hospital, Near Schools, Shopping, Sidewalks, Trails/Paths
- Security: Fire Sprinkler System, Smoke Detector(s)
- Subdivision: Village At Pinnacle Hills, The Rogers
HOA
- Services included: Common Areas, Maintenance Grounds, Maintenance Structure, See Agent, Snow Removal
- HOA fee: $2,400 annually
Location
- Region: Rogers
Financial & listing details
- Price per square foot: $321/sqft
- Date on market: 1/21/2026
- Cumulative days on market: 181 days
Estimated market value
Not available
Estimated sales range
Not available
Not available
Price history
| Date | Event | Price |
|---|---|---|
| 1/23/2026 | Listed for sale | $560,000-0.9%$321/sqft |
Source:  ArkansasOne MLS #1333748 Report a problem ArkansasOne MLS #1333748 Report a problem | ||
| 1/6/2026 | Listing removed | $565,000$324/sqft |
Source: ArkansasOne MLS #1325810 Report a problem | ||
| 1/3/2026 | Price change | $565,000+1.8%$324/sqft |
Source: ArkansasOne MLS #1325810 Report a problem | ||
| 12/2/2025 | Price change | $555,000-1.8%$319/sqft |
Source: ArkansasOne MLS #1325810 Report a problem | ||
| 10/18/2025 | Listed for sale | $565,000$324/sqft |
Source: ArkansasOne MLS #1325810 Report a problem | ||
Public tax history
Tax history is unavailable.
Monthly payment
Est. payment
Payment breakdown
Explore the cost of this home by adjusting the details. Changes won't be saved.Climate risks
Neighborhood: 72758
Nearby schools
GreatSchools rating
- 10/10Bellview Elementary SchoolGrades: PK-5Distance: 1.1 mi
- 8/10Birch Kirksey Middle SchoolGrades: 6-8Distance: 2.8 mi
- 7/10Rogers High SchoolGrades: 9-12Distance: 1.2 mi
Schools provided by the listing agent
- District: Rogers
Source: ArkansasOne MLS. This data may not be complete. We recommend contacting the local school district to confirm school assignments for this home.
- $60,000-- bd-- ba-- sqft2312 S 31st Pl, Rogers, AR 72758Off Market
- $550,0003 bd3 ba1.7k sqft2310 S 31st Pl, Rogers, AR 72758New Construction
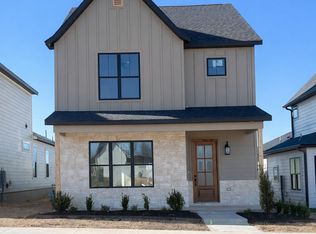
- $565,0003 bd3 ba1.7k sqft2314 S 31st Pl, Rogers, AR 72758New Construction

- $520,0003 bd3 ba1.8k sqft2316 S 31st Pl, Rogers, AR 72758Sold

- $60,000-- bd-- ba-- sqft3122 W Callahan Dr, Rogers, AR 72758Off Market
- $60,000-- bd-- ba-- sqft3120 W Callahan Dr, Rogers, AR 72758Off Market
- $60,000-- bd-- ba-- sqft3116 W Perry Rd, Rogers, AR 72758Off Market
- $60,000-- bd-- ba-- sqft3114 W Perry Rd, Rogers, AR 72758Off Market
A local agent can set up tours, give advice and negotiate with sellers.
Similar homes
- $550,0003 bd3 ba1.7k sqft2409 S 31st St, Rogers, AR 72758New Construction
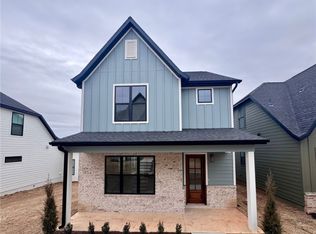 MLS ID #1333875, Madelyn Still, NorthStar Realty NWA. ArkansasOne MLS
 - $539,9004 bd3 ba2.3k sqft1602 S 23rd Pl, Rogers, AR 72758For Sale By Owner

- $699,0004 bd3 ba2.3k sqft2319 S 31st St, Rogers, AR 72758New Construction
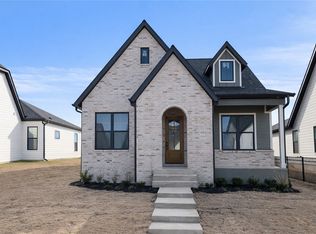 MLS ID #1333858, Justin Ford, NorthStar Realty NWA. ArkansasOne MLS
 - $619,9004 bd3 ba2.5k sqft6010 40th Pl, Rogers, AR 72758New Construction
 MLS ID #1340474, Doug Gibson, Crye-Leike REALTORS Rogers. ArkansasOne MLS
 - $639,9004 bd3 ba2.6k sqft6006 S 40th Pl, Rogers, AR 72758New ConstructionMLS ID #1346755, Doug Gibson, Crye-Leike REALTORS Rogers. ArkansasOne MLS
- $619,9954 bd4 ba2.5k sqft1600 W Chandler Ave, Rogers, AR 72758New ConstructionArkansasOne MLS
- $639,9004 bd4 ba2.6k sqft6008 S 40th Pl, Rogers, AR 72758New ConstructionMLS ID #1340484, Doug Gibson, Crye-Leike REALTORS Rogers. ArkansasOne MLS
- $485,0003 bd3 ba1.8k sqft5902 S Bellview Rd, Rogers, AR 72758New ConstructionMLS ID #1334016, Justin Ford, NorthStar Realty NWA. ArkansasOne MLS
- $485,0003 bd3 ba1.8k sqft5912 S Bellview Rd, Rogers, AR 72758New ConstructionMLS ID #1334292, Noah Goodshield, NorthStar Realty NWA. ArkansasOne MLS
- $485,0003 bd3 ba1.8k sqft5918 S Bellview Rd, Rogers, AR 72758New ConstructionMLS ID #1333985, Madelyn Still, NorthStar Realty NWA. ArkansasOne MLS
- $450,0004 bd3 ba1.9k sqft13010 Rooted Way, Rogers, AR 72758New ConstructionMLS ID #1348551, Travis Roe, Collier & Associates. ArkansasOne MLS
- $526,8304 bd2 ba2k sqft1510 Crystal Clear Ln, Cave Springs, AR 72718New ConstructionMLS ID #1335363, Misty McMullen, McMullen Realty Group. ArkansasOne MLS
- $555,9003 bd2 ba2.1k sqft49 Argyll Dr, Bella Vista, AR 72715For SaleMLS ID #1355303, The Limbird Team, Limbird Real Estate Group. ArkansasOne MLS
- $570,0004 bd2 ba2.2k sqft1405 Overo Cir, Springdale, AR 72762New ConstructionMLS ID #1331270, Jonathan Bayona, Southern Tradition Real Estate, LLC. ArkansasOne MLS
- $535,1004 bd3 ba2.1k sqft4800 SW Elderwood St, Bentonville, AR 72713For SaleMLS ID #1353056, Nishanthi Abeyagunawardene, Lindsey & Assoc Inc Branch. ArkansasOne MLS
- $545,0004 bd3 ba2.5k sqft1801 Gaines St, Pea Ridge, AR 72751New ConstructionMLS ID #1354744, Ronnie Clements, Ronald Ragon Realty, Inc.. ArkansasOne MLS
- $562,9003 bd3 ba2.2k sqft2649 E Livingston Ln, Fayetteville, AR 72703New ConstructionArkansasOne MLS
- $573,9004 bd3 ba2.3k sqft3000 SW Little Elm Loop, Bentonville, AR 72713New ConstructionMLS ID #1345323, Patrick Quinn, Coldwell Banker Harris McHaney & Faucette-Rogers. ArkansasOne MLS
- $545,0004 bd3 ba2.4k sqft1710 Higgins St, Pea Ridge, AR 72751New ConstructionMLS ID #1338450, Ronnie Clements, Ronald Ragon Realty, Inc.. ArkansasOne MLS
- $490,0003 bd3 ba2k sqft5404 SW Remington Rd, Bentonville, AR 72712New ConstructionMLS ID #1345267, Pragya Mathur, AXEN Realty. ArkansasOne MLS
