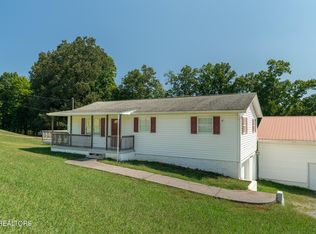
Welcome to 2312 Bainbridge Way! This inviting one-level home offers three bedrooms, two full bathrooms and a comfortable floor plan designed for easy everyday living. Recent updates include new carpet, new luxury vinyl plank flooring and fresh interior paint and so much more. Step outside to the screened patio overlooking the private, fenced backyard--an ideal spot for relaxing, entertaining or enjoying the outdoors. Conveniently located in Powell near schools, shopping, dining and major roadways, this home offers comfort, privacy and convenience all in one! Schedule your private showing today.
Buyer/Buyers agent to verify all information provided.
Under contract - showing
$319,900
2312 Bainbridge Way, Powell, TN 37849
3beds
1,224sqft
Single Family Residence, Residential
Built in 1991
8,276 Square Feet Lot
$-- Zestimate®
$261/sqft
$-- HOA
What's special
- 6 days
- 66
- 1
Zillow last checked:
Listing updated:
Listed by:
Jennifer Romines 865-803-7846,
The Carter Group, eXp Realty 865-803-7846
Source: RealTracs MLS as distributed by MLS GRID,MLS#: 3597071
Facts & features
Interior
Bedrooms & bathrooms
- Bedrooms: 3
- Bathrooms: 2
- Full bathrooms: 2
- Main level bedrooms: 3
Bedroom 1
- Features: Walk-In Closet(s)
- Level: Walk-In Closet(s)
Other
- Features: Utility Room
- Level: Utility Room
Heating
- Central, Natural Gas
Cooling
- Central Air, Ceiling Fan(s)
Appliances
- Included: Dishwasher, Microwave, Range, Refrigerator
Features
- Walk-In Closet(s), Ceiling Fan(s)
- Flooring: Carpet, Tile
- Has fireplace: No
Interior area
- Total structure area: 1,224
- Total interior livable area: 1,224 sqft
- Finished area above ground: 1,224
Property
Parking
- Total spaces: 2
- Parking features: Attached
- Attached garage spaces: 2
Features
- Levels: One
- Stories: 1
- Patio & porch: Patio
Lot
- Size: 8,276 Square Feet
- Dimensions: 81.03 x 100.37 x IRR
- Features: Level
- Topography: Level
Details
- Parcel number: 056OH028
- Special conditions: Standard
Construction
Type & style
- Home type: SingleFamily
- Architectural style: Traditional
- Property subtype: Single Family Residence, Residential
Materials
- Vinyl Siding, Other, Brick
Condition
- New construction: No
- Year built: 1991
Utilities & green energy
- Sewer: Public Sewer
- Water: Public
- Utilities for property: Natural Gas Available, Water Available
Green energy
- Energy efficient items: Windows, Doors
Community & HOA
Community
- Subdivision: Northfield Estates Unit 3
Location
- Region: Powell
Financial & listing details
- Price per square foot: $261/sqft
- Tax assessed value: $134,800
- Annual tax amount: $524
- Date on market: 9/21/2026
Estimated market value
Not available
Estimated sales range
Not available
Not available
Price history
| Date | Event | Price |
|---|---|---|
| 9/21/2026 | Contingent | $319,900$261/sqft |
Source:  RealTracs MLS as distributed by MLS GRID #3597071 Report a problem RealTracs MLS as distributed by MLS GRID #3597071 Report a problem | ||
| 9/20/2026 | Pending sale | $319,900$261/sqft |
Source: eXp Realty #1355542 Report a problem | ||
| 9/15/2026 | Listed for sale | $319,900+144.2%$261/sqft |
Source:  East Tennessee Realtors #1355542 Report a problem East Tennessee Realtors #1355542 Report a problem | ||
| 6/6/2007 | Sold | $131,000+8.3%$107/sqft |
Source: Public Record Report a problem | ||
| 10/12/2005 | Sold | $121,000$99/sqft |
Source: Public Record Report a problem | ||
Public tax history
| Year | Property taxes | Tax assessment |
|---|---|---|
| 2025 | $524 | $33,700 |
| 2024 | $524 | $33,700 |
| 2023 | $524 | $33,700 |
| 2022 | $524 -13.7% | $33,700 +17.7% |
| 2021 | $607 | $28,625 -75% |
| 2020 | $607 | $114,500 |
| 2019 | $607 | $114,500 |
| 2018 | $607 | -- |
| 2017 | $607 -7.2% | $28,625 |
| 2016 | $654 | -- |
| 2015 | $654 | -- |
| 2014 | $654 0% | -- |
| 2013 | $654 -16.7% | -- |
| 2012 | $785 | -- |
| 2011 | $785 | $33,275 |
| 2010 | $785 | $33,275 |
| 2009 | $785 +30% | $33,275 +48.2% |
| 2008 | $604 | $22,450 |
| 2007 | -- | $22,450 |
| 2006 | -- | $22,450 |
| 2005 | -- | $22,450 +13% |
| 2004 | -- | $19,875 |
| 2003 | -- | $19,875 |
| 2002 | -- | $19,875 |
| 2001 | -- | $19,875 +26% |
| 2000 | -- | $15,775 |
Find assessor info on the county website
Monthly payment
Est. payment
Payment breakdown
Explore the cost of this home by adjusting the details. Changes won't be saved.Climate risks
Neighborhood: 37849
Nearby schools
Schools provided by the listing agent
- Elementary: Powell Elementary
- Middle: Powell Middle School
- High: Powell High School
Source: RealTracs MLS as distributed by MLS GRID. This data may not be complete. We recommend contacting the local school district to confirm school assignments for this home.
Similar homes
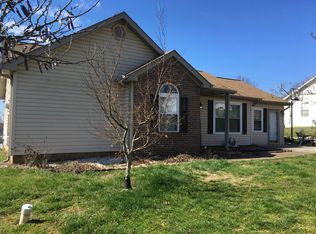
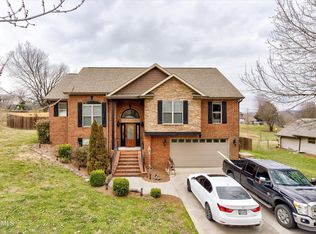
- $329,7003 bd2 ba1.1k sqft2204 Bainbridge Way, Powell, TN 37849Active

 MLS ID #1352416, Brian K Patty, The Ferguson Company. East Tennessee Realtors
 - $324,9003 bd3 ba1.7k sqft2055 Gatehouse Ln, Powell, TN 37849Active
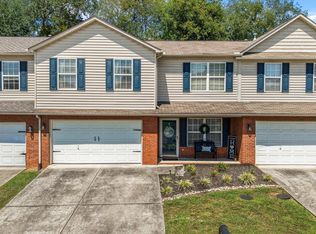 MLS ID #1353169, Dawn George, ReMax Preferred Properties, In. East Tennessee Realtors
 - $349,9003 bd2 ba1.3k sqft7213 Emerald Heath Rd, Powell, TN 37849For Sale
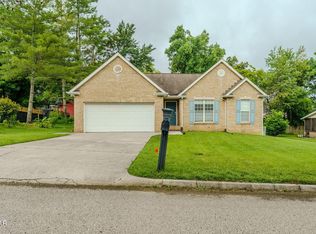
 MLS ID #3278313, Caleb Stair. RealTracs MLS as distributed by MLS GRID
 - $350,0003 bd2 ba1.6k sqft8718 Ventis Ln, Powell, TN 37849Active
 MLS ID #1354776, Dustin Gray, Realty Executives Associates. East Tennessee Realtors
 - $350,0004 bd3 ba1.6k sqft5516 W Emory Rd, Powell, TN 37849For SaleMLS ID #3317274, Nic Nicaud. RealTracs MLS as distributed by MLS GRID
- $324,9003 bd2 ba1.3k sqft7120 Hurst Ln, Knoxville, TN 37918ActiveMLS ID #1353326, Ally Wilhite, Signature Homes. East Tennessee Realtors
- $325,0002 bd2 ba1.3k sqft6924 Bridle Ct, Knoxville, TN 37921ActiveMLS ID #1355349, Molly White, Realty Executives Associates. East Tennessee Realtors
- $309,9003 bd2 ba1.2k sqft6032 Newington Ln, Knoxville, TN 37912ActiveMLS ID #1346728, Mary Kidwell, Realty Executives Associates. East Tennessee Realtors
- $330,0004 bd2 ba1.5k sqft6019 Cougar Dr, Knoxville, TN 37921ActiveMLS ID #1350006, Michelle Garner Braden, Greater Impact Realty. East Tennessee Realtors
- $334,9003 bd2 ba1.4k sqft3913 Abercorn Rd, Knoxville, TN 37921ActiveMLS ID #1351073, Justin Pace, Wallace. East Tennessee Realtors
- $380,0003 bd2 ba1.4k sqft2000 Country Brook Ln, Knoxville, TN 37921ActiveMLS ID #1354635, Angie Cody, LPT Realty, LLC. East Tennessee Realtors
- $292,0003 bd2 ba1.1k sqft2713 Mynatt Rd, Knoxville, TN 37918ActiveMLS ID #1353570, Adam Joachim, Realty Executives Associates. East Tennessee Realtors
- $234,9002 bd2 ba996 sqft8059 Intervale Way, Powell, TN 37849ActiveMLS ID #1340892, Dani Wilson, Southern Charm Homes. East Tennessee Realtors
- $350,0003 bd2 ba1.5k sqft5604 Kentwood Rd, Knoxville, TN 37912ActiveMLS ID #1344040, Tyler Owens, Keller Williams Signature. East Tennessee Realtors
- $325,0003 bd2 ba1.3k sqft7122 Majors Landing Ln, Corryton, TN 37721ActiveMLS ID #1355399, Josh Hood, Gables & Gates, REALTORS. East Tennessee Realtors
- $404,9003 bd3 ba1.6k sqft3238 Kingsmore Dr, Knoxville, TN 37921ActiveMLS ID #1356007, Beth Page, Wallace. East Tennessee Realtors
- $330,0003 bd3 ba1.5k sqft4541 Kinlock Ln, Knoxville, TN 37921ActiveMLS ID #1346460, Amber Barrett, Wallace. East Tennessee Realtors
- $315,0002 bd1 ba1k sqft11318 Snyder Rd, Knoxville, TN 37932ActiveMLS ID #1355416, Kathleen Atkins, Wallace. East Tennessee Realtors
- $289,9003 bd2 ba1k sqft6529 Cedarbreeze Rd, Knoxville, TN 37918ActiveMLS ID #1354345, Elena Yakubov, Wallace. East Tennessee Realtors
