Welcome home to this well-kept raised ranch offering 3 bedrooms and 1.5 baths in a desirable, established neighborhood. Gleaming hardwood floors flow through the main living areas, creating a warm and inviting feel from the moment you walk in. Off the kitchen, sliding glass doors open to a private patio, perfect for morning coffee, summer grilling, or entertaining friends. The partially finished lower level adds valuable flexible space for a family room, home office, or gym, with plenty of room left for storage. Outside, the generous yard offers space to garden, play, and relax. A great opportunity to own a move-in-ready home in a sought-after location. Schedule your showing today!
Active
$299,900
2312 Portal Rd, Utica, NY 13501
3beds
1,736sqft
Single Family Residence
Built in 1964
8,398 Square Feet Lot
$-- Zestimate®
$173/sqft
$-- HOA
What's special
Generous yardPrivate patioWarm and inviting feelGleaming hardwood floors
- 1 day
- 506
- 30
Zillow last checked:
Listing updated:
Listed by:
Pavia Real Estate Residential 315-736-1555,
Santina A. Pavia 315-723-2399
Source: NYSAMLSs,MLS#: S1716813 Originating MLS: Mohawk Valley
Originating MLS: Mohawk ValleyFacts & features
Interior
Bedrooms & bathrooms
- Bedrooms: 3
- Bathrooms: 2
- Full bathrooms: 1
- 1/2 bathrooms: 1
- Main level bathrooms: 1
- Main level bedrooms: 3
Heating
- Gas, Baseboard, Hot Water
Cooling
- Wall Unit(s)
Appliances
- Included: Convection Oven, Dryer, Dishwasher, Electric Oven, Electric Range, Disposal, Gas Water Heater, Microwave, Refrigerator, Washer
- Laundry: In Basement
Features
- Ceiling Fan(s), Eat-in Kitchen, Granite Counters, Kitchen/Family Room Combo, Pantry, Sliding Glass Door(s), Storage, Window Treatments
- Flooring: Ceramic Tile, Hardwood, Varies
- Doors: Sliding Doors
- Windows: Drapes
- Basement: Partially Finished
- Has fireplace: No
Interior area
- Total structure area: 1,736
- Total interior livable area: 1,736 sqft
- Finished area below ground: 552
Video & virtual tour
Property
Parking
- Total spaces: 1
- Parking features: Attached, Garage, Garage Door Opener
- Attached garage spaces: 1
Accessibility
- Accessibility features: Low Threshold Shower
Features
- Levels: One
- Stories: 1
- Patio & porch: Deck, Patio
- Exterior features: Blacktop Driveway, Deck, Patio
Lot
- Size: 8,398 Square Feet
- Dimensions: 80 x 105
- Features: Rectangular, Rectangular Lot, Residential Lot
Details
- Parcel number: 30160033101000020140000000
- Special conditions: Standard
Construction
Type & style
- Home type: SingleFamily
- Architectural style: Raised Ranch
- Property subtype: Single Family Residence
Materials
- Vinyl Siding
- Foundation: Block
- Roof: Asphalt,Shingle
Condition
- Resale
- Year built: 1964
Utilities & green energy
- Electric: Circuit Breakers
- Sewer: Connected
- Water: Connected, Public
- Utilities for property: Cable Available, Sewer Connected, Water Connected
Community & HOA
Location
- Region: Utica
Financial & listing details
- Price per square foot: $173/sqft
- Tax assessed value: $75,000
- Annual tax amount: $4,659
- Date on market: 9/24/2026
- Listing terms: Cash,Conventional,FHA,VA Loan
Estimated market value
Not available
Estimated sales range
Not available
Not available
Price history
| Date | Event | Price |
|---|---|---|
| 9/24/2026 | Listed for sale | $299,900$173/sqft |
Source:  NYSAMLSs #S1716813 Report a problem NYSAMLSs #S1716813 Report a problem | ||
Public tax history
| Year | Property taxes | Tax assessment |
|---|---|---|
| 2018 | $3,559 | $75,000 |
| 2017 | $3,559 | $75,000 |
| 2016 | -- | $75,000 |
| 2015 | -- | $75,000 |
| 2014 | -- | $75,000 |
Find assessor info on the county website
Monthly payment
Climate risks
Neighborhood: 13501
Nearby schools
Schools provided by the listing agent
- District: Utica
Source: NYSAMLSs. This data may not be complete. We recommend contacting the local school district to confirm school assignments for this home.
Similar homes
- $279,9004 bd2 ba1.9k sqft2643 Remington Rd, Utica, NY 13501For Sale
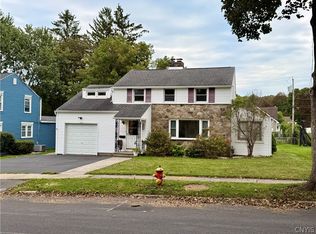
 MLS ID #S1709402, Maria McNiel, Listing by: Coldwell Banker Faith Properties. NYSAMLSs
 - $289,9003 bd2 ba1.4k sqft57 Pond Ln, Utica, NY 13501For Sale
 MLS ID #S1698836, David J. Matrulli, Listing by: Coldwell Banker Faith Properties. NYSAMLSs
 - $259,0005 bd2 ba2.3k sqft2240 Welsh Bush Rd, Utica, NY 13501For Sale
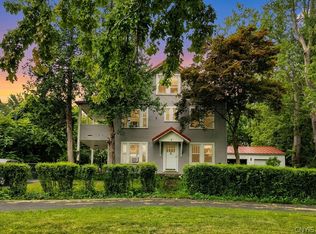 MLS ID #S1707922, Louis DeMichele Jr., Listing by: eXp Realty. NYSAMLSs
 - $269,4703 bd3 ba2.1k sqft1410 Albany St, Utica, NY 13501For Sale
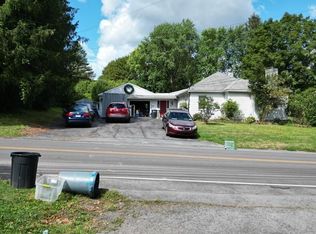 Hubzu
Hubzu - $299,0004 bd3 ba1.6k sqft1606 Harrison Ave, Utica, NY 13501For SaleMLS ID #S1713295, Joseph H. Keyes, Listing by: Brockway-Carpenter Real Estate LLC. NYSAMLSs
- $259,9005 bd2 ba1.9k sqft468 Larchmont Ave, Utica, NY 13502For SaleMLS ID #S1717635, Benjamin P. Tringo, Listing by: Coldwell Banker Faith Properties. NYSAMLSs
- $249,9003 bd2 ba1.2k sqft1408 Buckley Rd, Utica, NY 13501For SaleMLS ID #S1694846, David J. Matrulli, Listing by: Coldwell Banker Faith Properties. NYSAMLSs
- $339,9004 bd2 ba2.4k sqft1611 Madison Ave, Utica, NY 13501For SaleMLS ID #S1711174, Kelli J. Inserra, Listing by: Howard Hanna Cny Inc. NYSAMLSs
- $269,9003 bd2 ba1.8k sqft649 Parkway E, Utica, NY 13501For SaleMLS ID #S1709061, Pauline R. Nicotera, Listing by: Coldwell Banker Faith Properties. NYSAMLSs
- $299,9003 bd2 ba1.5k sqft1300 Robin Rd, Utica, NY 13502For SaleMLS ID #S1715167, Theresa Ann Bova, Listing by: Pine to Palm Realty Group, LLC. NYSAMLSs
- $262,0004 bd3 ba1.8k sqft155 Ridge Rd, Utica, NY 13501For SaleMLS ID #S1713711, John C. Brown, Listing by: Coldwell Banker Faith Properties. NYSAMLSs
- $277,9904 bd2 ba2.2k sqft1516 Mohawk St, Utica, NY 13501For SaleMLS ID #S1699974, JoAnne Suppa, Listing by: River Hills Properties LLC Barn. NYSAMLSs
- $224,9004 bd2 ba1.8k sqft705 Tilden Ave, Utica, NY 13501For SaleMLS ID #S1716173, Martin C. Bell, Listing by: Assist2Sell Buyers & Sellers 1st Choice. NYSAMLSs
- $319,0003 bd2 ba1.7k sqft557 Brown Rd, Frankfort, NY 13340For SaleMLS ID #S1713095, Michele Bruzzese, Listing by: Coldwell Banker Faith Properties. NYSAMLSs
- $239,9003 bd1 ba936 sqft509 Briarcliff Ave, Utica, NY 13502For SaleMLS ID #S1716661, Mevludin 'Mickey' Heljic, Listing by: Pavia Real Estate Residential. NYSAMLSs
- $269,9004 bd3 ba1k sqft1226 Hilton Ave, Utica, NY 13501For SaleMLS ID #S1697716, Alen Zekic, Listing by: Assist2Sell Buyers & Sellers 1st Choice. NYSAMLSs
- $349,9994 bd2 ba1.8k sqft1234 Greenview Dr, Utica, NY 13501For SaleMLS ID #S1694811, Alen Zekic, Listing by: Assist2Sell Buyers & Sellers 1st Choice. NYSAMLSs
- $187,9004 bd2 ba1.5k sqft504 Eagle St, Utica, NY 13501For SaleMLS ID #S1715409, Brett Lojewski, Listing by: The Property Shop. NYSAMLSs
- $350,0004 bd3 ba2.2k sqft1729 Sherman Dr, Utica, NY 13501For SaleMLS ID #S1691215, Paul F. Sacco, Listing by: Acropolis Realty Group LLC. NYSAMLSs
- $245,0004 bd2 ba1.5k sqft2801 Dearborn Pl, Utica, NY 13501For SaleMLS ID #S1714408, Anthony Fumarola, Listing by: Howard Hanna Cny Inc. NYSAMLSs
