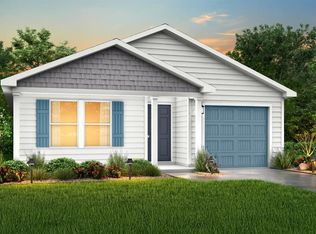
MLS# 1235420 - Built by NHC - Model 1600-1 A1 Everglades The Everglades Plan from our Freedom Series offers an ideal blend of space, functionality, and value. This charming 2-story home features 4 bedrooms, 2.5 bathrooms, a 1-car garage, and 1,600 square feet of thoughtfully designed living space. Step into the welcoming entryway, where you’ll find a convenient half bathroom and the staircase leading to the upper level. Continue down the hall past the laundry room and into the open concept living area. The kitchen, complete with a central island, overlooks the dining area and family room, creating a perfect space for meals and family time.Upstairs, the primary suite offers a private retreat with its own bathroom. Three additional bedrooms and a full bathroom complete the upper level, providing ample space for family or guests.
For sale
Price cut: $10K (8/20)
$227,990
2312 Quail Holw, Weatherford, OK 73096
4beds
1,600sqft
Single Family Residence
Built in 2026
6,002 Square Feet Lot
$227,600 Zestimate®
$142/sqft
$-- HOA
What's special
Welcoming entrywayConvenient half bathroomThree additional bedrooms
- 116 days
- 32
- 3
Zillow last checked:
Listing updated:
Listed by:
Kara Bowes 405-361-4079,
KBB Real Estate
Source: MLSOK/OKCMAR as distributed by MLS GRID,MLS#: 1235420
Facts & features
Interior
Bedrooms & bathrooms
- Bedrooms: 4
- Bathrooms: 3
- Full bathrooms: 2
- 1/2 bathrooms: 1
Heating
- Has Heating (Unspecified Type)
Cooling
- Has cooling: Yes
Appliances
- Included: Dishwasher, Microwave, Water Heater, Free-Standing Electric Oven, Free-Standing Electric Range
Features
- Flooring: Vinyl
- Has fireplace: No
- Fireplace features: None
Interior area
- Total structure area: 1,600
- Total interior livable area: 1,600 sqft
Property
Parking
- Total spaces: 2
- Parking features: Concrete
- Garage spaces: 2
Features
- Levels: Two
- Stories: 2
- Exterior features: None
Lot
- Size: 6,002 Square Feet
- Features: Other
Details
- Parcel number: 2312NONEQuail73096
- Special conditions: None
Construction
Type & style
- Home type: SingleFamily
- Architectural style: Traditional
- Property subtype: Single Family Residence
Materials
- Vinyl Siding
- Foundation: Slab
- Roof: Composition
Condition
- Year built: 2026
Details
- Builder name: NHC
Community & HOA
Location
- Region: Weatherford
Financial & listing details
- Price per square foot: $142/sqft
- Annual tax amount: $1
- Date on market: 6/19/2026
- Electric utility on property: Yes
Estimated market value
$227,600
$216,000 - $239,000
$2,148/mo
Price history
| Date | Event | Price |
|---|---|---|
| 8/20/2026 | Price change | $227,990-4.2%$142/sqft |
Source:  MLSOK/OKCMAR as distributed by MLS GRID #1235420 Report a problem MLSOK/OKCMAR as distributed by MLS GRID #1235420 Report a problem | ||
| 8/13/2026 | Price change | $237,990-0.8%$149/sqft |
Source: MLSOK/OKCMAR as distributed by MLS GRID #1235420 Report a problem | ||
| 8/8/2026 | Price change | $239,990-1.2%$150/sqft |
Source: MLSOK/OKCMAR as distributed by MLS GRID #1235420 Report a problem | ||
| 7/29/2026 | Price change | $242,990-19%$152/sqft |
Source: MLSOK/OKCMAR as distributed by MLS GRID #1235420 Report a problem | ||
| 6/29/2026 | Price change | $299,990-2%$187/sqft |
Source: MLSOK/OKCMAR as distributed by MLS GRID #1235420 Report a problem | ||
| 6/24/2026 | Price change | $305,990+24.9%$191/sqft |
Source: MLSOK/OKCMAR as distributed by MLS GRID #1235420 Report a problem | ||
| 6/19/2026 | Listed for sale | $244,990$153/sqft |
Source: MLSOK/OKCMAR as distributed by MLS GRID #1235420 Report a problem | ||
Public tax history
Tax history is unavailable.
Monthly payment
Est. payment
Payment breakdown
Explore the cost of this home by adjusting the details. Changes won't be saved.Climate risks
Neighborhood: 73096
Nearby schools
Schools provided by the listing agent
- Elementary: Burcham ES
- Middle: Weatherford MS
- High: Weatherford HS
Source: MLSOK/OKCMAR as distributed by MLS GRID. This data may not be complete. We recommend contacting the local school district to confirm school assignments for this home.
- $204,9903 bd2 ba1.2k sqft2009 Valley View Rd, Weatherford, OK 73096For Sale

- $224,9904 bd2 ba1.4k sqft2015 Valley View Rd, Weatherford, OK 73096For Sale
- $209,9904 bd2 ba1.4k sqft2007 Valley View Rd, Weatherford, OK 73096For Sale

- $209,9904 bd2 ba1.4k sqft2007 Valley Vw, Weatherford, OK 73096New Construction

Similar homes
- $234,9904 bd3 ba1.6k sqft2011 Valley View Rd, Weatherford, OK 73096For Sale
 MLS ID #1234038, Kara Bowes, KBB Real Estate. MLSOK/OKCMAR as distributed by MLS GRID
 - $239,9904 bd3 ba1.8k sqft2314 S Quail Holw, Weatherford, OK 73096For Sale
 MLS ID #1232822, Kara Bowes, KBB Real Estate. MLSOK/OKCMAR as distributed by MLS GRID
 - $239,9904 bd3 ba1.8k sqft2013 Valley View Rd, Weatherford, OK 73096For Sale
 MLS ID #1232706, Kara Bowes, KBB Real Estate. MLSOK/OKCMAR as distributed by MLS GRID
 - $232,9904 bd3 ba1.6k sqft2302 Quail Holw, Weatherford, OK 73096For SaleMLS ID #1232528, Kara Bowes, KBB Real Estate. MLSOK/OKCMAR as distributed by MLS GRID
