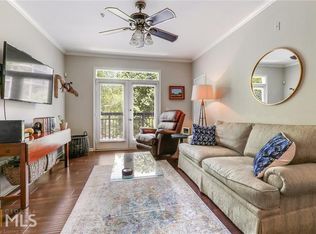
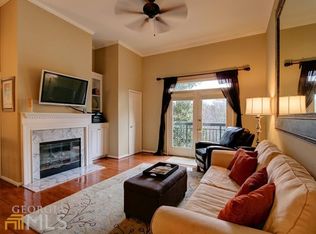
Amazing opportunity for a renovated, one bedroom home in the coveted River West community! Drenched in natural light, this charming condo has an ideal floorplan with major perks. Delightful updates include BRAND NEW floors, designer paint colors, and pretty on-trend light fixtures. At home chefs will surely appreciate the gourmet kitchen boasting timeless white cabinetry, stunning quartz countertops, and nice stainless steel appliances. A breakfast bar overlooks the open concept living and dining, easily fitting a full furniture set and dining room table, if so desired. This higher floor is above the tree line and allows amazing natural light from the wall of windows while the private balcony is the perfect place to start the day with a cup of joe. The comfortable bedroom features a large walk-in closet with ample shelving and direct access to the bathroom. Speaking of, this luxury washroom is sure to impress! Gorgeous countertops, lighting, and tile tub/shower combo makes this lavish spot the place to be! Laundry closet off the foyer makes the inevitable chore a bit more manageable. Idyllic gated community with on-site gym (in the same building as this unit), two pools, community club house with catering kitchen, dog park and ample guest parking. Secured, covered parking allows the option for easy “lock-and-leave” lifestyle for owners who may travel for work. Premier location is moments from top-rated shopping and dining destinations in both Buckhead and Vinings, plus only minutes from all the fun at Truist Park with the Atlanta Braves. Welcome home to 2312 River Green Drive, where life is good and living is easy!
Pending
$225,000
2312 River Green Dr NW, Atlanta, GA 30327
1beds
820sqft
:
Get pre-qualified$1,967/mo
Condominium, Residential
Built in 1991
-- sqft lot
$218,200 Zestimate®
$274/sqft
$315/mo HOA
What's special
Private balconyDesigner paint colorsWall of windowsDrenched in natural lightNice stainless steel appliancesBreakfast barTimeless white cabinetry
- 134 days |
- 106 |
- 5 |
Zillow last checked:
Listing updated:
Listed by:
Austin R Landers,
Dorsey Alston Realtors 404-352-2010
Source: FMLS GA,MLS#: 7739350
Facts & features
Interior
Bedrooms & bathrooms
- Bedrooms: 1
- Bathrooms: 1
- Full bathrooms: 1
- Main level bathrooms: 1
- Main level bedrooms: 1
Rooms
- Room types: Family Room
Primary bedroom
- Features: Master on Main
- Level: Master on Main
Bedroom
- Features: Master on Main
Primary bathroom
- Features: Shower Only
Dining room
- Features: Open Concept
Kitchen
- Features: Breakfast Bar, Cabinets White, Stone Counters, View to Family Room
Heating
- Forced Air
Cooling
- Attic Fan, Ceiling Fan(s)
Appliances
- Included: Dishwasher, Disposal, Dryer, Electric Range, Microwave, Refrigerator, Washer
- Laundry: Laundry Closet, Main Level
Features
- Crown Molding, Entrance Foyer, High Speed Internet, Walk-In Closet(s)
- Flooring: Ceramic Tile, Hardwood
- Windows: Double Pane Windows
- Basement: None
- Has fireplace: No
- Fireplace features: None
- Common walls with other units/homes: 2+ Common Walls
Interior area
- Total structure area: 820
- Total interior livable area: 820 sqft
Video & virtual tour
Property
Parking
- Total spaces: 1
- Parking features: Assigned, Garage
- Garage spaces: 1
Accessibility
- Accessibility features: None
Features
- Levels: One
- Stories: 1
- Patio & porch: Covered, Side Porch
- Exterior features: Balcony
- Pool features: None
- Spa features: None
- Fencing: None
- Has view: Yes
- View description: Neighborhood
- Waterfront features: None
- Body of water: None
Lot
- Size: 818 Square Feet
- Features: Landscaped
Details
- Additional structures: None
- Parcel number: 17 0236 LL2221
- Other equipment: None
- Horse amenities: None
Construction
Type & style
- Home type: Condo
- Architectural style: Traditional
- Property subtype: Condominium, Residential
- Attached to another structure: Yes
Materials
- Stucco
- Roof: Composition
Condition
- Resale
- New construction: No
- Year built: 1991
Utilities & green energy
- Electric: None
- Sewer: Public Sewer
- Water: Public
- Utilities for property: Cable Available
Green energy
- Energy efficient items: HVAC, Thermostat
- Energy generation: None
- Water conservation: Low-Flow Fixtures
Community & HOA
Community
- Features: Clubhouse, Fitness Center, Gated, Homeowners Assoc, Near Schools, Near Shopping, Near Trails/Greenway, Pool, Sidewalks, Street Lights
- Security: Fire Alarm, Fire Sprinkler System, Key Card Entry, Secured Garage/Parking, Smoke Detector(s)
- Subdivision: River West
HOA
- Has HOA: Yes
- Services included: Maintenance Grounds, Maintenance Structure, Reserve Fund, Swim, Water
- HOA fee: $315 monthly
Location
- Region: Atlanta
Financial & listing details
- Price per square foot: $274/sqft
- Tax assessed value: $225,400
- Annual tax amount: $3,688
- Date on market: 3/25/2026
- Cumulative days on market: 123 days
- Listing terms: 1031 Exchange,Cash,Conventional
- Ownership: Condominium
- Road surface type: Asphalt
Estimated market value
$218,200
$207,000 - $229,000
$1,630/mo
Price history
| Date | Event | Price |
|---|---|---|
| 7/24/2026 | Pending sale | $225,000$274/sqft |
Source:  FMLS GA #7739350 Report a problem FMLS GA #7739350 Report a problem | ||
| 3/25/2026 | Listed for sale | $225,000+26.4%$274/sqft |
Source: FMLS GA #7739350 Report a problem | ||
| 5/3/2021 | Sold | $178,000+13.5%$217/sqft |
Source: Public Record Report a problem | ||
| 3/2/2020 | Listing removed | $1,375$2/sqft |
Source: TurboTenant Report a problem | ||
| 1/2/2020 | Listed for rent | $1,375$2/sqft |
Source: TurboTenant Report a problem | ||
| 10/5/2001 | Sold | $156,800$191/sqft |
Source: Public Record Report a problem | ||
Public tax history
| Year | Property taxes | Tax assessment |
|---|---|---|
| 2025 | $3,688 +6.5% | $90,160 +6.6% |
| 2024 | $3,462 +35% | $84,560 +5.2% |
| 2023 | $2,563 -9% | $80,360 +15.4% |
| 2022 | $2,818 +2.9% | $69,640 +3% |
| 2021 | $2,738 +3.5% | $67,600 +5.8% |
| 2020 | $2,646 +11.7% | $63,920 +11% |
| 2019 | $2,370 | $57,560 +2.3% |
| 2018 | $2,370 | $56,240 +77.1% |
| 2017 | $2,370 +67.7% | $31,760 |
| 2016 | $1,413 +0.1% | $31,760 |
| 2015 | $1,412 -1.9% | $31,760 |
| 2014 | $1,440 +2.8% | $31,760 |
| 2013 | $1,401 -0.7% | $31,760 |
| 2012 | $1,411 | $31,760 -11% |
| 2011 | -- | $35,680 -14.6% |
| 2010 | $1,844 -10.9% | $41,760 -10.2% |
| 2009 | $2,070 | $46,520 -22.6% |
| 2008 | -- | $60,120 |
| 2007 | $633 | $60,120 |
| 2005 | -- | $60,120 +3.5% |
| 2004 | $691 -72.4% | $58,080 +3.6% |
| 2003 | $2,504 +231.1% | $56,080 -3.2% |
| 2002 | $756 | $57,920 |
Find assessor info on the county website
Monthly payment
Est. payment
Payment breakdown
Explore the cost of this home by adjusting the details. Changes won't be saved.Climate risks
Neighborhood: Paces
Nearby schools
GreatSchools rating
- 8/10Jackson Elementary SchoolGrades: PK-5Distance: 1.6 mi
- 8/10Sutton Middle SchoolGrades: 6-8Distance: 3.2 mi
- 7/10North Atlanta High SchoolGrades: 9-12Distance: 0.3 mi
Schools provided by the listing agent
- Elementary: Jackson - Atlanta
- Middle: Willis A. Sutton
- High: North Atlanta
Source: FMLS GA. This data may not be complete. We recommend contacting the local school district to confirm school assignments for this home.
- $339,5003 bd2 ba1.4k sqft4244 River Green Dr NW APT 101, Atlanta, GA 30327Off Market
- $359,5003 bd2 ba1.6k sqft4244 River Green Dr NW, Atlanta, GA 30327Off Market
- $363,5003 bd2 ba1.4k sqft4244 River Green Dr NW, Atlanta, GA 30327Off Market
- $376,9003 bd2 ba1.4k sqft4244 River Green Dr NW, Atlanta, GA 30327Off Market
- $318,4002 bd2 ba1.3k sqft4244 River Green Dr NW, Atlanta, GA 30327Off Market
- $357,0002 bd2 ba1.3k sqft4244 River Green Dr NW APT 106, Atlanta, GA 30327Off Market
- $317,7002 bd2 ba1.3k sqft4244 River Green Dr NW, Atlanta, GA 30327Off Market
- $329,9002 bd2 ba1.2k sqft4244 River Green Dr NW, Atlanta, GA 30327Off Market
- $341,8002 bd2 ba1.3k sqft4244 River Green Dr NW, Atlanta, GA 30327Off Market
A local agent can set up tours, give advice and negotiate with sellers.
Similar homes
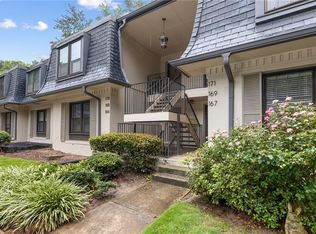
- $240,0002 bd2 ba1.2k sqft167 Maribeau Sq NW, Atlanta, GA 30327For Sale
 MLS ID #7811873, SUSAN CROSS, Beacham and Company. FMLS GA
 - $238,0002 bd2 ba1.1k sqft53 La Rue Pl NW, Atlanta, GA 30327For Sale
 MLS ID #7793985, Chelsea Swann, Atlanta Fine Homes Sotheby's International. FMLS GA
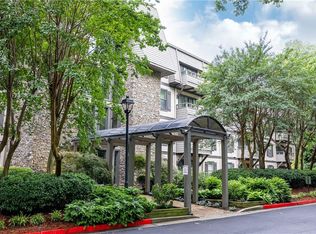
 - $260,0002 bd2 ba1.2k sqft1314 Highland Bluff Dr SE, Atlanta, GA 30339For Sale
 MLS ID #7777619, Kim Crahan, Dorsey Alston Realtors. FMLS GA
 - $249,0001 bd1 ba878 sqft2222 Peachtree Rd NW APT B5, Atlanta, GA 30309For Sale
 MLS ID #7816589, LISA SUAREZ, HOME Luxury Real Estate. FMLS GA
 - $235,0001 bd1 ba860 sqft275 13th St NE APT 709, Atlanta, GA 30309For SaleMLS ID #7812665, Allie Burks, Atlanta Fine Homes Sotheby's International. FMLS GA
- $230,0002 bd2 ba950 sqft2232 Dunseath Ave NW APT 404, Atlanta, GA 30318For SaleMLS ID #7813942, Lauren Smith, Atlanta Fine Homes Sotheby's International. FMLS GA
- $235,0002 bd2 ba1.1k sqft3470 Essex Ave #82, Atlanta, GA 30339For SaleMLS ID #7774226, ALDEN POTTS, HOME Luxury Real Estate. FMLS GA
- $229,0002 bd2 ba1.1k sqft276 Lakemoore Dr NE #E, Atlanta, GA 30342Active
 MLS ID #10704536, Hilary M Walker, Link Brokerages Georgia. GAMLS
 - $213,9001 bd1 ba831 sqft3203 Lenox Rd NE APT 32, Atlanta, GA 30324ActiveMLS ID #10790546, Tyler Russell, Engel & V?lkers Atlanta. GAMLS
- $239,9002 bd2 ba1k sqft6940 Roswell Rd Unit 16B, Sandy Springs, GA 30328ActiveMLS ID #10818076, Kiki Snider, The Agency - Atlanta Metro. GAMLS
- $239,0001 bd1 ba750 sqft3481 Lakeside Dr NE APT 3004, Atlanta, GA 30326For SaleMLS ID #7780202, Lauren Smith, Atlanta Fine Homes Sotheby's International. FMLS GA
- $230,0001 bd1 ba928 sqft800 Peachtree St NE APT 108, Atlanta, GA 30308For SaleMLS ID #7813747, THE ZAC TEAM, REMAX Metro Atlanta Cityside. FMLS GA
- $223,5002 bd1 ba1k sqft425 Lindbergh Dr NE APT G1, Atlanta, GA 30305ActiveMLS ID #10816054, CARISSA COVINGTON, 20 West Realty. GAMLS
- $239,0001 bd1 ba919 sqft3777 Peachtree Rd NE APT 1105, Atlanta, GA 30319ActiveMLS ID #10754953, Rochelle Bradford, BHGRE Metro Brokers. GAMLS
- $220,0002 bd1 ba1.1k sqft516 Wynnes Ridge Cir SE #516, Marietta, GA 30067For SaleMLS ID #7709894, Iris Chen, OneDoor Inc.. FMLS GA
- $222,0001 bd1 ba720 sqft1445 Monroe Dr NE APT E16, Atlanta, GA 30324For SaleMLS ID #7789349, Charlie Haas, Dunwoody Brokers, LLC.. FMLS GA
- $195,0001 bd1 ba816 sqft24311 Plantation Dr NE, Atlanta, GA 30324For SaleMLS ID #7797586, Claire Shoener, OneDoor Inc.. FMLS GA
- $199,0002 bd2 ba980 sqft3160 Seven Pines Ct Unit 110, Atlanta, GA 30339ActiveMLS ID #10793126, Ann Finley, ERA Foster & Bond. GAMLS
- $230,0002 bd2 ba1.1k sqft430 Lindbergh Dr NE APT K2, Atlanta, GA 30305For SaleMLS ID #7795550, Jean Bird, Dorsey Alston Realtors. FMLS GA
- $225,0001 bd1 ba756 sqft3650 Ashford Dunwoody Rd NE Unit 904, Atlanta, GA 30319ActiveMLS ID #10809794, Patricia Bradford, BHGRE Metro Brokers. GAMLS
