INCREDIBLE OPPORTUNITY to own property three houses away from the BAY!! So many options to consider. Rent both units out, live in one and rent the other, use the property as a beach getaway, tear down and build a two-unit condo OR build your dream home! The two-bedroom, one-bath cottage is currently rented, but the tenant can move out prior to closing - or he can stay. The garage apartment is great for a home, a rental, or a guest house. The two-car garage offers so much storage space and the driveway has plenty of parking space. If you built a three-story home with a rooftop deck, the water views would be spectacular! Come take a look and DREAM BIG. Builders welcome! Property conveys as-is. Seller is making no guarantees as to what can be done with the property after closing.
For sale
$799,900
2312 Walke St, Virginia Beach, VA 23451
3beds
1,314sqft
Single Family Residence
Built in 1949
5,662 Square Feet Lot
$790,200 Zestimate®
$609/sqft
$-- HOA
What's special
Two-bedroom one-bath cottageGarage apartment
- 51 days
- 1,223
- 53
Likely to sell faster than
Zillow last checked:
Listing updated:
Listed by:
Stephanie Clark,
RE/MAX Alliance 757-456-2345
Source: REIN Inc.,MLS#: 10650756
Facts & features
Interior
Bedrooms & bathrooms
- Bedrooms: 3
- Bathrooms: 2
- Full bathrooms: 2
Rooms
- Room types: 1st Floor BR, Attic
Bedroom
- Level: First
Bedroom
- Level: First
Full bathroom
- Level: First
Dining room
- Level: First
Kitchen
- Level: First
Living room
- Level: First
Heating
- Heat Pump
Cooling
- Heat Pump
Appliances
- Included: Dishwasher, Disposal, Dryer, Range, Refrigerator, Electric Water Heater
Features
- Ceiling Fan(s)
- Flooring: Ceramic Tile, Vinyl
- Windows: Window Treatments
- Attic: Scuttle
- Number of fireplaces: 1
- Fireplace features: Wood Burning
Interior area
- Total interior livable area: 1,314 sqft
Property
Parking
- Total spaces: 2
- Parking features: Garage Att 2 Car, Driveway
- Attached garage spaces: 2
- Has uncovered spaces: Yes
Features
- Stories: 1
- Patio & porch: Deck, Patio, Porch
- Pool features: None
- Fencing: Partial,Fenced
- Waterfront features: Not Waterfront
Lot
- Size: 5,662 Square Feet
Details
- Parcel number: 15906129520000
- Zoning: R5R
Construction
Type & style
- Home type: SingleFamily
- Architectural style: Cottage
- Property subtype: Single Family Residence
Materials
- Vinyl Siding
- Foundation: Slab
- Roof: Asphalt Shingle
Condition
- New construction: No
- Year built: 1949
Utilities & green energy
- Sewer: City/County
- Water: City/County
Community & HOA
Community
- Subdivision: Cape Story By The Sea
HOA
- Has HOA: No
Location
- Region: Virginia Beach
Financial & listing details
- Price per square foot: $609/sqft
- Tax assessed value: $702,600
- Annual tax amount: $6,815
- Date on market: 8/28/2026
Estimated market value
$790,200
$751,000 - $830,000
$2,759/mo
Price history
Price history is unavailable.
Public tax history
| Year | Property taxes | Tax assessment |
|---|---|---|
| 2025 | $6,815 +2% | $702,600 +4.1% |
| 2024 | $6,680 +14.6% | $674,700 +14.6% |
| 2023 | $5,827 +10% | $588,600 +10% |
| 2022 | $5,297 +11.5% | $535,000 +11.5% |
| 2021 | $4,750 -7.8% | $479,800 +3.1% |
| 2020 | $5,152 +13% | $465,200 +2.2% |
| 2019 | $4,561 | $455,000 |
| 2018 | $4,561 +6.1% | $455,000 +6.1% |
| 2017 | $4,298 +2.2% | $428,700 +0.9% |
| 2016 | $4,206 +3.9% | $424,800 +3.9% |
| 2015 | $4,046 | $408,700 +1.1% |
| 2014 | $4,046 | $404,100 +2.5% |
| 2013 | -- | $394,100 |
| 2012 | -- | $394,100 |
| 2011 | -- | $394,100 -9.7% |
| 2010 | -- | $436,400 -1.4% |
| 2007 | -- | $442,684 +31.1% |
| 2006 | -- | $337,684 +26.2% |
| 2005 | -- | $267,684 +16.8% |
| 2004 | -- | $229,084 +9% |
| 2003 | -- | $210,092 +7.1% |
| 2002 | -- | $196,092 +9.9% |
| 2001 | -- | $178,412 |
Find assessor info on the county website
Monthly payment
Est. payment
Payment breakdown
Explore the cost of this home by adjusting the details. Changes won't be saved.Climate risks
Neighborhood: Lynnhaven Shores
Nearby schools
Schools provided by the listing agent
- Elementary: John B. Dey Elementary
- Middle: Great Neck Middle
- High: Frank W. Cox
Source: REIN Inc.. This data may not be complete. We recommend contacting the local school district to confirm school assignments for this home.
- $685,4003 bd2 ba1.6k sqft2314 Walke St #A, Virginia Beach, VA 23451Off Market
- $704,1003 bd2 ba1.7k sqft2314 Walke St #B, Virginia Beach, VA 23451Off Market
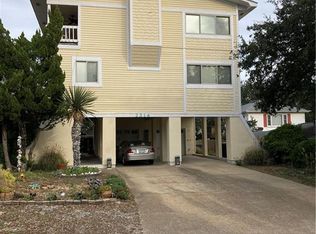
- $598,2002 bd2 ba1.4k sqft2306 Walke St, Virginia Beach, VA 23451Off Market
- $568,300-- bd-- ba-- sqft2306 Walke St, Virginia Beach, VA 23451Off Market
Similar homes
- $689,9003 bd2 ba1.5k sqft2712 Broad Bay Rd, Virginia Beach, VA 23451For Sale
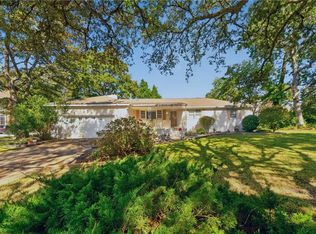 MLS ID #10657722, Scott Cumby. REIN Inc.
 - $699,0003 bd2 ba1.4k sqft2921 Summerhaven Rd, Virginia Beach, VA 23451For Sale
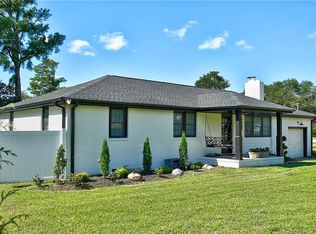 MLS ID #10656006, Michael Yoder. REIN Inc.
 - $725,0004 bd2 ba1.9k sqft2933 Cape Henry Dr, Virginia Beach, VA 23451For Sale
 MLS ID #10656400, Seth Johnson. REIN Inc.
 - $675,0003 bd3 ba1.5k sqft2605 Shore Dr, Virginia Beach, VA 23451For Sale
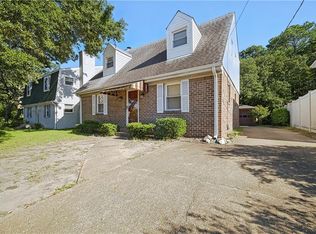 MLS ID #10654247, Nick Calvert. REIN Inc.
