One owner home on a huge lot in convenient location one block from Chelwood Park and close to many amenities. Three bedrooms plus 2 possible office/ den areas off the primary suite. Newer pitched metal roof and CFA heating unit. Family room features a fireplace, wetbar with mother of pearl counter top and a door to the backyard. Back yard has lots of space for a garden or lawn, a large storage shed plus lockable store room and has a concrete shuffleboard court on one side for your enjoyment !
Pre-foreclosure
Est. $383,300
2313 Saturn Pl NE, Albuquerque, NM 87112
3beds
1,976sqft
Single Family Residence
Built in 1971
8,276 Square Feet Lot
$383,300 Zestimate®
$194/sqft
$-- HOA
What's special
Newer pitched metal roofLarge storage shedHuge lotLockable store room
- 35 days
- 7
- 0
Zillow last checked:
Listing updated:
Listed by:
Susan Nelson Anderson 505-350-3235,
Coldwell Banker Legacy
Source: SWMLS,MLS#: 1058290
Facts & features
Interior
Bedrooms & bathrooms
- Bedrooms: 3
- Bathrooms: 3
- Full bathrooms: 1
- 3/4 bathrooms: 1
- 1/2 bathrooms: 1
Primary bedroom
- Level: Upper
- Area: 210
- Dimensions: 21 x 10
Bedroom 2
- Level: Upper
- Area: 117
- Dimensions: 13 x 9
Bedroom 3
- Level: Upper
- Area: 120
- Dimensions: 12 x 10
Dining room
- Level: Main
- Area: 110
- Dimensions: 11 x 10
Family room
- Level: Main
- Area: 288
- Dimensions: 24 x 12
Kitchen
- Level: Main
- Area: 110
- Dimensions: 11 x 10
Living room
- Level: Main
- Area: 187
- Dimensions: 17 x 11
Heating
- Central, Forced Air, Natural Gas
Cooling
- Evaporative Cooling
Appliances
- Included: Dishwasher, Free-Standing Gas Range, Disposal, Refrigerator, Range Hood
- Laundry: Washer Hookup, Dryer Hookup, ElectricDryer Hookup
Features
- Ceiling Fan(s), Separate/Formal Dining Room, Entrance Foyer, Country Kitchen, Multiple Living Areas, Pantry, Shower Only, Separate Shower
- Flooring: Carpet, Tile
- Windows: Metal
- Has basement: No
- Number of fireplaces: 1
Interior area
- Total structure area: 1,976
- Total interior livable area: 1,976 sqft
Property
Parking
- Total spaces: 2
- Parking features: Attached, Garage, Storage, Workshop in Garage
- Attached garage spaces: 2
Accessibility
- Accessibility features: None
Features
- Levels: Two
- Stories: 2
- Patio & porch: Covered, Patio
- Exterior features: Courtyard, Fence, Private Yard
- Fencing: Wall,Wrought Iron
- Has view: Yes
Lot
- Size: 8,276 Square Feet
- Features: Cul-De-Sac, Views, Xeriscape
Details
- Additional structures: Shed(s)
- Parcel number: 102205918625034205
- Zoning description: R-1C*
Construction
Type & style
- Home type: SingleFamily
- Architectural style: Mediterranean
- Property subtype: Single Family Residence
Materials
- Frame, Stucco
- Roof: Metal,Pitched,Tile
Condition
- Resale
- New construction: No
- Year built: 1971
Utilities & green energy
- Sewer: Public Sewer
- Water: Public
- Utilities for property: Cable Available, Electricity Connected, Natural Gas Connected, Sewer Connected, Water Connected
Green energy
- Energy generation: None
- Water conservation: Water-Smart Landscaping
Community & HOA
Location
- Region: Albuquerque
Financial & listing details
- Price per square foot: $194/sqft
- Tax assessed value: $336,400
- Annual tax amount: $2,814
- Date on market: 3/6/2024
- Cumulative days on market: 6 days
- Listing terms: Cash,Conventional,FHA,VA Loan
- Road surface type: Paved
Foreclosure details
Estimated market value
$383,300
$364,000 - $402,000
$2,293/mo
Price history
| Date | Event | Price |
|---|---|---|
| 4/16/2024 | Sold | -- |
Source:  SWMLS #1058290 Report a problem SWMLS #1058290 Report a problem | ||
| 3/13/2024 | Pending sale | $345,000$175/sqft |
Source: SWMLS #1058290 Report a problem | ||
| 3/6/2024 | Listed for sale | $345,000$175/sqft |
Source: SWMLS #1058290 Report a problem | ||
Public tax history
| Year | Property taxes | Tax assessment |
|---|---|---|
| 2025 | $4,738 +59.1% | $112,122 +46.5% |
| 2024 | $2,977 +2% | $76,558 +3% |
| 2023 | $2,920 +107.5% | $74,329 +3% |
| 2022 | $1,407 -48.1% | $72,164 +3% |
| 2021 | $2,712 +1.9% | $70,062 +3% |
| 2020 | $2,660 | $68,023 +3% |
| 2019 | -- | $66,041 |
| 2018 | $2,247 -9.3% | $66,041 +3% |
| 2017 | $2,476 +6.9% | $64,118 +6.1% |
| 2016 | $2,316 -96.1% | $60,439 +3% |
| 2015 | $58,678 +2413.8% | $58,678 +3% |
| 2014 | $2,334 | $56,970 +3% |
| 2013 | $2,334 | $55,310 +3% |
| 2012 | -- | $53,700 +3% |
| 2011 | -- | $52,136 +3% |
| 2010 | -- | $50,618 +3% |
| 2009 | -- | $49,144 +3% |
| 2008 | -- | $47,713 +3% |
| 2007 | -- | $46,324 +3% |
| 2006 | -- | $44,975 +3% |
| 2005 | -- | $43,665 +3% |
| 2004 | -- | $42,394 +3% |
| 2003 | -- | $41,159 +3% |
| 2002 | -- | $39,960 +3% |
| 2001 | -- | $38,797 -4.8% |
| 2000 | -- | $40,763 |
Find assessor info on the county website
Monthly payment
Climate risks
Neighborhood: 87112
Nearby schools
Schools provided by the listing agent
- Elementary: Onate (y)
- Middle: Jackson
- High: Eldorado
Source: SWMLS. This data may not be complete. We recommend contacting the local school district to confirm school assignments for this home.
- $353,3003 bd2 ba1.5k sqft2309 Saturn Pl NE, Albuquerque, NM 87112Off Market

- $344,0004 bd2 ba1.8k sqft12101 Towner Ave NE, Albuquerque, NM 87112Off Market
- $--2 bd1 ba836 sqft12014 Stilwell Dr NE APT C, Albuquerque, NM 87112Sold
- $149,2002 bd1 ba864 sqft12014 Stilwell Dr NE APT D, Albuquerque, NM 87112Off Market
Similar homes
- $355,0003 bd2 ba1.5k sqft2604 Sandler St NE, Albuquerque, NM 87112For Sale
 MLS ID #1111449, Peter A Cochran, Weichert, Realtors Image. SWMLS
 - $390,0003 bd2 ba1.6k sqft12212 Lexington Ave NE, Albuquerque, NM 87112For Sale
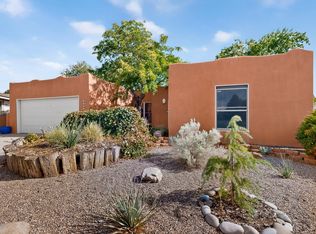 MLS ID #1111067, Andrew Barbara, Simply Real Estate. SWMLS
 - $419,9003 bd2 ba1.7k sqft12108 Woodland Ave NE, Albuquerque, NM 87112For Sale
 MLS ID #1111218, Joseph E Maez, The Maez Group. SWMLS
 - $385,0004 bd2 ba1.9k sqft11208 Prospect Ave NE, Albuquerque, NM 87112For Sale
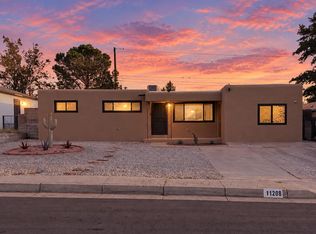 MLS ID #1110868, Shane M. Dolinski, LPT Realty. SWMLS
