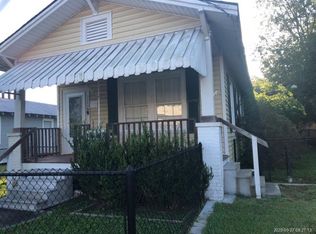
Precious cottage style, 3 BR 2 BA, home with 8 YEAR ROOF. This home is located in the Historic District of Plaquemine. Walk to Bayou Plaquemine and enjoy the beautiful views. Special features--beadboard ceilings. Home updated within the last 10 years. Kitchen features refrigerator, granite counter tops, electric stove, beautiful, painted cabinets and an eat-in bar and a breakfast nook. Beautiful new flooring in all 3 bedrooms. Large laundry room with cabinets for storage. Living room features a decorative fireplace. New flooring. 1-car covered carport with plenty of off-street parking. Attached storage room on carport area. Easy access to Highway 1 and the chemical corridor for stress free commutes. Call for your showing today.
Pending
$165,000
23135 Kurzweg St, Plaquemine, LA 70764
3beds
1,486sqft
Single Family Residence, Residential
Built in 1940
6,969 Square Feet Lot
$-- Zestimate®
$111/sqft
$-- HOA
What's special
Plenty of off-street parkingGranite counter topsKitchen features refrigeratorBeautiful viewsBreakfast nookBeadboard ceilingsElectric stove
- 41 days |
- 41 |
- 2 |
Zillow last checked:
Listing updated:
Listed by:
Kim Blanchard,
Compass - Perkins 225-769-1500
Source: ROAM MLS,MLS#: 2026012876
Facts & features
Interior
Bedrooms & bathrooms
- Bedrooms: 3
- Bathrooms: 2
- Full bathrooms: 2
Rooms
- Room types: Bedroom, Primary Bedroom, Dining Room, Kitchen, Living Room
Primary bedroom
- Features: En Suite Bath, Walk-In Closet(s)
- Level: First
- Area: 215.46
- Width: 16.2
Bedroom 1
- Level: First
- Area: 227.8
- Width: 17
Bedroom 2
- Level: First
- Area: 199.5
- Width: 15
Primary bathroom
- Features: Shower Combo
Dining room
- Level: First
- Area: 73.84
Kitchen
- Features: Granite Counters
- Level: First
- Area: 99.84
Living room
- Level: First
- Area: 176.8
- Length: 17
Heating
- Central
Cooling
- Central Air, Ceiling Fan(s)
Appliances
- Included: Gas Cooktop, Dishwasher, Microwave, Range/Oven, Refrigerator, Self Cleaning Oven, Gas Water Heater, Stainless Steel Appliance(s)
- Laundry: Electric Dryer Hookup, Washer Hookup, Gas Dryer Hookup, Inside, Washer/Dryer Hookups, Laundry Room
Features
- Breakfast Bar, Eat-in Kitchen, Ceiling Varied Heights
- Flooring: Laminate
- Windows: Screens
- Attic: Attic Access,Walk-up
- Has fireplace: Yes
- Fireplace features: Decorative
Interior area
- Total structure area: 2,189
- Total interior livable area: 1,486 sqft
Video & virtual tour
Property
Parking
- Total spaces: 1
- Parking features: 1 Car Park, Carport, Covered, Off Street
- Has carport: Yes
Features
- Stories: 1
- Patio & porch: Covered, Patio
- Exterior features: Lighting
- Fencing: None
Lot
- Size: 6,969 Square Feet
- Dimensions: 60 x 117
Details
- Additional structures: Storage
- Parcel number: 0610686700C
- Special conditions: Standard
Construction
Type & style
- Home type: SingleFamily
- Architectural style: Cottage
- Property subtype: Single Family Residence, Residential
Materials
- Vinyl Siding, Frame
- Foundation: Pillar/Post/Pier
- Roof: Shingle
Condition
- Updated/Remodeled
- New construction: No
- Year built: 1940
Utilities & green energy
- Gas: City/Parish
- Sewer: Public Sewer
- Water: Public
Community & HOA
Community
- Security: Smoke Detector(s)
- Subdivision: Historical Disrict
Location
- Region: Plaquemine
Financial & listing details
- Price per square foot: $111/sqft
- Tax assessed value: $125,900
- Annual tax amount: $1,422
- Price range: $165K - $165K
- Date on market: 7/15/2026
- Listing terms: Cash,Conventional,FHA,FMHA/Rural Dev,VA Loan
Estimated market value
Not available
Estimated sales range
Not available
Not available
Price history
| Date | Event | Price |
|---|---|---|
| 7/17/2026 | Pending sale | $165,000$111/sqft |
Source:  ROAM MLS #2026012876 Report a problem ROAM MLS #2026012876 Report a problem | ||
| 7/15/2026 | Listed for sale | $165,000+11685.7%$111/sqft |
Source: ROAM MLS #2026012876 Report a problem | ||
| 5/23/2025 | Listing removed | $1,400$1/sqft |
Source: Latter and Blum #2025007610 Report a problem | ||
| 5/10/2025 | Pending sale | $1,400-99.1%$1/sqft |
Source: Latter and Blum #2025007610 Report a problem | ||
| 5/10/2025 | Listing removed | $1,400$1/sqft |
Source: ROAM MLS #2025007610 Report a problem | ||
| 4/29/2025 | Listing removed | $155,000$104/sqft |
Source: Latter and Blum #2025003243 Report a problem | ||
| 4/28/2025 | Listed for rent | $1,400$1/sqft |
Source: ROAM MLS #2025007610 Report a problem | ||
| 4/26/2025 | Listed for sale | $155,000$104/sqft |
Source: ROAM MLS #2025003243 Report a problem | ||
| 4/17/2025 | Pending sale | $155,000$104/sqft |
Source: ROAM MLS #2025003243 Report a problem | ||
| 3/18/2025 | Price change | $155,000-6.1%$104/sqft |
Source: ROAM MLS #2025003243 Report a problem | ||
| 3/16/2025 | Price change | $165,000-5.7%$111/sqft |
Source: ROAM MLS #2025003243 Report a problem | ||
| 3/2/2025 | Price change | $175,000-5.4%$118/sqft |
Source: ROAM MLS #2025003243 Report a problem | ||
| 2/23/2025 | Listed for sale | $185,000$124/sqft |
Source: ROAM MLS #2025003243 Report a problem | ||
| 7/19/2013 | Sold | -- |
Source: ROAM MLS #201310084 Report a problem | ||
Public tax history
| Year | Property taxes | Tax assessment |
|---|---|---|
| 2025 | $1,422 | $12,590 |
| 2024 | $1,422 -0.2% | $12,590 +0.1% |
| 2023 | $1,424 +0% | $12,580 |
| 2022 | $1,424 +0% | $12,580 |
| 2021 | $1,423 | $12,580 |
| 2020 | $1,423 -0.1% | $12,580 |
| 2019 | $1,424 | $12,580 |
| 2018 | $1,424 | $12,580 |
| 2017 | $1,424 +0.6% | $12,580 |
| 2016 | $1,416 +0.1% | $12,580 +0.1% |
| 2015 | $1,415 | $12,570 |
| 2013 | $1,415 | $12,570 |
Find assessor info on the county website
Monthly payment
Est. payment
Payment breakdown
Explore the cost of this home by adjusting the details. Changes won't be saved.Climate risks
Neighborhood: 70764
Nearby schools
GreatSchools rating
- 6/10Iberville Elementary SchoolGrades: PK-6Distance: 1.2 mi
- 4/10Plaquemine Senior High SchoolGrades: 7-12Distance: 2.4 mi
Schools provided by the listing agent
- District: Iberville Parish
Source: ROAM MLS. This data may not be complete. We recommend contacting the local school district to confirm school assignments for this home.
- $134,3002 bd-- ba1.1k sqft23129 Kurzweg St, Plaquemine, LA 70764Off Market
- $155,200-- bd-- ba960 sqft23143 Kurzweg St, Plaquemine, LA 70764Off Market
- $72,800-- bd-- ba766 sqft23125 Kurzweg St, Plaquemine, LA 70764Off Market
- $98,200-- bd-- ba1k sqft23140 Short St, Plaquemine, LA 70764Off Market
- $96,300-- bd-- ba702 sqft23115 Kurzweg St, Plaquemine, LA 70764Off Market
- $120,400-- bd-- ba1k sqft23150 Short St, Plaquemine, LA 70764Off Market
- $187,300-- bd-- ba1.6k sqft23105 Kurzweg St, Plaquemine, LA 70764Off Market
- $183,2003 bd2 ba1.6k sqft23130 Short St, Plaquemine, LA 70764Off Market
A local agent can set up tours, give advice and negotiate with sellers.
Similar homes
- $--3 bd2 ba1.5k sqft8946 Rickwood Dr, Baton Rouge, LA 70810Auction
 Auction.com 2
 - $155,0003 bd2 ba1.4k sqft5151 Etta St #3-E, Baton Rouge, LA 70820For Sale

 MLS ID #2026015637, LaRhonda Thomas, Keller Williams Realty-First Choice. ROAM MLS
 - $169,9003 bd1 ba1.4k sqft14265 Firethorn Dr, Baton Rouge, LA 70819For Sale
 MLS ID #2026014995, Shannon Woodside, Compass - Perkins. ROAM MLS
 - $185,0003 bd2 ba1.5k sqft2244 Georgia St, Baton Rouge, LA 70802For Sale
 MLS ID #2026013937, Jillian Wright, Wright & Company LLC. ROAM MLS
 - $150,0003 bd2 ba1.6k sqft1235 Sharlo Ave, Baton Rouge, LA 70820For SaleMLS ID #2026011300, Danielle Stephens, Magnolia South Realty, LLC. ROAM MLS
- $160,0003 bd1 ba1.3k sqft348 Michigan Ave, Port Allen, LA 70767For SaleMLS ID #2025018487, Garrett Neal, Smith Hearn Real Estate, LLC. ROAM MLS
- $167,0004 bd2 ba1.4k sqft3045 Courtland Cir, Baton Rouge, LA 70814For SaleMLS ID #2026011281, Kimberly Celestin, Service 1st Real Estate. ROAM MLS
- $165,0003 bd2 ba1k sqft1632 Mary Lou Dr, Baton Rouge, LA 70810For SaleMLS ID #2026010310, Scott Gaspard, Gaspard & Co Real Estate LLC. ROAM MLS
- $148,0004 bd3 ba1.5k sqft3328 Courtland Dr, Baton Rouge, LA 70814For SaleMLS ID #2026014955, LaRhonda Thomas, Keller Williams Realty-First Choice. ROAM MLS
- $139,9002 bd1 ba792 sqft5371 Eudora Dr, Addis, LA 70710For SaleMLS ID #2026011839, Aimee Blount, RE/MAX Professional. ROAM MLS
- $240,0003 bd2 ba1.7k sqft2054 Rowcliff Dr, Port Allen, LA 70767For SaleMLS ID #2026015303, Aimee Blount, RE/MAX Professional. ROAM MLS
- $175,0004 bd2 ba1.5k sqft3548 Fairwoods Dr, Baton Rouge, LA 70805For SaleMLS ID #2026002428, Geneva Harris, Harris Real Estate Services. ROAM MLS
- $187,0002 bd1 ba1.4k sqft819 Avenue F, Port Allen, LA 70767For SaleMLS ID #2026003759, Aimee Blount, RE/MAX Professional. ROAM MLS
- $129,9003 bd2 ba1.2k sqft2252 Brightside Dr, Baton Rouge, LA 70820For SaleMLS ID #2026013783, Brad Downs, RE/MAX Professional. ROAM MLS
- $159,0002 bd2 ba1.3k sqft1422 Sharlo Ave, Baton Rouge, LA 70820For SaleMLS ID #2026015085, Jerry del Rio, Del Rio Real Estate, Inc.. ROAM MLS
- $165,0003 bd3 ba1.7k sqft5205 Heatherstone Dr #0, Baton Rouge, LA 70820For SaleMLS ID #2026004190, Wendi Hairford, David Landry Real Estate, LLC. ROAM MLS
- $145,0002 bd2 ba1k sqft1541 Lila St, Baton Rouge, LA 70820For SaleMLS ID #2026008122, Tamikia Jones, Service 1st Real Estate. ROAM MLS
- $189,5003 bd2 ba1.6k sqft835 Iris St, Baton Rouge, LA 70802For SaleMLS ID #2026005602, Alicia Hedrick, CENTURY 21 Bessette Flavin. ROAM MLS
- $165,0002 bd2 ba1k sqft15524 Riverdale Ave E, Baton Rouge, LA 70816For SaleMLS ID #2026010515, Courtney Smith Wambsgans, PINO & Associates. ROAM MLS
- $150,0002 bd2 ba1.3k sqft3732 N 38th St, Baton Rouge, LA 70805For SaleMLS ID #2025014512, Daisy Broadway, Lacy Baaheth, LLC. ROAM MLS
