OFFERING SO MUCH - Check out this 4 Bedroom – 3 Full Bathroom Home in Windber Schools – Close to Everything! This completely renovated 1.5 Story Home provides flexibility for Comfortable Everyday Living and Entertaining Friends and Guests. Its distinctive layout gives the home character, while the renovations offer the appeal of an updated property catering to today's needs. The Modern Kitchen offers Granite Countertops, Beautiful Hardwood Cabinetry, and SS Appliances. A 26' x 37' addition was added in 2008 providing a Living Room/Dining Room space to gather – complete with Hardwood Floors, Gas Fireplace, Split A/C and Heating Unit and a Bay Window. Main Floor Multi-Use space offers plenty of pantry storage w/ potential for office space. The Main Bedroom, located on the main level offers an en-suite bathroom and walk-in closet. 2 Spacious Bedrooms are located on the 2nd level, and a 4th Bedroom on the Lower Level. 2 Car-Integral Garage + a Detached 1 Car Garage. New Roof Installed in 2025. This unique property also includes an adjacent lot with an Above-Ground Swimming Pool and a shed building with separate utilities (Electric & Heat). Call today for more information or to schedule your personal tour! *Showings Begin on Wednesday, October 14th.*
Active
$299,900
2314 Stadium Dr, Windber, PA 15963
4beds
3,203sqft
Single Family Residence
Built in 1941
0.51 Acres Lot
$301,800 Zestimate®
$94/sqft
$-- HOA
What's special
Gas fireplaceCompletely renovatedSs appliancesHardwood floorsBay windowBeautiful hardwood cabinetryGranite countertops
- 7 days
- 669
- 46
Zillow last checked:
Listing updated:
Listed by:
Cory Pollagi Overdorff,
RE/MAX POWER Associates 814-254-4743
Source: CSMLS,MLS#: 96042728
Facts & features
Interior
Bedrooms & bathrooms
- Bedrooms: 4
- Bathrooms: 4
- Full bathrooms: 3
- 1/2 bathrooms: 1
Rooms
- Room types: Den/Office, Great Room, Master Bathroom, Utility Room
Primary bedroom
- Description: 6' X 10' Walk-In Closet & En Suite Bath
- Level: First
- Area: 168
- Dimensions: 12 x 14
Bedroom 1
- Description: Carpeting, Cf, & Large Closet
- Level: Second
- Area: 255
- Dimensions: 15 x 17
Bedroom 2
- Description: Carpeting, Cf, & Large Closet
- Level: Second
- Area: 187
- Dimensions: 11 x 17
Bedroom 3
- Description: Gym Room / Electric Wall Heat Source
- Level: Lower
- Area: 165
- Dimensions: 11 x 15
Primary bathroom
- Description: Double Vanity Sinks, Separate Shower/Tub
- Level: First
- Area: 88
- Dimensions: 8 x 11
Bathroom 1
- Description: Double Vanity Sinks, Shower/Tub
- Level: First
- Area: 72
- Dimensions: 6 x 12
Bathroom 3
- Description: Full Bathroom Renovated In 2020
- Level: Second
- Area: 36
- Dimensions: 6 x 6
Family room
- Description: Provides Entryway From Wrap-Around Porch
- Area: 132
- Dimensions: 11 x 12
Kitchen
- Description: Beautifully Updated, Granite Counters
- Level: First
- Area: 180
- Dimensions: 12 x 15
Living room
- Description: Large Addition In 2008 W/ Fireplace
- Level: First
- Area: 828
- Dimensions: 23 x 36
Heating
- Baseboard, Heat Pump, Fireplace(s), Hot Water
Cooling
- Ceiling Fan(s), Multi Units, Ductless
Appliances
- Included: Dishwasher, Disposal, Range, Refrigerator
- Laundry: Sink, Main Level, First Level, Nicely Located Near Kitchen/Pantry Room
Features
- Bath Updated, Eat-in Kitchen, Entrance Foyer, Kitchen Updated, Main Floor Bedroom, Pantry, Walk-In Closet(s)
- Flooring: Carpet, Ceramic Tile, Hardwood
- Windows: Bay Window(s), Double Hung, Double Pane Windows, Window Treatments
- Basement: Full,Unfinished
- Number of fireplaces: 1
- Fireplace features: Propane
Interior area
- Total structure area: 3,203
- Total interior livable area: 3,203 sqft
- Finished area above ground: 3,203
- Finished area below ground: 0
Property
Parking
- Total spaces: 3
- Parking features: Gravel, Detached, Integral, Multiple, Off Street, Garage Door Opener
- Attached garage spaces: 3
- Has uncovered spaces: Yes
Features
- Levels: One and One Half
- Patio & porch: Covered
- Pool features: Above Ground
- Has spa: Yes
- Spa features: Bath
Lot
- Size: 0.51 Acres
- Dimensions: 40' x 138' & 95' x 188'
- Features: Corner Lot, More Than One Lot, Rectangular Lot
Details
- Additional structures: Pool House, Shed/Utility Building
- Has additional parcels: Yes
- Parcel number: 500009030
- Zoning description: Residential
Construction
Type & style
- Home type: SingleFamily
- Architectural style: 1.5 Story
- Property subtype: Single Family Residence
Materials
- Vinyl Siding
- Roof: Shingle
Condition
- Year built: 1941
Utilities & green energy
- Sewer: Public Sewer
- Water: Public
- Utilities for property: Natural Gas Connected
Community & HOA
Location
- Region: Windber
Financial & listing details
- Price per square foot: $94/sqft
- Tax assessed value: $29,130
- Annual tax amount: $1,133
- Date on market: 10/12/2026
- Inclusions: Range/Oven, Refrigerator, Window Treatments, & Window A/C Units (2).
- Exclusions: Washer & Dryer Are Negotiable
Estimated market value
$301,800
$287,000 - $317,000
$831/mo
Price history
| Date | Event | Price |
|---|---|---|
| 10/12/2026 | Listed for sale | $299,900+649.8%$94/sqft |
Source:  CSMLS #96042728 Report a problem | ||
| 10/1/2001 | Sold | $40,000$12/sqft |
Source: Agent Provided Report a problem | ||
Public tax history
| Year | Property taxes | Tax assessment |
|---|---|---|
| 2026 | $1,918 +7% | $25,240 |
| 2025 | $1,793 +7.1% | $25,240 |
| 2024 | $1,674 +2.7% | $25,240 |
| 2023 | $1,629 +5.3% | $25,240 |
| 2022 | $1,548 | $25,240 |
| 2021 | $1,548 +3.9% | $25,240 +0% |
| 2020 | $1,490 -1.2% | $25,235 |
| 2019 | $1,509 +9% | $25,235 +0.4% |
| 2018 | $1,384 | $25,140 |
| 2017 | -- | $25,140 |
| 2016 | -- | $25,140 +0% |
| 2015 | -- | $25,135 |
| 2014 | -- | $25,135 |
| 2012 | -- | -- |
| 2011 | -- | -- |
| 2010 | -- | $25,140 |
| 2008 | -- | $25,140 +66.9% |
| 2007 | -- | $15,060 |
| 2005 | -- | $15,060 |
Find assessor info on the county website
Monthly payment
Est. payment
Payment breakdown
Explore the cost of this home by adjusting the details. Changes won't be saved.Climate risks
Neighborhood: 15963
Nearby schools
Schools provided by the listing agent
- District: Windber Area
Source: CSMLS. This data may not be complete. We recommend contacting the local school district to confirm school assignments for this home.
Similar homes
- $329,9004 bd3 ba3.7k sqft510 Morningland Dr, Windber, PA 15963For Sale
 MLS ID #96042571, Bob & Bobby Colvin. CSMLS
- $305,0004 bd4 ba3.4k sqft308 Terlyn Dr, Johnstown, PA 15904For Sale
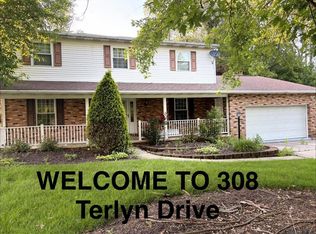 MLS ID #96037857, Shannon Wingard. CSMLS
- $239,9004 bd2 ba2.6k sqft3447 Alliene Ave, Johnstown, PA 15904For Sale
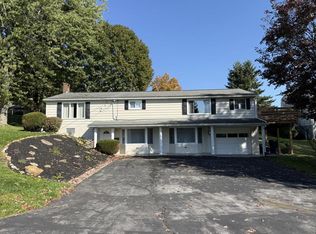 MLS ID #96042737, Bob & Bobby Colvin. CSMLS
- $224,9003 bd3 ba1.9k sqft408 Cambria Ave, Windber, PA 15963For Sale
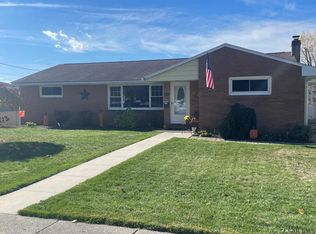 MLS ID #96041601, Vicki Hutchison. CSMLS
