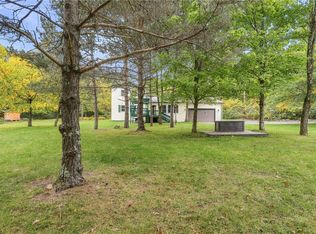
Tucked among 2 wooded acres in the Indian Lake community, this inviting cabin offers a peaceful setting, rustic character, and stylish updates throughout. Inside, a dramatic floor-to-ceiling fieldstone fireplace, vaulted ceilings, exposed timber beams, and hardwood floors create the warm, authentic feel of a classic cabin. The updated kitchen brings a fresh, distinctive style with green shaker cabinetry, a copper penny backsplash, a copper farmhouse sink, and high-end appliances. The main-floor primary suite features a beautiful private bath with a freestanding soaking tub and tiled walk-in shower. A spacious loft and finished lower level with an additional bedroom and full bath provide plenty of room for family and guests. Outside, the wraparound deck offers a place to enjoy the quiet wooded surroundings, while the stone firepit is perfect for gathering with family and friends at the end of the day. Combining the charm of a traditional cabin with thoughtful modern updates, this property is an inviting place to slow down and enjoy the Indian Lake lifestyle.
For sale
$395,000
304 Clear Run Rd, Central City, PA 15926
3beds
2,073sqft
Single Family Residence
Built in 1971
1.98 Acres Lot
$388,500 Zestimate®
$191/sqft
$-- HOA
What's special
Wooded acresSpacious loftFinished lower levelFreestanding soaking tubExposed timber beamsMain-floor primary suiteStylish updates throughout
- 13 hours
- 325
- 29
Zillow last checked:
Listing updated:
Listed by:
Tiffany Boone 814-754-4224,
INDIAN LAKE REALTY 814-754-4224
Source: WPMLS,MLS#: 1779004 Originating MLS: West Penn Multi-List
Originating MLS: West Penn Multi-ListFacts & features
Interior
Bedrooms & bathrooms
- Bedrooms: 3
- Bathrooms: 3
- Full bathrooms: 3
Heating
- Forced Air, Oil
Appliances
- Included: Dryer, Dishwasher, Disposal, Microwave, Refrigerator, Washer
Features
- Kitchen Island
- Flooring: Hardwood, Tile
- Basement: Finished,Walk-Out Access
- Number of fireplaces: 1
- Fireplace features: Wood Burning
Interior area
- Total structure area: 2,073
- Total interior livable area: 2,073 sqft
Video & virtual tour
Property
Parking
- Parking features: Off Street
Features
- Levels: One and One Half
- Stories: 1.5
- Pool features: None
- Waterfront features: Water Access
Lot
- Size: 1.98 Acres
- Dimensions: 204 x 420 x 212 x 435
Details
- Parcel number: 190001910
Construction
Type & style
- Home type: SingleFamily
- Architectural style: Cottage
- Property subtype: Single Family Residence
Materials
- Frame
- Roof: Metal
Condition
- Resale
- Year built: 1971
Utilities & green energy
- Sewer: Septic Tank
- Water: Public
Community & HOA
Community
- Security: Security System
Location
- Region: Central City
Financial & listing details
- Price per square foot: $191/sqft
- Tax assessed value: $74,000
- Annual tax amount: $2,448
- Date on market: 10/14/2026
Estimated market value
$388,500
$369,000 - $408,000
$2,046/mo
Price history
| Date | Event | Price |
|---|---|---|
| 10/14/2026 | Listed for sale | $395,000-6.9%$191/sqft |
Source:  WPMLS #1779004 Report a problem WPMLS #1779004 Report a problem | ||
| 6/2/2026 | Listing removed | $424,500$205/sqft |
Source: WPMLS #1749657 Report a problem | ||
| 4/21/2026 | Listed for sale | $424,500+17.9%$205/sqft |
Source: WPMLS #1749657 Report a problem | ||
| 8/18/2023 | Sold | $360,000-2.7%$174/sqft |
Source: WPMLS #1615028 Report a problem | ||
| 8/6/2023 | Pending sale | $370,000$178/sqft |
Source:  CSMLS #96029830 Report a problem CSMLS #96029830 Report a problem | ||
| 8/6/2023 | Contingent | $370,000$178/sqft |
Source: WPMLS #1615028 Report a problem | ||
| 7/17/2023 | Listed for sale | $370,000+12.5%$178/sqft |
Source: WPMLS #1615028 Report a problem | ||
| 4/28/2023 | Sold | $329,000$159/sqft |
Source: WPMLS #1598600 Report a problem | ||
| 3/31/2023 | Pending sale | $329,000$159/sqft |
Source: CSMLS #96029151 Report a problem | ||
| 3/31/2023 | Contingent | $329,000$159/sqft |
Source: WPMLS #1598600 Report a problem | ||
| 3/31/2023 | Listed for sale | $329,000+60.9%$159/sqft |
Source: WPMLS #1598600 Report a problem | ||
| 1/22/2021 | Sold | $204,500-6.6%$99/sqft |
Source: Public Record Report a problem | ||
| 5/18/2020 | Listed for sale | $219,000$106/sqft |
Source: HOWARD HANNA GEARY REAL ESTATE #96022417 Report a problem | ||
Public tax history
| Year | Property taxes | Tax assessment |
|---|---|---|
| 2026 | $2,448 +3.1% | $37,010 |
| 2025 | $2,374 -3.5% | $37,010 |
| 2024 | $2,459 +2.7% | $37,010 |
| 2023 | $2,395 | $37,010 |
| 2022 | $2,395 | $37,010 |
| 2021 | $2,395 | $37,010 +0% |
| 2020 | $2,395 | $37,000 |
| 2019 | $2,395 -7.2% | $37,000 0% |
| 2018 | $2,580 | $37,010 |
| 2017 | -- | $37,010 |
| 2016 | -- | $37,010 |
| 2015 | -- | -- |
| 2014 | -- | $37,000 |
| 2012 | -- | -- |
| 2011 | -- | -- |
| 2010 | -- | $37,010 |
| 2008 | -- | $37,010 |
| 2007 | -- | $37,010 |
| 2005 | -- | $37,010 |
Find assessor info on the county website
Monthly payment
Est. payment
Payment breakdown
Explore the cost of this home by adjusting the details. Changes won't be saved.Climate risks
Neighborhood: 15926
Nearby schools
Schools provided by the listing agent
- District: Shanksville-Stonycreek
Source: WPMLS. This data may not be complete. We recommend contacting the local school district to confirm school assignments for this home.

Similar homes
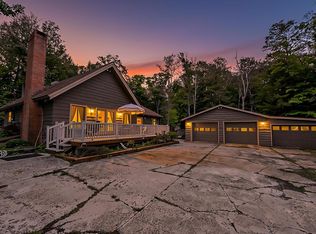
- $415,0002 bd2 ba2.1k sqft173 E Fairway Rd, Central City, PA 15926For Sale
 MLS ID #96042629, Danielle J Zahurak. CSMLS
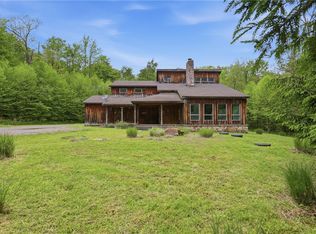
 - $345,0003 bd2 ba1.6k sqft288 Fort Dewart Ln, Central City, PA 15926For Sale
 MLS ID #1757098, Sandra Miller. WPMLS
 - $549,0004 bd3 ba2.4k sqft138 Cherry Ln, Central City, PA 15926For Sale
 MLS ID #1765829, Tiffany Boone. WPMLS
 - $329,9003 bd2 ba1.9k sqft162 White Pine Ln, Cairnbrook, PA 15924For Sale
 MLS ID #1777750, Rachael Shroyer. WPMLS
 - $335,0003 bd3 ba2.3k sqft5869 Milligans Cove Rd, Manns Choice, PA 15550For Sale
 MLS ID #PABD2003460, Rob Krop, Keller Williams Realty Centre. Bright MLS
 - $350,0004 bd4 ba2.4k sqft1030 Bethel Hollow Rd, New Paris, PA 15554For SaleMLS ID #PABD2003270, Brittany Patrick, Ryen Realty LLC. Bright MLS
