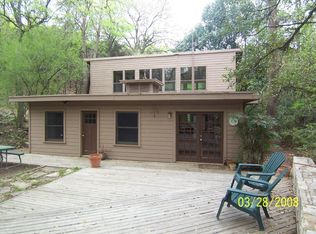
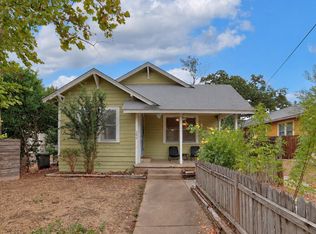
Escape to your own Hill Country retreat at 2316 River Hills Rd, Austin, TX. Nestled on just over an acre, this charming 1-bedroom, 1-bath fishing shack is the perfect getaway for anglers, nature lovers, or anyone seeking a peaceful escape from the city. Surrounded by mature trees and the natural beauty of the Texas Hill Country, the property offers privacy, tranquility, and endless potential. Ideally located just minutes from Lake Austin and a short drive to Lake Travis you'll enjoy easy access to boating, fishing, kayaking, and waterfront recreation. Nearby destinations such as Commons Ford Ranch Metropolitan Park, Emma Long Metropolitan Park, and the popular 360/Pennybacker Bridge provide hiking, swimming, scenic overlooks, and outdoor adventures, while downtown Austin's dining, shopping, and entertainment remain within convenient reach. Whether you're looking for a weekend fishing cabin, a cozy full-time residence, or an investment opportunity, this unique property offers a rare chance to enjoy the best of lakeside and Hill Country living.
Active
$1,100,000
2316 River Hills Rd, Austin, TX 78733
1beds
705sqft
Single Family Residence
Built in 1965
1.02 Acres Lot
$1,028,700 Zestimate®
$1,560/sqft
$-- HOA
What's special
Surrounded by mature trees
- 66 days
- 349
- 13
Zillow last checked:
Listing updated:
Listed by:
Cuatro Kowalski (512) 689-0338,
Douglas Elliman Real Estate (512) 866-3795,
Rafael Llorente (512) 888-2211,
Douglas Elliman Real Estate
Source: Unlock MLS,MLS#: 7012465
Facts & features
Interior
Bedrooms & bathrooms
- Bedrooms: 1
- Bathrooms: 1
- Full bathrooms: 1
- Main level bedrooms: 1
Heating
- Central
Cooling
- Central Air
Appliances
- Included: None
Features
- None
- Flooring: See Remarks
- Windows: None
- Number of fireplaces: 1
- Fireplace features: Living Room
Interior area
- Total interior livable area: 705 sqft
Property
Parking
- Total spaces: 2
- Parking features: Detached Carport, Driveway
- Garage spaces: 2
Accessibility
- Accessibility features: None
Features
- Levels: One
- Stories: 1
- Patio & porch: Porch
- Exterior features: Private Yard
- Pool features: None
- Fencing: Perimeter
- Has view: Yes
- View description: Trees/Woods
- Waterfront features: None
Lot
- Size: 1.02 Acres
- Features: Native Plants, Trees-Heavy
Details
- Additional structures: None
- Parcel number: 01333002110000
- Special conditions: Standard
Construction
Type & style
- Home type: SingleFamily
- Property subtype: Single Family Residence
Materials
- Foundation: Slab
- Roof: Metal
Condition
- Resale
- New construction: No
- Year built: 1965
Utilities & green energy
- Sewer: Public Sewer
- Water: Public
- Utilities for property: Cable Available, Electricity Available, Phone Available, Water Available
Community & HOA
Community
- Features: None
- Subdivision: Travis Southwest
HOA
- Has HOA: No
Location
- Region: Austin
Financial & listing details
- Price per square foot: $1,560/sqft
- Tax assessed value: $590,237
- Annual tax amount: $3,808
- Date on market: 7/14/2026
- Listing terms: Cash,Conventional,FHA,VA Loan
- Electric utility on property: Yes
Estimated market value
$1,028,700
$977,000 - $1.08M
$1,793/mo
Price history
| Date | Event | Price |
|---|---|---|
| 7/14/2026 | Listed for sale | $1,100,000$1,560/sqft |
Source:  Unlock MLS #7012465 Report a problem Unlock MLS #7012465 Report a problem | ||
Public tax history
| Year | Property taxes | Tax assessment |
|---|---|---|
| 2025 | -- | $271,639 +10% |
| 2024 | -- | $246,945 +10% |
| 2023 | -- | $224,495 +10% |
| 2022 | -- | $204,086 +10% |
| 2021 | -- | $185,533 +10% |
| 2020 | -- | $168,666 -48.1% |
| 2019 | -- | $325,047 +133.2% |
| 2018 | -- | $139,394 +10% |
| 2017 | -- | $126,722 +10% |
| 2016 | -- | $115,202 -4.9% |
| 2015 | -- | $121,179 |
| 2014 | -- | $121,179 +2.4% |
| 2013 | -- | $118,356 |
| 2012 | -- | $118,356 |
| 2011 | -- | $118,356 |
| 2010 | -- | $118,356 |
| 2009 | -- | $118,356 -6.1% |
| 2008 | -- | $126,094 +10% |
| 2007 | -- | $114,631 +10% |
| 2006 | -- | $104,210 +10% |
| 2005 | -- | $94,736 |
Find assessor info on the county website
Monthly payment
Est. payment
Payment breakdown
Explore the cost of this home by adjusting the details. Changes won't be saved.Climate risks
Neighborhood: 78733
Nearby schools
Schools provided by the listing agent
- Elementary: Valley View
- Middle: West Ridge
- High: Westlake
- District: Eanes ISD
Source: Unlock MLS. This data may not be complete. We recommend contacting the local school district to confirm school assignments for this home.
Similar homes
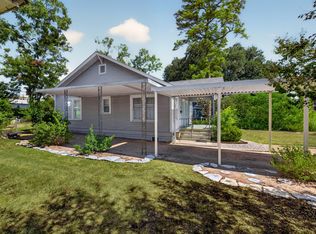
- $1,113,2733 bd1 ba994 sqft4108 Marathon Blvd, Austin, TX 78756Active
 MLS ID #9985960, George Liebes, The Caldwell Company. Unlock MLS
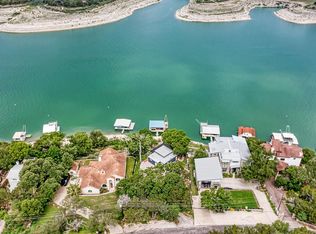
 - $1,100,0002 bd1 ba884 sqft8130 Joy Rd, Leander, TX 78641Active
 MLS ID #5371064, David Robinson, Advantage Austin Properties. Unlock MLS
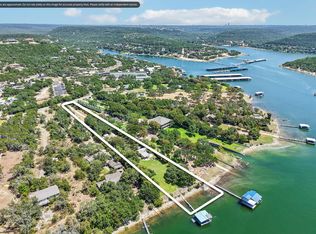
 - $1,500,0002 bd1 ba850 sqft14311 Geronimo St, Leander, TX 78641Active
 MLS ID #6483997, Gene Arant, Keller Williams - Lake Travis. Unlock MLS
 - $559,0002 bd1 ba800 sqft708 W 35th St, Austin, TX 78705Active
 MLS ID #8144596, Zane Collins, KW-Austin Portfolio Real Estate. Unlock MLS
 - $890,0002 bd1 ba1k sqft2810 Windsor Rd, Austin, TX 78703ActiveMLS ID #4536397, Laurie Mills, Compass RE Texas, LLC. Unlock MLS
- $749,0002 bd1 ba810 sqft13527 Bullick Hollow Rd, Austin, TX 78726ActiveMLS ID #9308720, Jason Pratt, Cornerstone Partners Realty. Unlock MLS
- $675,0002 bd1 ba802 sqft1124 Tillery St, Austin, TX 78702ActiveMLS ID #4873515, Johnny Devora, Devora Realty. Unlock MLS
- $649,9993 bd2 ba1k sqft10203 Oak Grove Cir #A, Austin, TX 78736ActiveMLS ID #3084333, Chris Watters, Watters International Realty. Unlock MLS
- $1,075,0003 bd2 ba850 sqft2513 E Cesar Chavez St, Austin, TX 78702ActiveMLS ID #4622176, Michael Colaninni, EXP Marketing Group. Unlock MLS
- $799,0003 bd1 ba809 sqft12716 Pauls Valley Rd, Austin, TX 78737ActiveMLS ID #9642947, Hedy Donnelly, Moreland Properties. Unlock MLS
- $565,0001 bd1 ba672 sqft13967 Fm 2769, Leander, TX 78641ActiveMLS ID #5292323, Jeffrey Nyland, Compass RE Texas, LLC. Unlock MLS
- $689,9003 bd2 ba720 sqft13919 Hummingbird Ln, Austin, TX 78732ActiveMLS ID #3855046, Erika Albert, E-Rae Realty. Unlock MLS
- $1,300,0003 bd2 ba729 sqft9907 Trails End Rd #10, Leander, TX 78641ActiveMLS ID #5510514, Marlon Coplin, Coplin Properties Lake Travis. Unlock MLS
- $990,0002 bd1 ba880 sqft20005 Rod And Gun Club Rd, Spicewood, TX 78669ActiveMLS ID #9285914, Hannah Allen, Prime Capital Real Estate Grou. Unlock MLS
- $825,0002 bd2 ba1k sqft1905 Brackenridge St, Austin, TX 78704ActiveMLS ID #2511998, Phyllis Patek, Compass RE Texas, LLC. Unlock MLS
- $795,0002 bd1 ba850 sqft1709 Drake Ave, Austin, TX 78704ActiveMLS ID #1194091, Heather Witbeck, Compass RE Texas, LLC. Unlock MLS
- $749,0002 bd2 ba1k sqft1001 E 39th St, Austin, TX 78751ActiveMLS ID #6658987, Tammy Koen, Compass RE Texas, LLC. Unlock MLS
- $799,9993 bd1 ba1k sqft4907 Harmon Ave, Austin, TX 78751ActiveMLS ID #5659440, Russell Martinez, Res and Ranch LLC. Unlock MLS
- $850,0003 bd1 ba900 sqft503 E Live Oak St, Austin, TX 78704ActiveMLS ID #3217308, William Steakley, DEN Property Group. Unlock MLS
