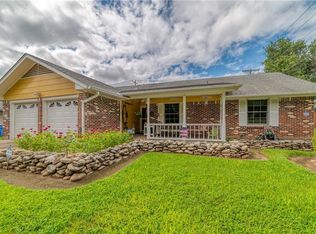
Nestled in one of Lake Austin's most desirable neighborhoods, this thoughtfully updated property offers a rare combination of flexible living space, modern finishes, and direct access to the outdoor lifestyle that makes this area so special. Currently operating as a successful Airbnb, the home is equally suited as a primary residence, weekend retreat, or turnkey short-term rental. For buyers interested in continuing the business, most furnishings are available to convey. The property features a two-bedroom, one-bath main home along with a guest apartment attached to the two-car garage. Complete with an additional bedroom, living area, partial kitchen, and half bath, the guest space offers exceptional flexibility for visitors, multigenerational living, a home office, or continued short-term rental use. Thoughtfully equipped with a full-size sink, dishwasher, and ample cabinetry, it functions comfortably for extended stays. Inside the main home, you'll find an open, inviting layout with durable laminate flooring throughout—no carpet—along with striking waterfall-edge granite countertops, an updated bathroom, and abundant natural light. Step outside and enjoy one of the property's most unique features: the backyard backs directly to Fritz Hughes Park, offering easy access to green space and the shores of Lake Austin just beyond. A voluntary neighborhood membership provides access to the community boat ramp, making it easy to spend your days boating, paddleboarding, kayaking, or fishing on the lake. Whether you're looking for a home that embraces the Lake Austin lifestyle or a fully furnished property with an established short-term rental history, this one offers exceptional flexibility in an unbeatable location just minutes from local marinas, waterfront dining, and everything that makes Austin's lake area so desirable.
Active
$689,900
13919 Hummingbird Ln, Austin, TX 78732
3beds
720sqft
Single Family Residence
Built in 1950
9,147 Square Feet Lot
$663,300 Zestimate®
$958/sqft
$-- HOA
What's special
Modern finishesUpdated bathroomAbundant natural lightDurable laminate flooring throughoutFlexible living spaceStriking waterfall-edge granite countertopsTwo-bedroom one-bath main home
- 103 days
- 290
- 21
Zillow last checked:
Listing updated:
Listed by:
Erika Albert (512) 779-7597,
E-Rae Realty (512) 779-7597
Source: Unlock MLS,MLS#: 3855046
Facts & features
Interior
Bedrooms & bathrooms
- Bedrooms: 3
- Bathrooms: 2
- Full bathrooms: 1
- 1/2 bathrooms: 1
- Main level bedrooms: 3
Heating
- Central, Electric
Cooling
- Central Air
Appliances
- Included: Built-In Electric Oven, Built-In Electric Range, Dishwasher, Disposal, Exhaust Fan, Ice Maker, Microwave, Plumbed For Ice Maker, Range, Free-Standing Electric Range, Free-Standing Refrigerator
Features
- Ceiling Fan(s), Granite Counters, Quartz Counters, Crown Molding, Electric Dryer Hookup, Eat-in Kitchen, Low Flow Plumbing Fixtures, No Interior Steps, Recessed Lighting, Smart Thermostat, Storage, Washer Hookup, Wired for Sound
- Flooring: Concrete, Laminate, No Carpet, Tile
- Windows: Blinds, Drapes, Shutters
Interior area
- Total interior livable area: 720 sqft
Property
Parking
- Total spaces: 2
- Parking features: Additional Parking, Boat, Concrete, Detached, Driveway, Garage, Garage Faces Front, Gravel
- Garage spaces: 2
Accessibility
- Accessibility features: None
Features
- Levels: One
- Stories: 1
- Patio & porch: Covered, Front Porch, Patio, Side Porch
- Exterior features: Exterior Steps, Garden, Gutters Partial
- Pool features: None
- Fencing: Wood
- Has view: Yes
- View description: Park/Greenbelt, Trees/Woods
- Waterfront features: None
- Body of water: Lake Austin
Lot
- Size: 9,147 Square Feet
- Features: Back to Park/Greenbelt, Back Yard, Front Yard, Garden, Landscaped, Level, Public Maintained Road, Subdivided, Trees-Sparse
Details
- Additional structures: Garage(s)
- Parcel number: 01475304090000
- Special conditions: Standard
Construction
Type & style
- Home type: SingleFamily
- Property subtype: Single Family Residence
Materials
- Foundation: Pillar/Post/Pier, Slab
- Roof: Aluminum
Condition
- Resale
- New construction: No
- Year built: 1950
Utilities & green energy
- Sewer: Septic Tank
- Water: Public
- Utilities for property: Above Ground, Cable Available, Cable Connected, Electricity Available, Electricity Connected, Internet-Cable, Propane, Sewer Not Available, Water Available
Community & HOA
Community
- Features: BBQ Pit/Grill, Common Grounds, Lake, Nest Thermostat, Park, Picnic Area, Playground, Sport Court(s)/Facility
- Subdivision: Hidden Valley Sec 01
HOA
- Has HOA: No
Location
- Region: Austin
Financial & listing details
- Price per square foot: $958/sqft
- Tax assessed value: $213,439
- Annual tax amount: $5,456
- Date on market: 7/6/2026
- Listing terms: Cash,Conventional,VA Loan
- Electric utility on property: Yes
Estimated market value
$663,300
$630,000 - $696,000
$1,966/mo
Price history
| Date | Event | Price |
|---|---|---|
| 7/6/2026 | Listed for sale | $689,900+30.2%$958/sqft |
Source:  Unlock MLS #3855046 Report a problem Unlock MLS #3855046 Report a problem | ||
| 5/24/2024 | Listing removed | -- |
Source: Zillow Rentals Report a problem | ||
| 4/30/2024 | Listed for rent | $4,100+331.6%$6/sqft |
Source: Zillow Rentals Report a problem | ||
| 3/2/2022 | Sold | -- |
Source: Agent Provided Report a problem | ||
| 2/1/2022 | Contingent | $530,000$736/sqft |
Source: Unlock MLS #9700112 Report a problem | ||
| 1/29/2022 | Listed for sale | $530,000$736/sqft |
Source: Unlock MLS #9700112 Report a problem | ||
| 11/24/2013 | Listing removed | $950$1/sqft |
Source: Habitat Hunters #3481847 Report a problem | ||
| 11/1/2013 | Listed for rent | $950$1/sqft |
Source: Habitat Hunters #3481847 Report a problem | ||
| 11/21/2012 | Listing removed | $950$1/sqft |
Source: Habitat Hunters Real Estate Services #3527232 Report a problem | ||
| 11/2/2012 | Listed for rent | $950$1/sqft |
Source: Habitat Hunters Real Estate Services #3527232 Report a problem | ||
| 10/2/2011 | Listing removed | $950$1/sqft |
Source: Habitat Hunters Real Estate Services #7447714 Report a problem | ||
| 9/20/2011 | Listed for rent | $950$1/sqft |
Source: Habitat Hunters Real Estate Services #7447714 Report a problem | ||
Public tax history
| Year | Property taxes | Tax assessment |
|---|---|---|
| 2025 | $3,847 | $213,439 -53.1% |
| 2024 | -- | $455,290 -7.8% |
| 2023 | $8,510 -6.3% | $493,977 +3.7% |
| 2022 | $9,080 | $476,551 +77% |
| 2021 | -- | $269,200 +8.8% |
| 2020 | $5,262 -0.4% | $247,394 |
| 2019 | $5,283 +121.7% | $247,394 +104.5% |
| 2018 | $2,382 | $121,000 |
| 2017 | $2,382 -7.5% | $121,000 |
| 2016 | $2,577 | $121,000 -32.5% |
| 2015 | $2,577 | $179,222 +61.9% |
| 2014 | $2,577 | $110,696 -2% |
| 2013 | -- | $112,927 |
| 2012 | -- | $112,927 +23.5% |
| 2011 | -- | $91,429 -18.6% |
| 2010 | -- | $112,333 |
| 2009 | -- | $112,333 +15.7% |
| 2008 | -- | $97,075 +84.1% |
| 2007 | -- | $52,740 +8.1% |
| 2006 | -- | $48,788 |
Find assessor info on the county website
Monthly payment
Est. payment
Payment breakdown
Explore the cost of this home by adjusting the details. Changes won't be saved.Climate risks
Neighborhood: River Place
Nearby schools
Schools provided by the listing agent
- Elementary: Steiner Ranch
- Middle: Canyon Ridge
- High: Vandegrift
- District: Leander ISD
Source: Unlock MLS. This data may not be complete. We recommend contacting the local school district to confirm school assignments for this home.
Similar homes
- $749,5002 bd1 ba1k sqft17129 E Darleen Dr, Leander, TX 78641Active
 MLS ID #7058796, Dow Kennedy, REALTY CAPITAL CITY. Unlock MLS
 - $650,0002 bd2 ba808 sqft3503 Robinson Ave, Austin, TX 78722Active
 MLS ID #7313508, Jenn Salladay, Christies Intl Real Estate Lone Star. Unlock MLS
 - $539,5001 bd2 ba840 sqft16809 Hurst Creek Cir, Austin, TX 78734Active
 MLS ID #1559997, Suzanne Pringle, Kuper Sotheby's Int'l Realty. Unlock MLS
 - $570,0003 bd1 ba1k sqft23614 Midway Dr, Marble Falls, TX 78654For Sale

 MLS ID #178656, Barbara Shallue, Keller Williams Realty. HLMLS as distributed by MLS GRID
 - $750,0002 bd1 ba396 sqft635 Ivean Pearson Rd, Leander, TX 78645ActiveMLS ID #6499001, Erin Pearson, Pearson Properties. Unlock MLS
- $499,9002 bd2 ba940 sqft1131 Edgewater Dr, Spicewood, TX 78669ActiveMLS ID #1659230, Linnann Guest, Moreland Properties. Unlock MLS
- $599,0002 bd1 ba954 sqft1327 Lake Shore Dr, Spicewood, TX 78669ActiveMLS ID #8610925, Sherry Ellenbogen, Compass RE Texas, LLC. Unlock MLS
- $600,0002 bd1 ba816 sqft5303 Avenue H, Austin, TX 78751ActiveMLS ID #7660705, Brian Copland, eXp Realty, LLC. Unlock MLS
- $650,0002 bd1 ba868 sqft1702 Willow St, Austin, TX 78702ActiveMLS ID #8829729, Patricia Cleveland, E3 Properties. Unlock MLS
- $600,0002 bd2 ba1k sqft1106 Arcadia Ave, Austin, TX 78757ActiveMLS ID #2096218, Erin Fabacher, Kuper Sotheby's Int'l Realty. Unlock MLS
- $990,0002 bd1 ba880 sqft20005 Rod And Gun Club Rd, Spicewood, TX 78669ActiveMLS ID #4421781, Hannah Allen, Prime Capital Real Estate Grou. Unlock MLS
- $615,0002 bd1 ba846 sqft2905 Rio Grande St, Austin, TX 78705ActiveMLS ID #2687598, Sherri Rivers, All City Real Estate Ltd. Co. Unlock MLS
- $485,0002 bd1 ba980 sqft2633 W 45th St, Austin, TX 78731ActiveMLS ID #5272908, John Richardson, Compass RE Texas, LLC. Unlock MLS
- $475,0003 bd2 ba1k sqft1400 Westmoor Dr, Austin, TX 78723ActiveMLS ID #5082323, Pascal Munnelly, Keller Williams Realty. Unlock MLS
- $850,0002 bd1 ba1k sqft1806 Mohle Dr, Austin, TX 78703ActiveMLS ID #2202504, Brian Copland, eXp Realty, LLC. Unlock MLS
- $487,0003 bd2 ba999 sqft1102 Clayton Ln, Austin, TX 78723ActiveMLS ID #6566039, Jonathan Minerick, HomeCoin.com. Unlock MLS
- $534,5002 bd2 ba1k sqft5502 Avenue F #B, Austin, TX 78751ActiveMLS ID #2698430, Paige Dahiyat, Compass RE Texas, LLC. Unlock MLS
- $795,0002 bd1 ba850 sqft1709 Drake Ave, Austin, TX 78704ActiveMLS ID #1194091, Heather Witbeck, Compass RE Texas, LLC. Unlock MLS
- $825,0002 bd1 ba1k sqft2113 Wilson St, Austin, TX 78704ActiveMLS ID #2572205, Laura ivy Blessing, Keller Williams Realty. Unlock MLS
- $599,9993 bd2 ba1k sqft2501 E 11th St Unit 1, Austin, TX 78702ActiveMLS ID #4485286, Soud Twal, Kuper Sotheby's Int'l Realty. Unlock MLS
