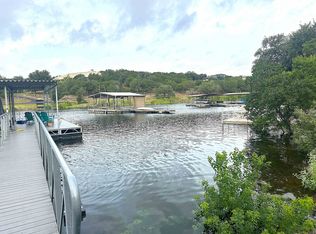
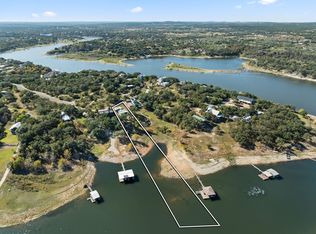
Beautiful waterfront property with cabin on Lake Travis set in Edgewater Beach between The Coves and The Reserve in highly acclaimed Lake Travis ISD. Almost an acre lot offers plenty of room to build your dream home or just enjoy the weekend cabin. Entire lot is below the 723’ elevation, so new construction might need to be elevated. Property sold as-is. Cabin is a 2-bedroom, 1.5-bath with full kitchen, dining/living and deck. Water delivery to 1500-gallon tank for use in home, lake pump for irrigation of land, wall AC units, and septic. Dual boat slip conveys with the sale. Neighborhood waterfront park and boat ramp on open water is at the end of the street, a short walk from property. Subdivision allows for short-term rentals (STR). Structure has never flooded per owner. This area of the lake offers calm waters that are excellent for fishing, boating, and floating!
Active
Price cut: $16K (6/16)
$509,000
1131 Edgewater Dr, Spicewood, TX 78669
2beds
940sqft
:
Get pre-qualified$3,477/mo
Single Family Residence
Built in 1963
0.82 Acres Lot
$-- Zestimate®
$541/sqft
$13/mo HOA
What's special
Waterfront propertyAlmost an acre lotFull kitchenCabin on lake travisWall ac units
- 97 days |
- 728 |
- 44 |
Zillow last checked:
Listing updated:
Listed by:
Linnann Guest (512) 263-3282,
Moreland Properties (512) 263-3282,
Delaura Uribe (512) 945-9746,
Moreland Properties
Source: Unlock MLS,MLS#: 1659230
Facts & features
Interior
Bedrooms & bathrooms
- Bedrooms: 2
- Bathrooms: 2
- Full bathrooms: 1
- 1/2 bathrooms: 1
- Main level bedrooms: 2
Primary bedroom
- Features: Ceiling Fan(s)
- Level: Main
Primary bathroom
- Features: Full Bath
- Level: Main
Kitchen
- Features: Open to Family Room
- Level: Main
Heating
- Space Heater
Cooling
- Wall/Window Unit(s)
Appliances
- Included: Free-Standing Electric Range, Refrigerator, Washer/Dryer, Electric Water Heater
Features
- Ceiling Fan(s), Laminate Counters, Electric Dryer Hookup, No Interior Steps, Open Floorplan, Primary Bedroom on Main, Washer Hookup
- Flooring: Linoleum, No Carpet
- Windows: Window Coverings
Interior area
- Total interior livable area: 940 sqft
Property
Parking
- Parking features: Outside
Accessibility
- Accessibility features: None
Features
- Levels: One
- Stories: 1
- Patio & porch: Deck
- Exterior features: Boat Dock - Private
- Pool features: None
- Fencing: None
- Has view: Yes
- View description: Lake
- Has water view: Yes
- Water view: Lake
- Waterfront features: Lake Front, Waterfront
- Body of water: Lake Travis
Lot
- Size: 0.82 Acres
- Features: Gentle Sloping, Pie Shaped Lot, Sloped Down, Sprinkler - In-ground
Details
- Additional structures: None
- Parcel number: 01548303120000
- Special conditions: Standard
Construction
Type & style
- Home type: SingleFamily
- Property subtype: Single Family Residence
Materials
- Foundation: Pillar/Post/Pier
- Roof: See Remarks
Condition
- Resale
- New construction: No
- Year built: 1963
Utilities & green energy
- Sewer: Septic Tank
- Water: See Remarks
- Utilities for property: Electricity Connected, Phone Available, Sewer Connected, Water Available
Community & HOA
Community
- Features: See Remarks, Common Grounds, Lake, Picnic Area
- Subdivision: Edgewater Beach Sec 01
HOA
- Has HOA: Yes
- Services included: Common Area Maintenance
- HOA fee: $150 annually
- HOA name: Edgewater Beach
Location
- Region: Spicewood
Financial & listing details
- Price per square foot: $541/sqft
- Tax assessed value: $535,008
- Annual tax amount: $9,116
- Date on market: 4/18/2026
- Listing terms: Cash,Conventional,FHA,Lender Approval,VA Loan
- Electric utility on property: Yes
Estimated market value
Not available
Estimated sales range
Not available
Not available
Price history
| Date | Event | Price |
|---|---|---|
| 6/16/2026 | Price change | $509,000-3%$541/sqft |
Source:  Unlock MLS #1659230 Report a problem Unlock MLS #1659230 Report a problem | ||
| 4/18/2026 | Listed for sale | $525,000$559/sqft |
Source: Unlock MLS #1659230 Report a problem | ||
Public tax history
| Year | Property taxes | Tax assessment |
|---|---|---|
| 2025 | $9,117 -5.4% | $535,008 -7% |
| 2024 | $9,637 -15.7% | $574,975 -53.3% |
| 2023 | $11,434 -7.8% | $1,231,513 +50.9% |
| 2022 | $12,398 | $816,278 +127.8% |
| 2021 | -- | $358,334 +23.4% |
| 2020 | $5,804 -0.2% | $290,400 -9.5% |
| 2019 | $5,815 +17% | $321,008 +10.5% |
| 2018 | $4,972 | $290,400 +15.9% |
| 2017 | $4,972 -9.2% | $250,620 -2.1% |
| 2016 | $5,475 | $255,899 -2.3% |
| 2015 | $5,475 | $261,980 |
| 2014 | $5,475 | $261,980 |
Find assessor info on the county website
Monthly payment
Est. payment
Payment breakdown
Explore the cost of this home by adjusting the details. Changes won't be saved.Climate risks
Neighborhood: 78669
Nearby schools
GreatSchools rating
- 8/10West Cypress Hills Elementary SchoolGrades: PK-5Distance: 6.2 mi
- 10/10Lake Travis Middle SchoolGrades: 6-8Distance: 4.8 mi
- 8/10Lake Travis High SchoolGrades: 9-12Distance: 5.4 mi
Schools provided by the listing agent
- Elementary: West Cypress Hills
- Middle: Lake Travis
- High: Lake Travis
- District: Lake Travis ISD
Source: Unlock MLS. This data may not be complete. We recommend contacting the local school district to confirm school assignments for this home.
- $774,2002 bd3 ba1.6k sqft1123 Edgewater Dr, Spicewood, TX 78669Off Market
- $662,7004 bd2 ba1.7k sqft1127 Edgewater Dr, Spicewood, TX 78669Off Market

- $854,9090.789 Acres1119 Edgewater Dr, Spicewood, TX 78669Off Market

- $474,9005 bd2 ba1.2k sqft1115 Edgewater Dr, Spicewood, TX 78669For Sale
- $652,500-- bd2 ba1.6k sqft1135 Edgewater Dr, Spicewood, TX 78669Off Market
- $1,169,7004 bd3 ba2.1k sqft1113 Edgewater Dr, Spicewood, TX 78669Off Market
- $617,3004 bd3 ba2.8k sqft1216 Edgewater Dr, Spicewood, TX 78669Off Market
- $1,114,5003 bd5 ba1.3k sqft1209 Edgewater Dr, Spicewood, TX 78669Off Market
A local agent can set up tours, give advice and negotiate with sellers.
A local lender can help you make sure your offer is ready when you are.
Similar homes
- $599,0002 bd1 ba954 sqft1327 Lake Shore Dr, Spicewood, TX 78669Active
 MLS ID #8610925, Sherry Ellenbogen, Compass RE Texas, LLC. Unlock MLS
 - $570,0003 bd1 ba1k sqft23614 Midway Dr, Marble Falls, TX 78654For Sale

 MLS ID #178656, Barbara Shallue, Keller Williams Realty. HLMLS as distributed by MLS GRID
 - $499,5002 bd2 ba1.3k sqft17009 E Darleen Dr Unit 2, Leander, TX 78641Active
 MLS ID #6944266, Kacey Taylor, All City Real Estate Ltd. Co. Unlock MLS
 - $455,0003 bd2 ba1.2k sqft17311 Whippoorwill Trl, Lago Vista, TX 78645Active
 MLS ID #2788804, Lindsey Daniels, Keller Williams Realty. Unlock MLS
 - $499,9003 bd2 ba1.2k sqft8508 Contour Dr, Austin, TX 78757ActiveMLS ID #8847173, Will Mackintosh, Bramlett Partners. Unlock MLS
- $450,0003 bd2 ba1.1k sqft15001 Dexler Dr, Austin, TX 78734ActiveMLS ID #2815344, Jovanny Garcia, eXp Realty, LLC. Unlock MLS
- $379,9003 bd2 ba900 sqft424 Bedford Dr, Spicewood, TX 78669ActiveMLS ID #4936986, Dana Martin, Lake Friends Realty, Inc.. Unlock MLS
- $599,0003 bd3 ba1.2k sqft1601 Judy Lynn Dr APT 110, Briarcliff, TX 78669ActiveMLS ID #6542486, Cindy Langle, Compass RE Texas, LLC. Unlock MLS
- $599,0001 bd2 ba840 sqft16809 Hurst Creek Cir, Austin, TX 78734ActiveMLS ID #1559997, Suzanne Pringle, Kuper Sotheby's Int'l Realty. Unlock MLS
- $350,0002 bd2 ba1k sqft28531 Paradise Manor Dr, Marble Falls, TX 78654ActiveMLS ID #4473372, Andrew Vallejo, Redfin Corporation. Unlock MLS
- $369,0003 bd2 ba1.3k sqft18418 Lakeland Dr, Lago Vista, TX 78645ActiveMLS ID #5762088, Michele Milivojac, Compass RE Texas, LLC. Unlock MLS
- $497,0003 bd2 ba1.1k sqft4901 Powder River Rd, Austin, TX 78759ActiveMLS ID #9206907, Clint Anderson, Epique Realty LLC. Unlock MLS
- $335,0003 bd2 ba1.3k sqft426 N Summit Ridge Dr, Leander, TX 78645ActiveMLS ID #8566464, Emily Dieckmann, eXp Realty, LLC. Unlock MLS
- $429,9003 bd2 ba1.3k sqft2712 Geronimo Trl, Austin, TX 78734ActiveMLS ID #4068015, Andrew Allen, Keller Williams Realty. Unlock MLS
- $345,0002 bd1 ba960 sqft21112 Brewer Ln, Lago Vista, TX 78645ActiveMLS ID #7057051, Michael Hopkins, Hopkins Real Estate, LLC.. Unlock MLS
- $400,0002 bd1 ba1k sqft10612 Lakeside Dr, Leander, TX 78645ActiveMLS ID #2802855, Ryan Ferguson, Real Broker, LLC. Unlock MLS
- $530,0001 bd1 ba1.2k sqft24203 Fulkes Rd, Leander, TX 78641ActiveMLS ID #6313999, Chris Watters, Watters International Realty. Unlock MLS
- $259,0002 bd2 ba832 sqft118 Topspin Cir, Spicewood, TX 78669ActiveMLS ID #7541185, Kathy Anglin, Intege Realty LLC. Unlock MLS
- $499,0003 bd2 ba1.3k sqft1400 Cripple Creek Dr, Austin, TX 78758ActiveMLS ID #3949088, Matt Moreno, Lujo Realty, PLLC. Unlock MLS
- $525,0003 bd2 ba1.2k sqft10606 Barnhill Dr, Austin, TX 78758ActiveMLS ID #9961452, Maureen Farelli, eXp Realty, LLC. Unlock MLS
