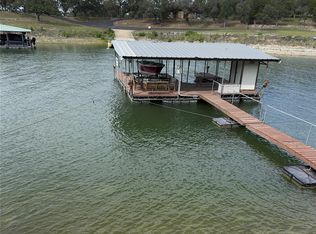
Located along the shores of Lake Travis in the Laguna Vista community off Pace Bend near Hwy 71, this charming 2-bedroom, 1-bath waterfront retreat sits on a rare 0.705-acre homesite spanning two lots and offering sweeping lake views, mature trees, and a relaxed Hill Country setting along the deep Pedernales Arm of the south shore of Lake Travis. Just a few doors down from the community boat launch, the property offers an exceptional opportunity for a full-time residence, weekend lake getaway or a future dream home site in the Lake Travis ISD. The interior features an open-concept living, kitchen, and dining area filled with natural light and designed to maximize the lake views. The kitchen includes updated stainless steel appliances, ample cabinetry, and a breakfast bar for casual dining and entertaining. Light wood-look flooring, neutral tones, and beadboard ceilings create a bright, coastal-inspired atmosphere throughout. Large windows frame scenic views of the water and surrounding Hill Country landscape. Both bedrooms offer comfortable accommodations, while the bathroom—updated in 2017—features a walk-in shower with modern tile finishes and an updated vanity. Outdoor living is where this property truly shines. A covered lakeside deck provides the perfect place to relax with morning coffee, entertain, or enjoy sunset views over the water as boats pass by. Steps lead down the gently sloping yard toward the shoreline, with a stone patio and fire pit creating an additional gathering space near the lake. Additional features include a detached garage and ample space for parking boats or trailers. The oversized lot offers room to expand or build a future lakefront retreat, all within a peaceful waterfront neighborhood just minutes from Spicewood dining, Iron Wolf Distillery, nearby wineries, and live music venues like Poodie’s and Angel’s Icehouse. Schedule a showing today!
Active
Price cut: $26K (5/16)
$599,000
1327 Lake Shore Dr, Spicewood, TX 78669
2beds
954sqft
:
Get pre-qualified$4,033/mo
Single Family Residence
Built in 1960
0.71 Acres Lot
$-- Zestimate®
$628/sqft
$-- HOA
What's special
Detached garageUpdated vanityRelaxed hill country settingLight wood-look flooringNatural lightSweeping lake viewsBeadboard ceilings
- 107 days |
- 223 |
- 4 |
Zillow last checked:
Listing updated:
Listed by:
Sherry Ellenbogen (512) 294-4488,
Compass RE Texas, LLC (512) 575-3644
Source: Unlock MLS,MLS#: 8610925
Facts & features
Interior
Bedrooms & bathrooms
- Bedrooms: 2
- Bathrooms: 1
- Full bathrooms: 1
- Main level bedrooms: 2
Family room
- Features: None
- Level: First
Kitchen
- Description: Kitchen with a pass through eat in bar is open to the family room
- Level: Main
Heating
- Electric
Cooling
- Attic Fan, Ceiling Fan(s), Central Air, Electric
Appliances
- Included: Dishwasher, Electric Range, Stainless Steel Appliance(s)
Features
- Breakfast Bar, Ceiling Fan(s), Laminate Counters, Electric Dryer Hookup, No Interior Steps, Open Floorplan, Primary Bedroom on Main, Storage, Washer Hookup
- Flooring: Tile, Vinyl
- Windows: Blinds
Interior area
- Total interior livable area: 954 sqft
Video & virtual tour
Property
Parking
- Total spaces: 1
- Parking features: Detached, Driveway, Garage
- Garage spaces: 1
Accessibility
- Accessibility features: None
Features
- Levels: One
- Stories: 1
- Patio & porch: Covered, Deck
- Exterior features: No Exterior Steps, Private Yard
- Pool features: None
- Fencing: Chain Link, Fenced, Full
- Has view: Yes
- View description: Lake, River, Trees/Woods, Water
- Has water view: Yes
- Water view: Lake,River,Water
- Waterfront features: Lake Front, Lake Privileges, River Front, Waterfront
- Body of water: Lake Travis
Lot
- Size: 0.71 Acres
- Features: Back Yard, Front Yard, Landscaped, Private, Views
Details
- Additional structures: Garage(s)
- Parcel number: 357826
- Special conditions: Standard
Construction
Type & style
- Home type: SingleFamily
- Property subtype: Single Family Residence
Materials
- Foundation: Pillar/Post/Pier
- Roof: Composition, Shingle
Condition
- Resale
- New construction: No
- Year built: 1960
Utilities & green energy
- Sewer: Septic Tank
- Water: Well
- Utilities for property: Cable Available, Electricity Connected, Internet-Cable
Community & HOA
Community
- Features: See Remarks, Fishing, Lake
- Subdivision: Laguna Vista Subdivision
HOA
- Has HOA: Yes
- Services included: See Remarks
- HOA name: Laguna Vista
Location
- Region: Spicewood
Financial & listing details
- Price per square foot: $628/sqft
- Tax assessed value: $717,368
- Annual tax amount: $12,023
- Date on market: 4/28/2026
- Listing terms: Cash,Conventional,VA Loan
- Electric utility on property: Yes
Estimated market value
Not available
Estimated sales range
Not available
Not available
Price history
| Date | Event | Price |
|---|---|---|
| 5/16/2026 | Price change | $599,000-4.2%$628/sqft |
Source:  Unlock MLS #8610925 Report a problem Unlock MLS #8610925 Report a problem | ||
| 4/28/2026 | Listed for sale | $625,000+47.1%$655/sqft |
Source: Unlock MLS #8610925 Report a problem | ||
| 9/28/2017 | Sold | -- |
Source: Agent Provided Report a problem | ||
| 7/20/2017 | Pending sale | $425,000$445/sqft |
Source: Realty Austin #3604022 Report a problem | ||
| 6/11/2017 | Price change | $425,000-1.2%$445/sqft |
Source: Realty Austin #3604022 Report a problem | ||
| 5/28/2017 | Listed for sale | $430,000+14.7%$451/sqft |
Source: Realty Austin #3604022 Report a problem | ||
| 10/7/2016 | Listing removed | $375,000$393/sqft |
Source: Realty Austin #9147705 Report a problem | ||
| 8/16/2016 | Price change | $375,000-3.6%$393/sqft |
Source: Realty Austin #9147705 Report a problem | ||
| 6/27/2016 | Listed for sale | $389,000$408/sqft |
Source: Realty Austin #9147705 Report a problem | ||
Public tax history
| Year | Property taxes | Tax assessment |
|---|---|---|
| 2025 | $7,188 -11.8% | $717,368 -1.1% |
| 2024 | $8,150 -37.4% | $725,584 -41.3% |
| 2023 | $13,029 -26.9% | $1,236,193 |
| 2022 | $17,820 | $1,236,193 +97.3% |
| 2021 | -- | $626,616 +33.1% |
| 2020 | $9,409 -0.2% | $470,799 |
| 2019 | $9,427 +50.1% | $470,799 |
| 2018 | $6,282 | $470,799 +48.7% |
| 2017 | $6,282 +4.1% | $316,687 |
| 2016 | $6,037 | $316,687 +8.4% |
| 2015 | $6,037 | $292,089 +1.1% |
| 2014 | $6,037 | $288,863 -22.1% |
| 2013 | -- | $371,046 |
| 2012 | -- | $371,046 -31.2% |
| 2011 | -- | $539,650 +167.9% |
| 2010 | -- | $201,465 -21.9% |
| 2009 | -- | $257,890 |
| 2008 | -- | $257,890 +1.5% |
| 2007 | -- | $254,148 +0.9% |
| 2006 | -- | $252,000 |
Find assessor info on the county website
Monthly payment
Est. payment
Payment breakdown
Explore the cost of this home by adjusting the details. Changes won't be saved.Climate risks
Neighborhood: 78669
Nearby schools
GreatSchools rating
- 8/10West Cypress Hills Elementary SchoolGrades: PK-5Distance: 6.6 mi
- 10/10Lake Travis Middle SchoolGrades: 6-8Distance: 8.1 mi
- 8/10Lake Travis High SchoolGrades: 9-12Distance: 10.7 mi
Schools provided by the listing agent
- Elementary: West Cypress Hills
- Middle: Bee Cave Middle School
- High: Lake Travis
- District: Lake Travis ISD
Source: Unlock MLS. This data may not be complete. We recommend contacting the local school district to confirm school assignments for this home.
- $595,9003 bd2 ba1.1k sqft1320 Lake Shore Dr, Spicewood, TX 78669Off Market
- $1,864,9004 bd4 ba2.2k sqft1323 Lake Shore Dr, Spicewood, TX 78669Off Market
- $729,0003 bd2 ba1.1k sqft1331 Lake Shore Dr, Spicewood, TX 78669Off Market

- $715,0002.36 acres1315 Lake Shore Dr, Spicewood, TX 78669Off Market
- $815,700-- bd1 ba1.9k sqftLake Shore Dr, Spicewood, TX 78669Off Market
- $488,0001.79 acresLake Shore Dr, Spicewood, TX 78669Off Market
- $661,700-- bd2 ba1k sqft1335 Lake Shore Dr, Spicewood, TX 78669Off Market
- $--4 bd3 ba2k sqft1311 Lakeshore Dr, Little Elm, TX 75068Sold
A local agent can set up tours, give advice and negotiate with sellers.
A local lender can help you make sure your offer is ready when you are.
Similar homes
- $509,0002 bd2 ba940 sqft1131 Edgewater Dr, Spicewood, TX 78669Active
 MLS ID #1659230, Linnann Guest, Moreland Properties. Unlock MLS
 - $570,0003 bd1 ba1k sqft23614 Midway Dr, Marble Falls, TX 78654For Sale

 MLS ID #178656, Barbara Shallue, Keller Williams Realty. HLMLS as distributed by MLS GRID
 - $599,0003 bd3 ba1.2k sqft1601 Judy Lynn Dr APT 110, Briarcliff, TX 78669Active
 MLS ID #6542486, Cindy Langle, Compass RE Texas, LLC. Unlock MLS
 - $475,0001 bd1 ba680 sqft20800 W Colorado Dr, Spicewood, TX 78669Active
 MLS ID #2323902, Stacy Hallmark, HALLMARK LUXURY REAL ESTATE. Unlock MLS
 - $589,0003 bd2 ba1.2k sqft15924 Stewart Rd, Austin, TX 78734ActiveMLS ID #6309204, Enrique Cordova, LPT Realty LLC - Ascend Group. Unlock MLS
- $650,0002 bd2 ba992 sqft2113 Barbaro Way #15, Spicewood, TX 78669ActiveMLS ID #3293524, Alison Elliott, Kuper Sotheby's Int'l Realty. Unlock MLS
- $385,0003 bd2 ba1k sqft505 Broken Arrow Dr, Spicewood, TX 78669ActiveMLS ID #8424700, Casey Marquez, Compass RE Texas, LLC. Unlock MLS
- $430,0002 bd3 ba1.3k sqft28543 Paradise Manor, Marble Falls, TX 78654For SaleMLS ID #175983, Valerie Kelly, Kelly Realty Team - eXp Realty. HLMLS as distributed by MLS GRID
- $350,0002 bd2 ba1k sqft28531 Paradise Manor Dr, Marble Falls, TX 78654ActiveMLS ID #4473372, Andrew Vallejo, Redfin Corporation. Unlock MLS
- $399,0003 bd2 ba1k sqft28525 Paradise Manor Dr, Marble Falls, TX 78654ActiveMLS ID #7340600, Andrew Vallejo, Redfin Corporation. Unlock MLS
- $499,5002 bd2 ba1.3k sqft17009 E Darleen Dr Unit 2, Leander, TX 78641ActiveMLS ID #6944266, Kacey Taylor, All City Real Estate Ltd. Co. Unlock MLS
- $545,0003 bd2 ba1.1k sqft220 Harmon Hills Cv, Dripping Springs, TX 78620ActiveMLS ID #6759621, Karen McCutcheon, eXp Realty, LLC. Unlock MLS
- $345,0002 bd1 ba960 sqft21112 Brewer Ln, Lago Vista, TX 78645ActiveMLS ID #7057051, Michael Hopkins, Hopkins Real Estate, LLC.. Unlock MLS
- $749,5002 bd1 ba1k sqft17129 E Darleen Dr, Leander, TX 78641ActiveMLS ID #7058796, Dow Kennedy, REALTY CAPITAL CITY. Unlock MLS
- $350,0003 bd2 ba1.3k sqft503 Chantilly Ln, Spicewood, TX 78669ActiveMLS ID #7860148, Jackie Huff, Classic Realty. Unlock MLS
- $649,0001 bd2 ba900 sqft418 Polvado, Round Mountain, TX 78636-0000For SaleMLS ID #176467, Darryl Dismuke, Texas Hills and Lakes RE. HLMLS as distributed by MLS GRID
- $455,0003 bd2 ba1.2k sqft17311 Whippoorwill Trl, Lago Vista, TX 78645ActiveMLS ID #2788804, Lindsey Daniels, Keller Williams Realty. Unlock MLS
- $549,5001 bd2 ba840 sqft16809 Hurst Creek Cir, Austin, TX 78734ActiveMLS ID #1559997, Suzanne Pringle, Kuper Sotheby's Int'l Realty. Unlock MLS
- $530,0001 bd1 ba1.2k sqft24203 Fulkes Rd, Leander, TX 78641ActiveMLS ID #6313999, Chris Watters, Watters International Realty. Unlock MLS
- $525,0003 bd2 ba1.4k sqft6571 CR 340, Burnet, TX 78611For SaleMLS ID #178386, Rodney Topper, Topper Real Estate. HLMLS as distributed by MLS GRID
