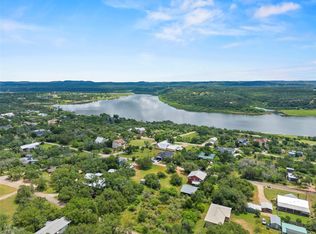
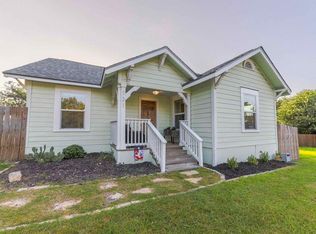
Tucked inside the gated Lakeside Beach community in Spicewood, this charming Hill Country cottage offers the perfect blend of cozy design, peaceful surroundings, and relaxed lake living. Set on approximately 0.36 acres with beautiful Hill Country views, this 2-bedroom, 2-bath home is ideal as a full-time residence or weekend getaway near Lake Travis. Inside, you’ll find timeless character with vaulted ceilings, white shiplap walls, corrugated metal accents, warm wood finishes, and abundant natural light. The open concept living area is anchored by a freestanding wood-burning stove, creating an inviting space that perfectly balances rustic charm with modern comfort. Upstairs, a spacious approximately 160-square-foot loft provides valuable bonus space for guests, a home office, media room, or additional sleeping accommodations. The outdoor space is equally impressive, featuring a circular gravel driveway, a detached workshop complete with electricity and water, covered storage areas, ranch style fencing, and plenty of room for boats, trailers, recreational vehicles, and outdoor hobbies. Residents of Lakeside Beach enjoy an exceptional array of private amenities, including gated access, a neighborhood boat ramp, fishing dock, waterfront park, swimming pool, picnic areas, and direct access to Lake Travis. Ideally located near local favorites such as Pace Bend Park, Briarcliff Marina, wineries, golf courses, and popular Hill Country restaurants, this property offers the peaceful lake lifestyle that makes Spicewood one of the area’s most desirable destinations.
Active
$385,000
505 Broken Arrow Dr, Spicewood, TX 78669
3beds
1,060sqft
:
Get pre-qualified$2,661/mo
Single Family Residence
Built in 2021
0.37 Acres Lot
$-- Zestimate®
$363/sqft
$42/mo HOA
What's special
Ranch style fencingFreestanding wood-burning stoveBeautiful hill country viewsAbundant natural lightCircular gravel drivewayCovered storage areasVaulted ceilings
- 78 days |
- 831 |
- 41 |
Zillow last checked:
Listing updated:
Listed by:
Casey Marquez (210) 789-0876,
Compass RE Texas, LLC (512) 575-3644,
Jana Birdwell (512) 784-8600,
Compass RE Texas, LLC
Source: Unlock MLS,MLS#: 8424700
Facts & features
Interior
Bedrooms & bathrooms
- Bedrooms: 3
- Bathrooms: 2
- Full bathrooms: 2
- Main level bedrooms: 2
Heating
- Central
Cooling
- Ceiling Fan(s), Central Air
Appliances
- Included: Dishwasher, Electric Cooktop, Microwave, Free-Standing Electric Oven, Refrigerator
Features
- Ceiling Fan(s), High Ceilings, Granite Counters, Kitchen Island, Stackable W/D Connections
- Flooring: Vinyl
- Windows: None
- Number of fireplaces: 1
- Fireplace features: Family Room, Wood Burning
Interior area
- Total interior livable area: 1,060 sqft
Property
Parking
- Total spaces: 1
- Parking features: Additional Parking, Circular Driveway, Detached, Gravel, RV Access/Parking, Storage, Workshop in Garage
- Garage spaces: 1
Accessibility
- Accessibility features: None
Features
- Levels: One and One Half
- Stories: 1
- Patio & porch: Covered, Rear Porch
- Exterior features: Private Yard
- Pool features: None
- Fencing: Back Yard, Full
- Has view: Yes
- View description: Hill Country, Trees/Woods
- Waterfront features: None
Lot
- Size: 0.37 Acres
- Features: Back Yard, Many Trees, Trees-Medium (20 Ft - 40 Ft), Views
Details
- Additional structures: Barn(s), Covered Arena, RV/Boat Storage, Shed(s), Storage, Workshop
- Parcel number: 26378
- Special conditions: Standard
Construction
Type & style
- Home type: SingleFamily
- Property subtype: Single Family Residence
Materials
- Foundation: Slab
- Roof: Metal
Condition
- Resale
- New construction: No
- Year built: 2021
Utilities & green energy
- Sewer: Septic Tank
- Water: Public
- Utilities for property: Electricity Connected, Water Connected
Community & HOA
Community
- Features: Clubhouse, Common Grounds, Controlled Access, Lake, Pool
- Subdivision: Lakeside Beach
HOA
- Has HOA: Yes
- Services included: Common Area Maintenance
- HOA fee: $500 annually
- HOA name: Lakeside Beach
Location
- Region: Spicewood
Financial & listing details
- Price per square foot: $363/sqft
- Tax assessed value: $279,677
- Annual tax amount: $3,590
- Date on market: 5/19/2026
- Listing terms: Cash,Conventional,FHA,VA Loan
- Electric utility on property: Yes
Estimated market value
Not available
Estimated sales range
Not available
Not available
Price history
| Date | Event | Price |
|---|---|---|
| 5/19/2026 | Listed for sale | $385,000$363/sqft |
Source:  Unlock MLS #8424700 Report a problem Unlock MLS #8424700 Report a problem | ||
Public tax history
| Year | Property taxes | Tax assessment |
|---|---|---|
| 2025 | -- | $279,677 +1.6% |
| 2024 | $2,862 +13.1% | $275,197 +8.4% |
| 2023 | $2,531 -21.4% | $253,802 +22.7% |
| 2022 | $3,219 +1424.1% | $206,914 +1488.5% |
| 2021 | $211 | $13,026 +4.4% |
| 2020 | -- | $12,480 +14.3% |
| 2019 | $186 | $10,920 +64.7% |
| 2017 | -- | $6,630 |
| 2016 | -- | $6,630 |
| 2015 | -- | $6,630 |
Find assessor info on the county website
Monthly payment
Est. payment
Payment breakdown
Explore the cost of this home by adjusting the details. Changes won't be saved.Climate risks
Neighborhood: 78669
Nearby schools
GreatSchools rating
- 7/10Spicewood Elementary SchoolGrades: PK-5Distance: 3.1 mi
- 4/10Marble Falls Middle SchoolGrades: 6-8Distance: 9.8 mi
- 4/10Marble Falls High SchoolGrades: 9-12Distance: 8.4 mi
Schools provided by the listing agent
- Elementary: Spicewood (Marble Falls ISD)
- Middle: Marble Falls
- High: Marble Falls
- District: Marble Falls ISD
Source: Unlock MLS. This data may not be complete. We recommend contacting the local school district to confirm school assignments for this home.
- $--7,840 sqft100 Broken Arrow Dr, Spicewood, TX 78669Off Market
- $23,8158,276 sqftBroken Arrow Dr, Spicewood, TX 78669Off Market
- $23,166-- bd-- ba-- sqftBroken Arrow Dr, Spicewood, TX 78669Off Market
- $20,384-- bd-- ba-- sqftBroken Arrow Dr, Spicewood, TX 78669Off Market
- $--9,230 sqft104 Broken Arrow Dr, Spicewood, TX 78669Off Market
- $49,848-- bd-- ba-- sqftLakeside Dr, Spicewood, TX 78669Off Market
- $45,817-- bd-- ba-- sqftLakeside Dr, Spicewood, TX 78669Off Market
- $48,750-- bd-- ba-- sqftBroken Arrow Dr, Spicewood, TX 78669Off Market
A local agent can set up tours, give advice and negotiate with sellers.
A local lender can help you make sure your offer is ready when you are.
Similar homes
- $350,0003 bd2 ba1.3k sqft503 Chantilly Ln, Spicewood, TX 78669Active
 MLS ID #7860148, Jackie Huff, Classic Realty. Unlock MLS
 - $299,0003 bd2 ba1.4k sqft121 Margot Lane, Spicewood, TX 78669For Sale
 MLS ID #178899, Kyler Welker, Keller Williams - Lake Travis. HLMLS as distributed by MLS GRID
 - $399,0004 bd3 ba1.5k sqft334 Coventry Rd, Spicewood, TX 78669Active
 MLS ID #9411084, Anthony Gibson, Keller Williams Realty. Unlock MLS
 - $350,0002 bd2 ba1k sqft28531 Paradise Manor Dr, Marble Falls, TX 78654Active
 MLS ID #4473372, Andrew Vallejo, Redfin Corporation. Unlock MLS
 - $399,0003 bd2 ba1.4k sqft28537 Paradise Manor Dr, Marble Falls, TX 78654ActiveMLS ID #4472971, Andrew Vallejo, Redfin Corporation. Unlock MLS
- $399,0002 bd3 ba1.3k sqft21007 Post Oak Dr, Lago Vista, TX 78645ActiveMLS ID #1165066, Jonathan Minerick, HomeCoin.com. Unlock MLS
- $325,0002 bd2 ba1.5k sqft234 Terrace Dr, Spicewood, TX 78669ActiveMLS ID #1851023, Angie McDowell, Compass RE Texas, LLC. Unlock MLS
- $499,0003 bd1 ba1.4k sqft26822 blue cove rd, Marble Falls, TX 78654For Sale
 MLS ID #2006077, Shila Egalite TREC #677835, Engel & Volkers San Antonio. LERA MLS
 - $475,0003 bd2 ba1.1k sqft336 Coventry Rd, Spicewood, TX 78669ActiveMLS ID #4977319, Liz Cushing, Compass RE Texas, LLC. Unlock MLS
- $219,9902 bd2 ba1.4k sqft155 Travis Ln, Spicewood, TX 78669ActiveMLS ID #9010787, Vince Martinez, Keller Williams Realty. Unlock MLS
- $399,0001 bd1 ba800 sqft6925 White Hills Rd, Marble Falls, TX 78654ActiveMLS ID #1574957, Sarah Morris, LPT Realty, LLC. Unlock MLS
- $259,0002 bd2 ba832 sqft118 Topspin Cir, Spicewood, TX 78669ActiveMLS ID #7541185, Kathy Anglin, Intege Realty LLC. Unlock MLS
- $430,0002 bd3 ba1.3k sqft28543 Paradise Manor, Marble Falls, TX 78654For SaleMLS ID #175983, Valerie Kelly, Kelly Realty Team - eXp Realty. HLMLS as distributed by MLS GRID
- $399,0003 bd2 ba1.2k sqft708 Taylor Dr, Horseshoe Bay, TX 78657For SaleMLS ID #1936776, Marge Cid TREC #517134, JPAR San Antonio. LERA MLS
- $469,9001 bd1 ba576 sqft1130 Indian Mound Rd, Spicewood, TX 78669ActiveMLS ID #2061706, Kelsi Watson, Agency Dallas Park Cities, LLC. Unlock MLS
- $285,0002 bd2 ba713 sqft5705 Shirley Dr, Marble Falls, TX 78654ActiveMLS ID #1170712, Alex Korn, Compass RE Texas, LLC. Unlock MLS
- $350,0003 bd2 ba1.5k sqft210 Robin Road, Highland Haven, TX 78654For SaleMLS ID #178914, Faith Franks, eXp Realty LLC. HLMLS as distributed by MLS GRID
- $395,0003 bd2 ba1.1k sqft22601 Dewberry Holw, Leander, TX 78641ActiveMLS ID #8218585, Mo Duran, LPT Realty, LLC. Unlock MLS
- $370,0003 bd2 ba1.5k sqft21103 Winslow Cv, Lago Vista, TX 78645ActiveMLS ID #5499175, Emily Dieckmann, eXp Realty, LLC. Unlock MLS
- $399,0003 bd2 ba1.5k sqft406 Great Western, Horseshoe Bay, TX 78657For SaleMLS ID #177088, Lance D Brumfield, Horseshoe Bay ONE Realty. HLMLS as distributed by MLS GRID
